Unit 8 Logrunner Lane, Upper Tantallon, NS (MLS® 202619069)

| MLS® | 202619069 |
| List Price | $719,400 |
| PID | 41564659 |
| Type | Single Family |
| Style | Detached |
| Beds. | 4 |
| Baths. | 3 |
| Main Living Area | 1,400 ft2 |
| Finished Area | 2,207 ft2 |
| Age | 0 |
| List Date | Jul 30, 2026 (75 Days) |
Overview
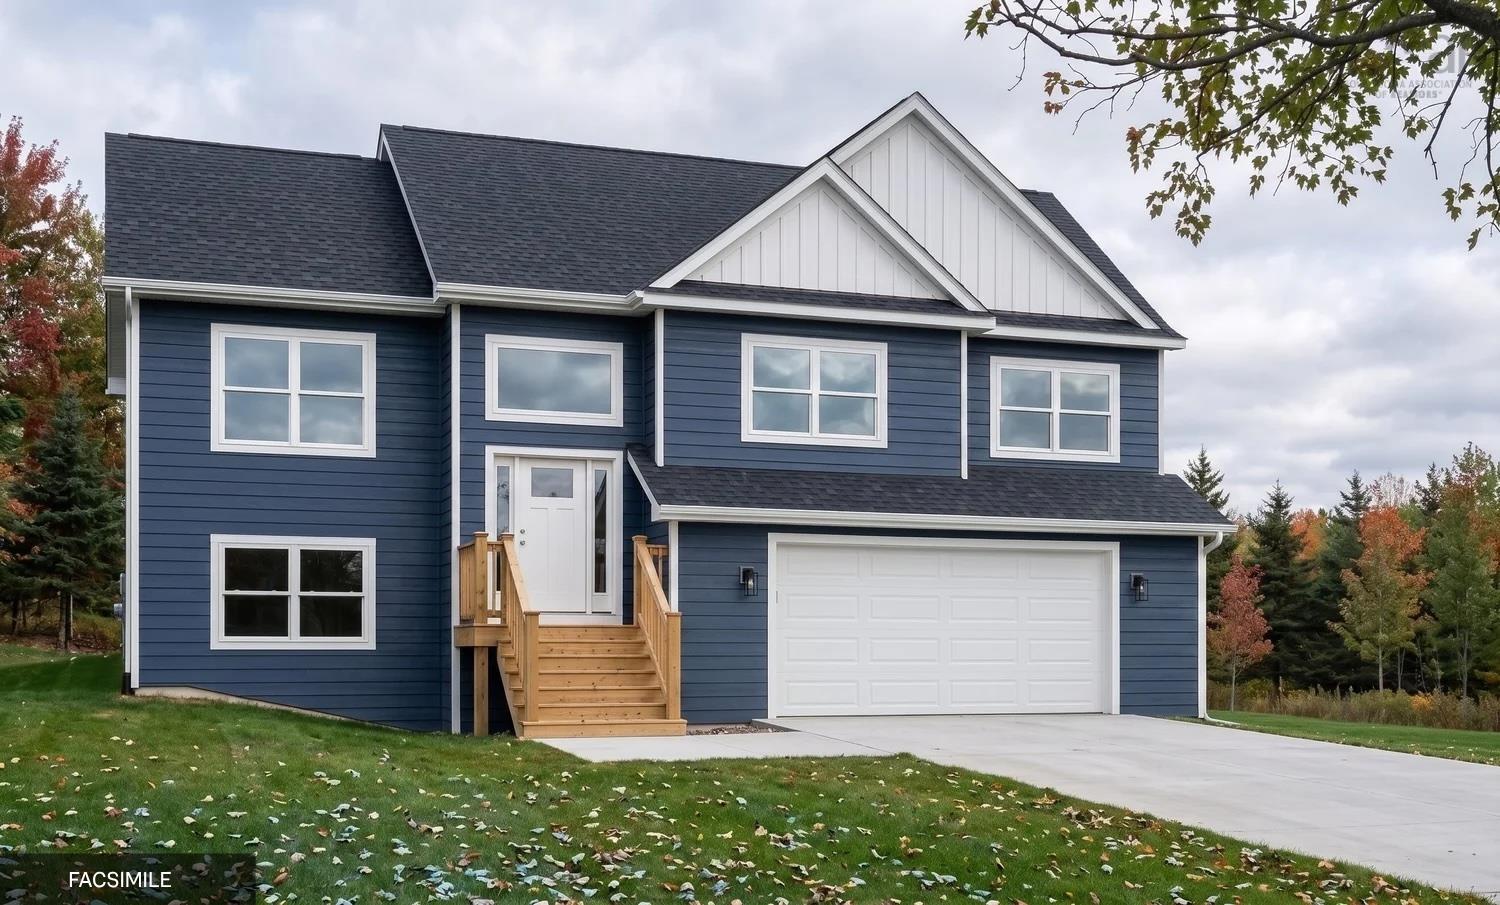
Unit 8 Logrunner Lane, Upper Tantallon, NS (MLS® 202619069): Marchand Homes presents 'The Dann', a beautifully designed 2,207 sq. ft. TLA split-entry home in the growing Hemlock Grove community. Situated on an approximately 1-acre lot, this thoughtfully designed home offers a functional layout designed for modern family living. The main level features a bright, open-concept living area with a spacious living room, dining area with sliding patio doors leading to the back deck, and a beautifully designed kitchen complete with a 4' x 8' island, walk-in corner pantry, and plenty of workspace for everyday living and entertaining. The primary suite offers a walk-in closet and private ensuite, while two additional bedrooms and a second full bathroom complete the main level. The lower level provides exceptional additional living space with a large rec room, fourth bedroom, third full bathroom, dedicated laundry room, and a functional mudroom with custom lockers and direct access to the attached double garage. Offering a well-designed layout with generous living spaces, The Dann is the perfect place to call home in the growing Hemlock Grove community.
Listing Courtesy of: Sutton Group Professional Realty
Directions
Directions to Unit 8 Logrunner Lane, Upper Tantallon, NS (MLS® 202619069): From Halifax/Dartmouth (via Hwy 103): Take Hwy 103 West to Exit 5. Turn left onto NS-333 South) Peggy's Cove Road and look for local signage for Hemlock Drive.
Rooms at Unit 8 Logrunner Lane, Upper Tantallon, NS (MLS® 202619069)
| Level | Type | Dimensions |
| Main Floor | Primary Bedroom | 15'8" x 12'8" |
| Main Floor | Ensuite Bath 1 | 8'8" x 8'8" |
| Main Floor | OTHER | (WIC) 5'10" x 5'10" |
| Main Floor | Kitchen | 12'11" x 16' |
| Main Floor | Dining Room | 9'4" x 16' |
| Main Floor | Living Room | 14'11" x 16' |
| Main Floor | Bedroom | 12'6" x 9'6" |
| Main Floor | Bedroom | 12'6" x 12'3" |
| Main Floor | Bath 1 | 8'8" x 5'10" |
| Basement | Rec Room | 18' x 14'8" |
| Basement | Bedroom | 14'8" x 12' |
| Basement | Bath 2 | 10'6" x 6'5" |
| Basement | Laundry | 6' x 10'6" |
| Basement | Utility | 10'6" x 12'9" |