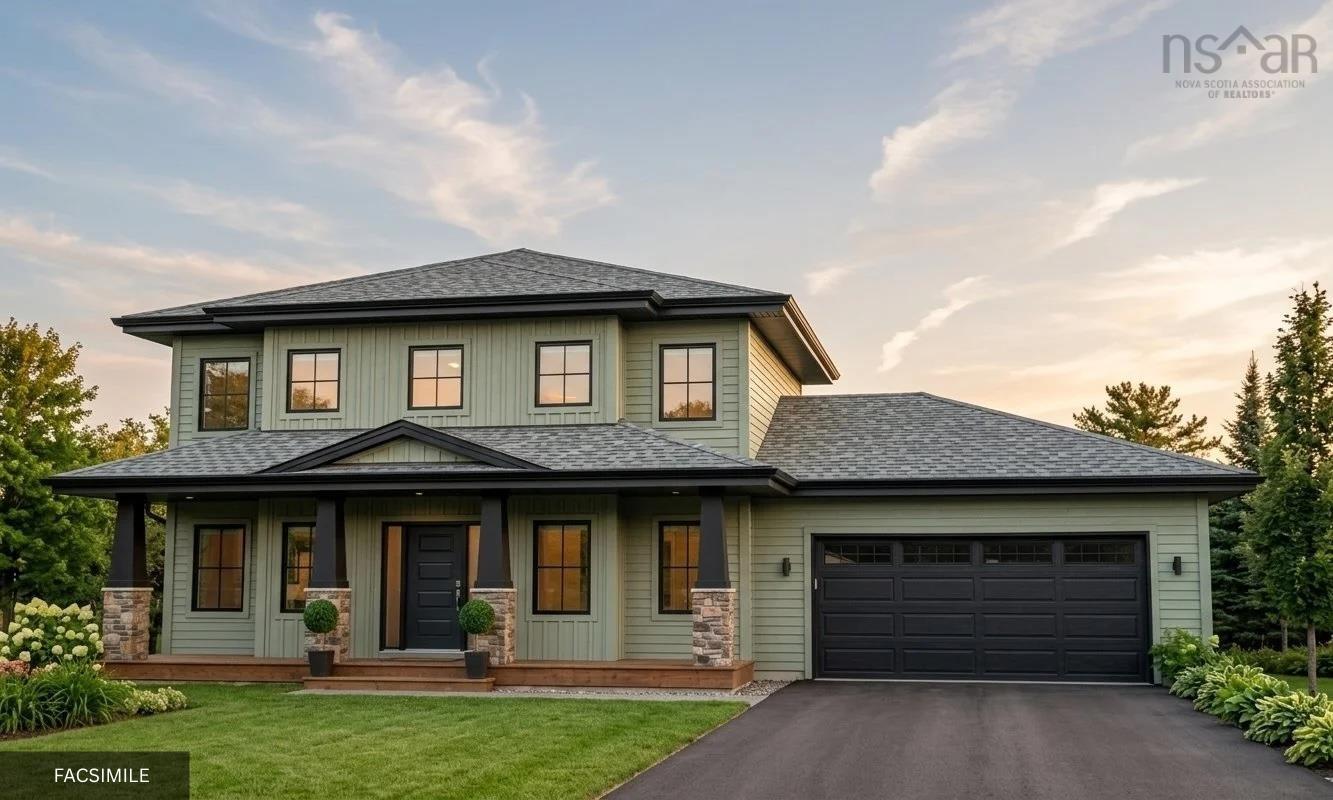
Unit 3 Axehill Court, Upper Tantallon, NS (MLS® 202618743)

| MLS® | 202618743 |
| List Price | $819,400 |
| PID | 41564600 |
| Type | Single Family |
| Style | Detached |
| Beds. | 4 |
| Baths. | 3 |
| Main Living Area | 2,139 ft2 |
| Finished Area | 2,139 ft2 |
| Age | 0 |
| Lot Size | |
| List Date | Jul 27, 2026 (1 Days) |
Overview
Unit 3 Axehill Court, Upper Tantallon, NS (MLS® 202618743): Welcome to "The Chester" by Marchand Homes, located in the brand-new Hemlock Grove subdivision in Upper Tantallon. Situated on 0.65 acres, this thoughtfully designed two-storey home is part of Condominium Corporation No. 473, offering 2,139 sq. ft. of finished living space with modern design, functional living, and room to grow. Featuring 4 bedrooms, 2 full bathrooms, 1 half bathroom, a double built-in garage, and an unfinished walkout basement, this home offers the perfect combination of comfort, functionality, and future potential. The main level features an open-concept kitchen, dining, and family room, ideal for entertaining or everyday family life. A dedicated home office provides the perfect work-from-home space, while a practical mudroom with garage access and a stylish powder room complete the main floor. Upstairs, the spacious primary suite offers a walk-in closet and a beautiful ensuite. Three additional generously sized bedrooms, a full bathroom, and a conveniently located laundry room complete the second level. The unfinished walkout basement provides an excellent opportunity to create additional living space tailored to your needs, whether it's a recreation room, home gym, guest suite, or additional bedrooms. Additional features include a ductless mini-split heat pump for efficient heating and cooling, 12" x 24" tile in all wet areas, and quality finishes throughout. Conveniently located just minutes from schools, shopping, recreation, and everyday amenities, Unit 2 Axehill Court offers the perfect balance of peaceful suburban living and easy access to Halifax. Discover the perfect blend of modern design, functional living, and a growing community.
Listing Courtesy of: Sutton Group Professional Realty
Directions
Directions to Unit 3 Axehill Court, Upper Tantallon, NS (MLS® 202618743): From Halifax/Dartmouth (via Hwy 103): Take Hwy 103 West to Exit 5. Turn left onto NS-333 South) Peggy's Cove Road and look for local signage for Hemlock Drive.
Rooms at Unit 3 Axehill Court, Upper Tantallon, NS (MLS® 202618743)
| Level | Type | Dimensions |
| Main Floor | Kitchen | 18'5" x 13' |
| Main Floor | Family Room | 13' x 18'1" |
| Main Floor | Dining Room | 8' x 12'5" |
| Main Floor | Den/Office | 14' x 12'5" |
| Main Floor | Bath 1 | 6'2" x 7' |
| Main Floor | Mud Room | 7'7" x 7' |
| Main Floor | Foyer | 5' x 7'11" |
| 2nd Level | Primary Bedroom | 16'11" x 13'8" |
| 2nd Level | Ensuite Bath 1 | 9'4" x 7' |
| 2nd Level | OTHER | (WIC) 9'1" x 6' |
| 2nd Level | Bedroom | 11'6" x 11'1" |
| 2nd Level | Bedroom | 11'6" x 11'1" |
| 2nd Level | Bath 2 | 6'8" x 8'6" |
| 2nd Level | Bedroom | 13'6" x 17' |
| 2nd Level | Laundry | (Closet) |
| Basement | Utility | Basement |