Unit 1 Axehill Court, Upper Tantallon, NS (MLS® 202623657)

| MLS® | 202623657 |
| List Price | $784,900 |
| PID | 41564584 |
| Type | Single Family |
| Style | Detached |
| Beds. | 4 |
| Baths. | 3 |
| Main Living Area | 1,458 ft2 |
| Finished Area | 2,443 ft2 |
| Age | 0 |
| List Date | Sep 17, 2026 (26 Days) |
Overview
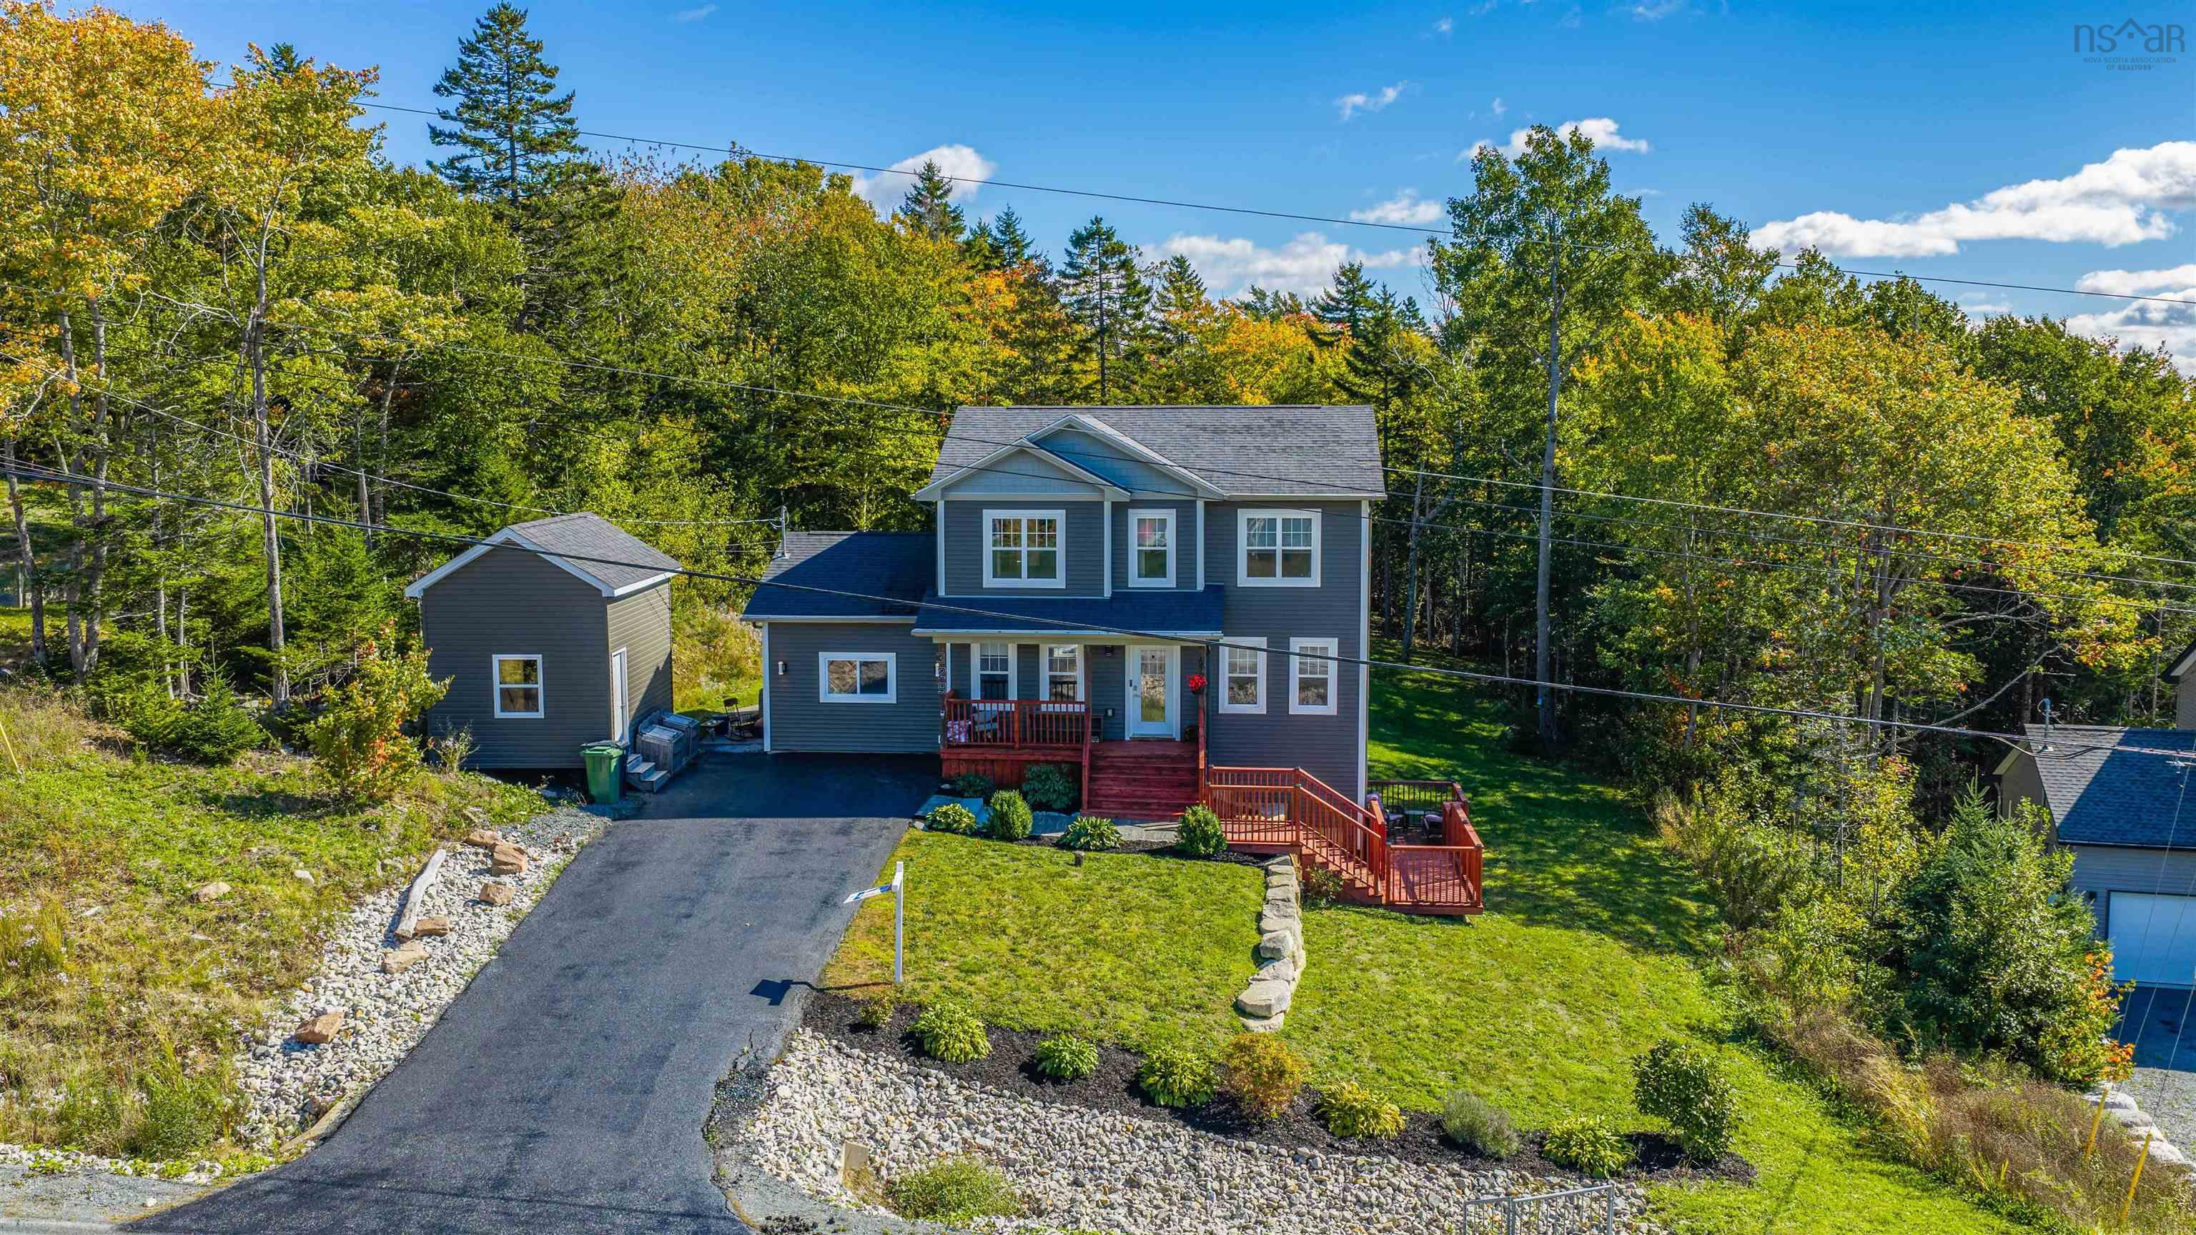
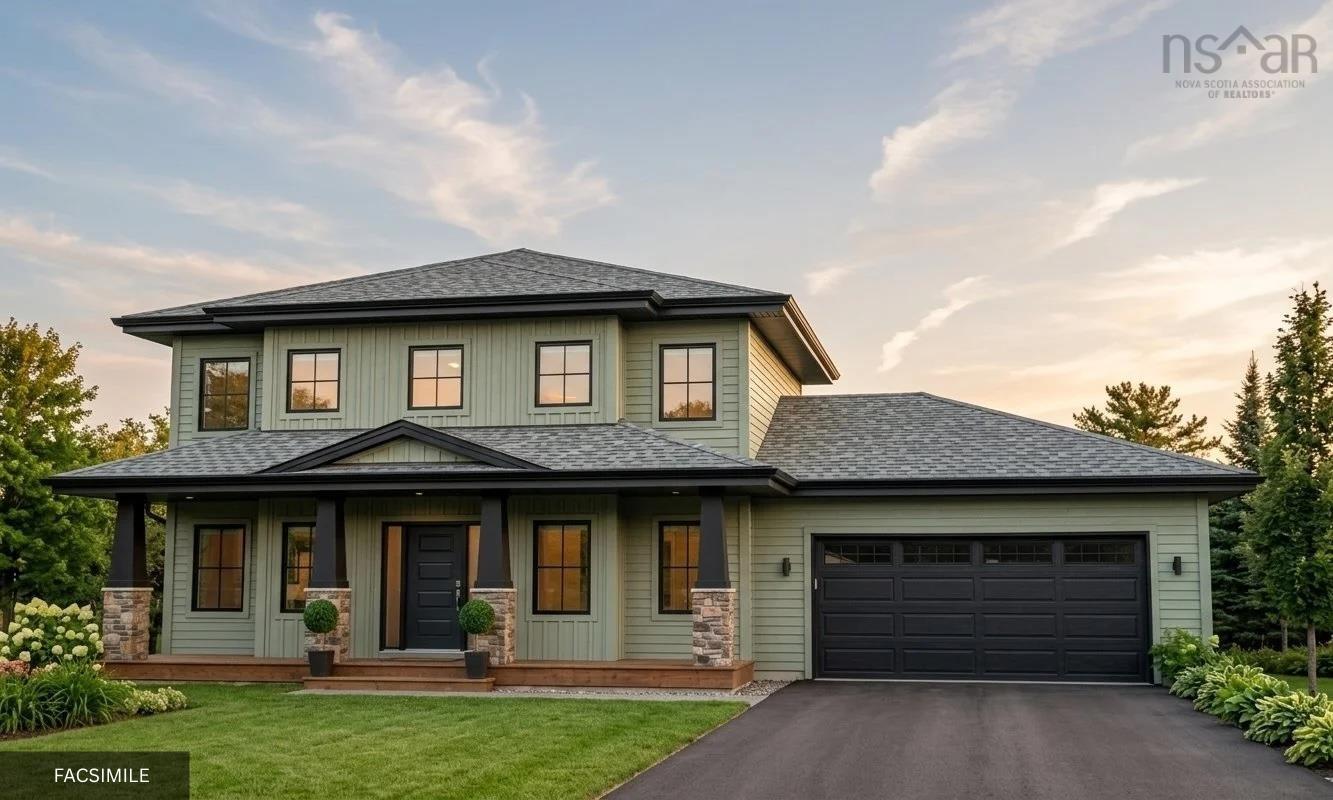
Unit 1 Axehill Court, Upper Tantallon, NS (MLS® 202623657): 'The Beckett' by Marchand Homes is a beautiful split entry home offering 2,443 sq. ft. TLA and is currently at the foundation stage as of September 2026. Set on just over half an acre, the planned layout offers 4 bedrooms, 3 full bathrooms, and plenty of functional space for a growing family. The main level is designed around a bright, open-concept living area with vaulted ceilings and plenty of natural light. The kitchen will feature white shaker-style cabinetry extending to the ceiling, quartz countertops, a timeless backsplash, and a generous 4' x 8' island, creating a practical and inviting space for both everyday living and entertaining. The primary suite will include a walk-in closet and a five-piece ensuite with a tiled shower, glass door, and double vanity. Two additional bedrooms and a full bathroom complete the main level. The lower level will offer a spacious recreation room, fourth bedroom, third full bathroom, and convenient access to the attached double garage, providing additional flexibility for family, guests, a home office, or hobbies. Located within Condominium Corporation No. 473, Hemlock Grove is a growing community in Upper Tantallon, offering the opportunity to own a brand-new home in a thoughtfully planned neighbourhood surrounded by the natural beauty of Nova Scotia’s coastal community.
Listing Courtesy of: Sutton Group Professional Realty
Directions
Directions to Unit 1 Axehill Court, Upper Tantallon, NS (MLS® 202623657): From Halifax/Dartmouth (via Hwy 103): Take Hwy 103 West to Exit 5. Turn left onto NS-333 South) Peggy's Cove Road and look for local signage for Hemlock Drive.
Rooms at Unit 1 Axehill Court, Upper Tantallon, NS (MLS® 202623657)
| Level | Type | Dimensions |
| Main Floor | Primary Bedroom | 15'4" x 13'11" |
| Main Floor | Ensuite Bath 1 | 8'11" x 11'6" |
| Main Floor | OTHER | (WIC) 7'3" x 4'4" |
| Main Floor | Kitchen | 10'2" x 13'6" |
| Main Floor | Dining Room | 13' x 13'6" |
| Main Floor | Living Room | 13' x 13'6" |
| Main Floor | Bedroom | 11'11" x 12'10" |
| Main Floor | Bedroom | 13'3" x 13' |
| Main Floor | Bath 1 | 5'10" x 8'11" |
| Main Floor | Foyer | 7'10" x 6'4" |
| Basement | Rec Room | 14' x 23'2" |
| Basement | Bedroom | 10'7" x 13' |
| Basement | Bath 2 | 11'8" x 7'6" |
| Basement | Mud Room | 5'8" x 7'6" |
| Basement | Laundry | 6' x 7'6" |
| Basement | Utility | 7'2" x 16' |