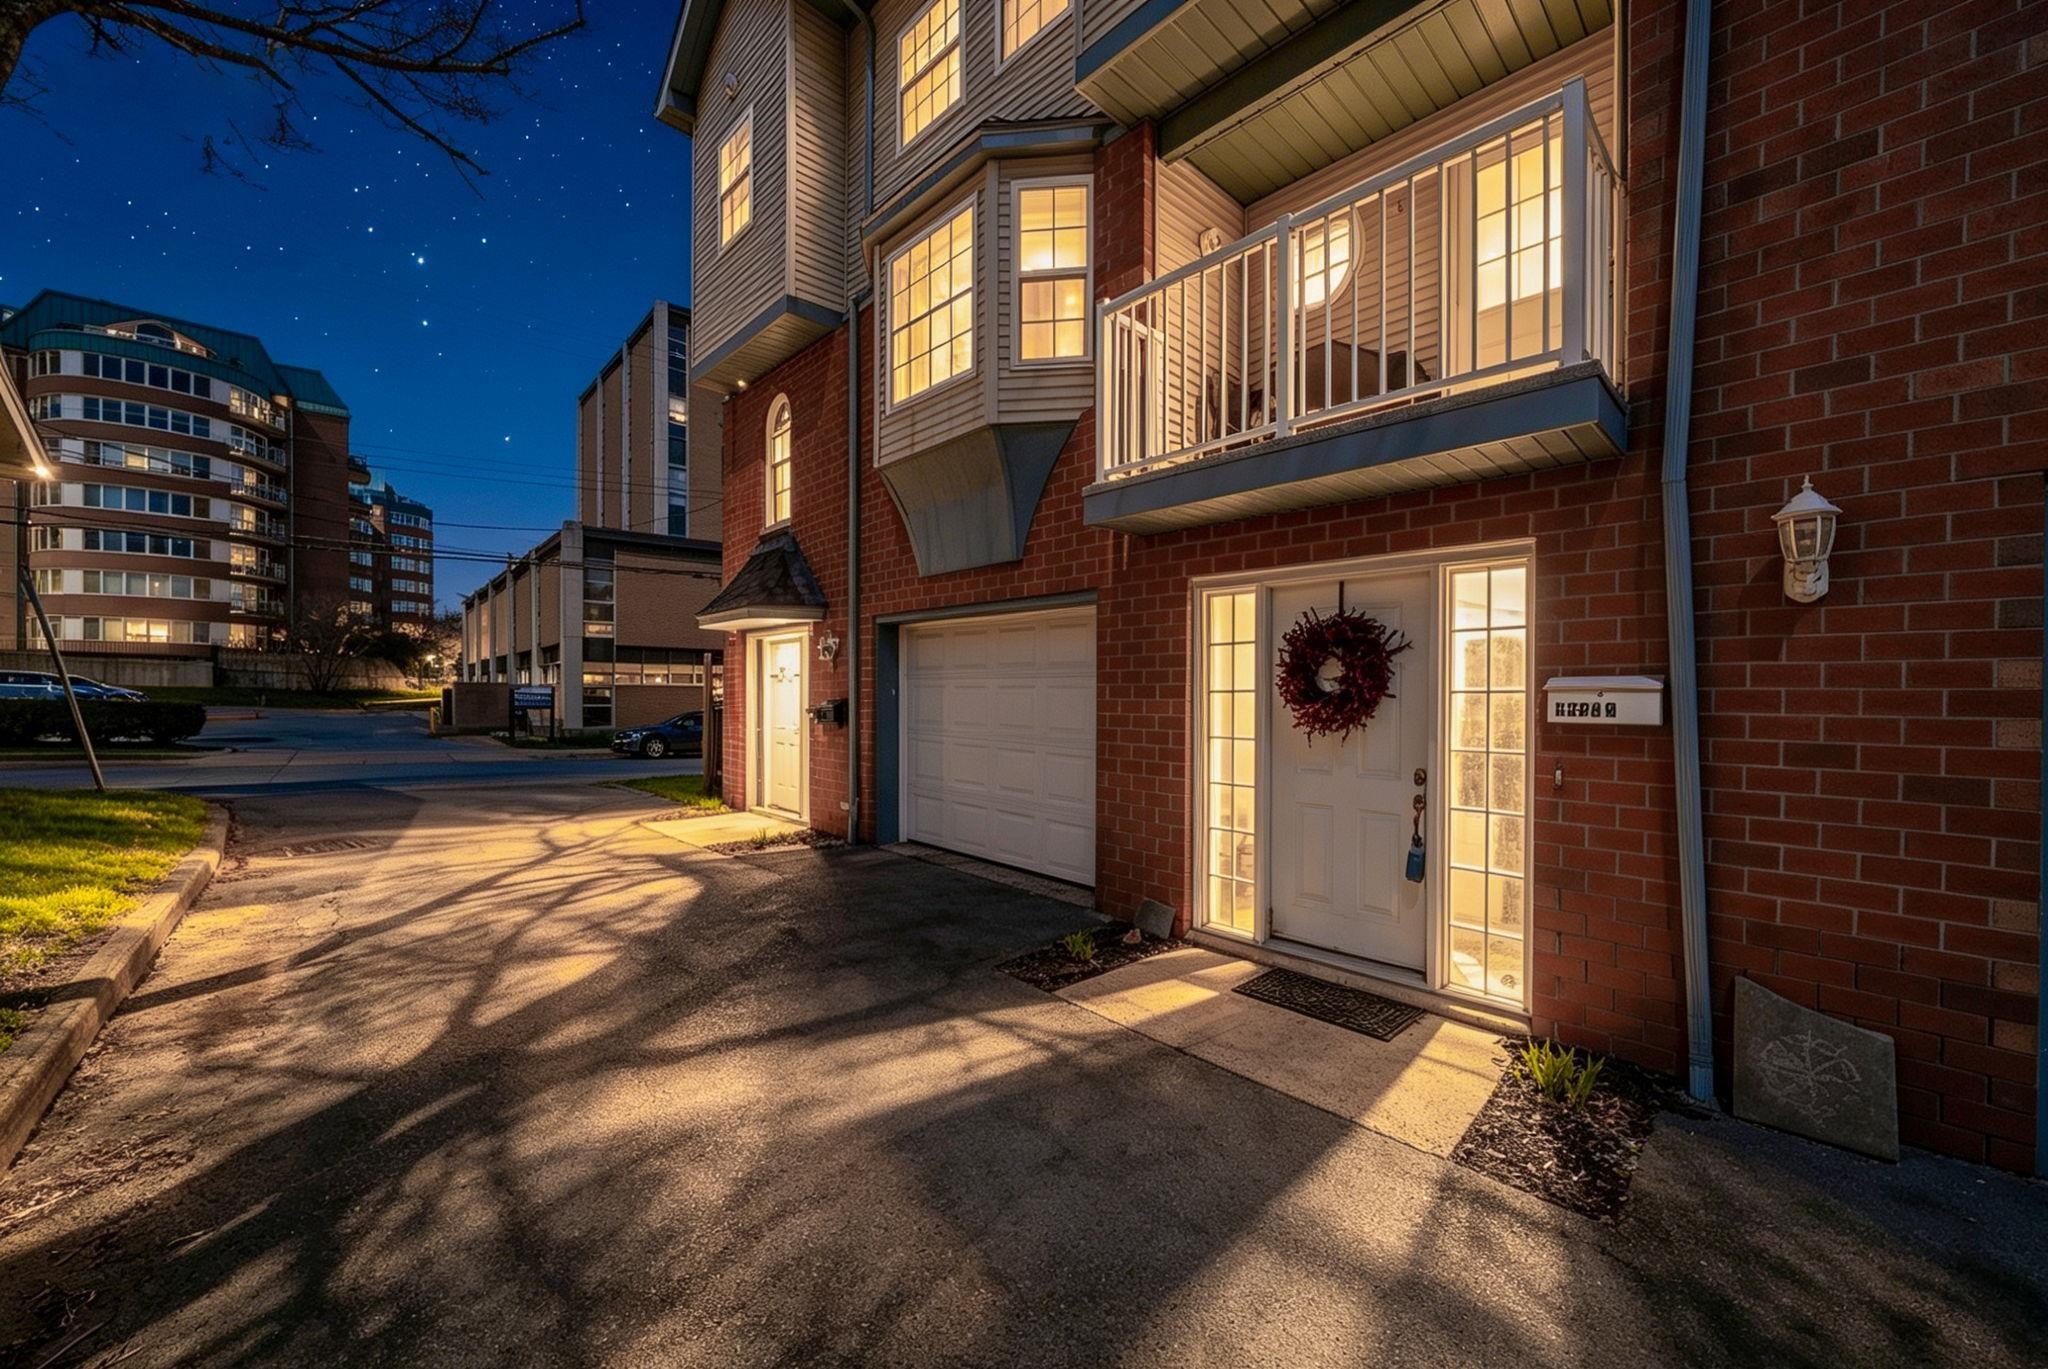
Th04 1048 Wellington Street, Halifax, NS (MLS® 202624683)

| MLS® | 202624683 |
| List Price | $709,000 |
| PID | 41494360 & 41484148 |
| Type | Condominium |
| Style | Condo Townhouse |
| Beds. | 2 |
| Baths. | 3 |
| Main Living Area | 1,367 ft2 |
| Finished Area | 1,367 ft2 |
| Age | 6 |
| List Date | Sep 30, 2026 (23 Days) |
Overview
Th04 1048 Wellington Street, Halifax, NS (MLS® 202624683): Refined condo living in the heart of Halifax’s South End! This two-level, 2-bedroom, 2.5-bath residence at The Gorsebrook pairs the privacy and feel of a townhouse with the amenities of a luxury building. Enter directly from the street through your private front terrace into a bright, open main level, where floor-to-ceiling windows, stone countertops, stainless steel appliances and an oversized eat-in island create a modern, sophisticated space. Upstairs, the primary suite offers a walk-in closet and private ensuite, complemented by a second bedroom, full bath and additional storage. In-unit laundry and a deeded heated underground parking space are included. Beyond your door, enjoy a 1,800 sq. ft. fitness centre, heated outdoor pool, 24-hour concierge, residents’ lounge overlooking Gorsebrook Park and an outdoor terrace with fire pits. All within walking distance of Dalhousie, Saint Mary’s, parks, transit and South End amenities.
Listing Courtesy of: Royal LePage Atlantic
Directions
Directions to Th04 1048 Wellington Street, Halifax, NS (MLS® 202624683): Inglis Street to Wellington Street or South Street to Wellington Street
Rooms at Th04 1048 Wellington Street, Halifax, NS (MLS® 202624683)
| Level | Type | Dimensions |
| Main Floor | Foyer | 6.11 x 13.5 |
| Main Floor | Living Room | 12.1 x 13.5 |
| Main Floor | Kitchen | 19 x 12.8 |
| Main Floor | Foyer | 7.11 x 7.9 |
| Main Floor | Bath 1 | 5.4 x 7.9 |
| Main Floor | Main Hallway | |
| Main Floor | 2nd Hallway | |
| 2nd Level | Primary Bedroom | 9.1 x 12.10 |
| 2nd Level | Bedroom | 9.5 x 12.3 |
| 2nd Level | Walk in Closet | 5.10 x 6.4 |
| 2nd Level | Ensuite Bath 1 | 9.1 x 4.11 |
| 2nd Level | Bath 2 | 7.11 x 4.10 |
| 2nd Level | Upstairs Hallway |
Inclusions
Appliances, bathroom mirrors, window treatments
Utilities
Features
Community Features
Schools near Th04 1048 Wellington Street, Halifax, NS (MLS® 202624683)
| Type | Name |
| Elementary School | Inglis Street Elementary School |
| Middle School | Gorsebrook Junior High School |
| High School | Citadel High School |
| Elementary School (Fr. Imm.) | Lemarchant - St Thomas Elementary School |
| Middle School (Fr. Imm.) | Gorsebrook Junior High School |
| High School (Fr. Imm.) | Citadel High School |