Sp03a 135 Stephs Street, West Bedford, NS (MLS® 202622400)

| MLS® | 202622400 |
| List Price | $744,900 |
| PID | 41565342 |
| Type | Single Family |
| Style | Townhouse |
| Beds. | 3 |
| Baths. | 4 |
| Main Living Area | 1,693 ft2 |
| Finished Area | 2,243 ft2 |
| Age | 0 |
| List Date | Sep 4, 2026 (39 Days) |
Overview
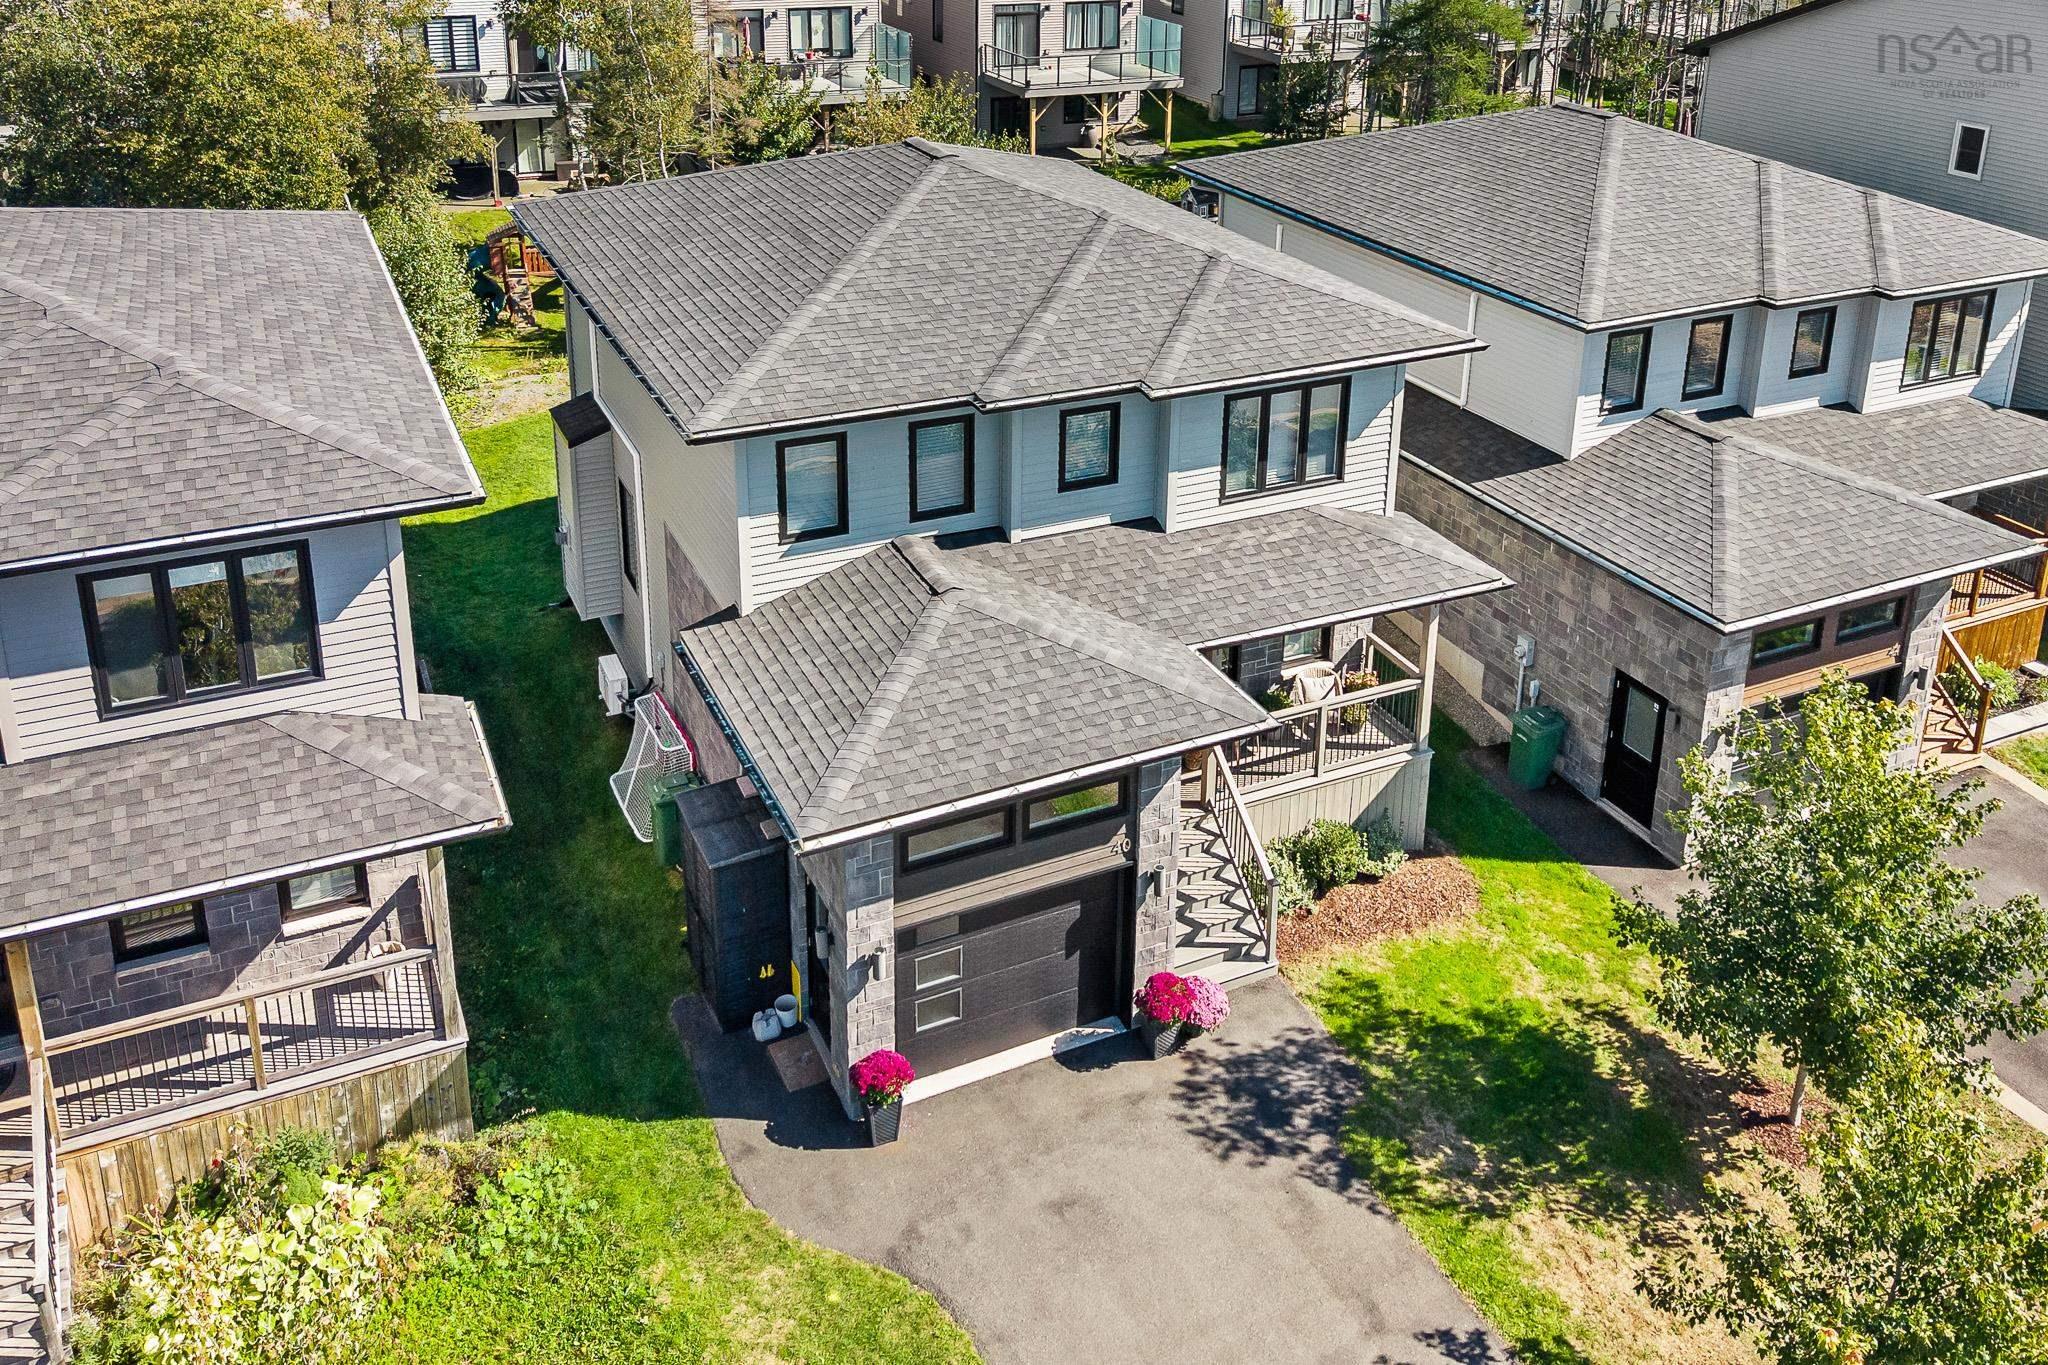
Sp03a 135 Stephs Street, West Bedford, NS (MLS® 202622400): **FULLY COMPLETED with a full appliance package and check to see if you qualify for the first time homebuyers"GST Rebate"**Discover The Bellhaven, a 3-bed, 3.5-bath corner unit townhome by Shaughnessy Homes in the desirable Belle Rose Park in WestBedford. Spanning 2,243 sq. ft. across three finished levels, this home blends modern comfort with stylish design. The main floor features a home office, a sleek kitchen with premium finishes, and an open-concept living and dining area perfect for entertaining. Upstairs, three spacious bedrooms include a luxurious primary suite. Engineered hardwood graces the main and second levels, while the walk-out basement offers a wet bar, and a bright bonus space for guests or recreation. Stay comfortable with ducted heating/cooling with a natural gas backup, plus rough-ins for a gas range, dryer, BBQ, water heater, and a 50 AMP EV charger. Nestled offLarry Uteck Blvd, Belle Rose Park offers easy access to schools, shops, and parks in a quiet, master-planned community. Built with Shaughnessy Homes’ signature quality, The Bellhaven is a rare opportunity to own in one of Halifax’s most sought-after neighbourhoods.
Listing Courtesy of: Royal LePage Atlantic
Directions
Directions to Sp03a 135 Stephs Street, West Bedford, NS (MLS® 202622400): Larry Uteck Blvd to Stephs St.
Rooms at Sp03a 135 Stephs Street, West Bedford, NS (MLS® 202622400)
| Level | Type | Dimensions |
| Main Floor | Living Room | 20'8" x 14'6" |
| Main Floor | Kitchen | 11'4" x 10'4" |
| Main Floor | Dining Nook | 10'4" x 11' |
| Main Floor | Bath 1 | 3' x 8' |
| Main Floor | Den/Office | 7'8" x 9'4" |
| 2nd Level | Primary Bedroom | 12'4" x 12' |
| 2nd Level | Ensuite Bath 1 | 9' x 9'4" |
| 2nd Level | Bedroom | 9'1" x 12' |
| 2nd Level | Bedroom | 10'6" x 12' |
| 2nd Level | Bath 2 | 5'6" x 9' |
| Lower Level | Rec Room | 13'6" x 10'6" |
| Lower Level | Bath 3 | 6'4" x 10' |
Utilities
Features
Community Features
Schools near Sp03a 135 Stephs Street, West Bedford, NS (MLS® 202622400)
| Type | Name |
| Elementary School | Basinview Drive Community School |
| Middle School | Rocky Lake Junior High School |
| High School | Charles P Allen High School |
| Elementary School (Fr. Imm.) | Sunnyside Elementary School |
| Middle School (Fr. Imm.) | Rocky Lake Junior High School |
| High School (Fr. Imm.) | Charles P Allen High School |