Smd11a 78 Simona Drive, Dartmouth, NS (MLS® 202616911)

| MLS® | 202616911 |
| List Price | $704,900 |
| PID | 41566746 |
| Type | Single Family |
| Style | Semi-Detached |
| Beds. | 4 |
| Baths. | 4 |
| Main Living Area | 1,730 ft2 |
| Finished Area | 2,413 ft2 |
| Age | 0 |
| List Date | Jul 8, 2026 (97 Days) |
Overview
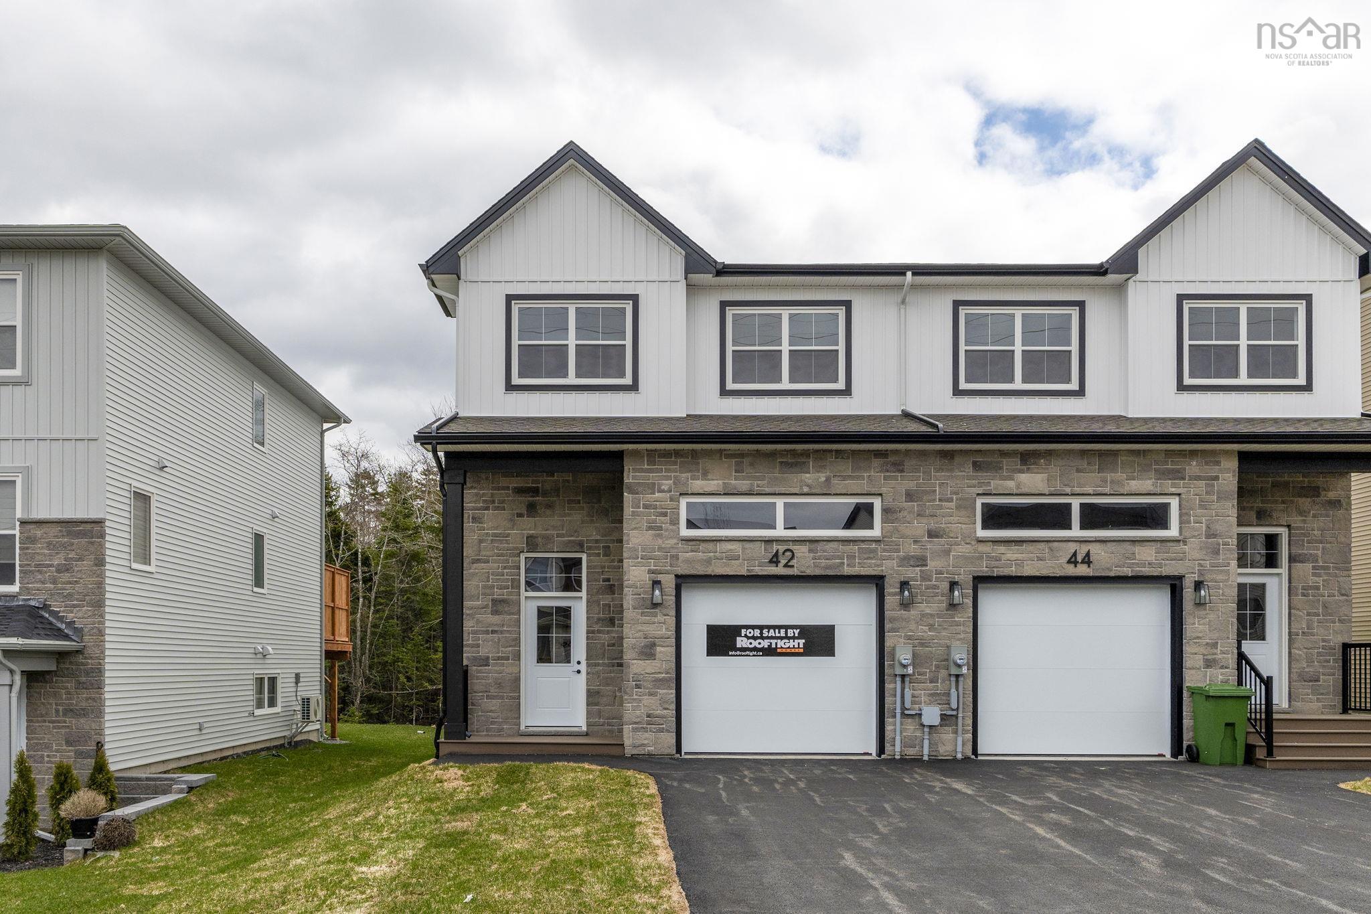
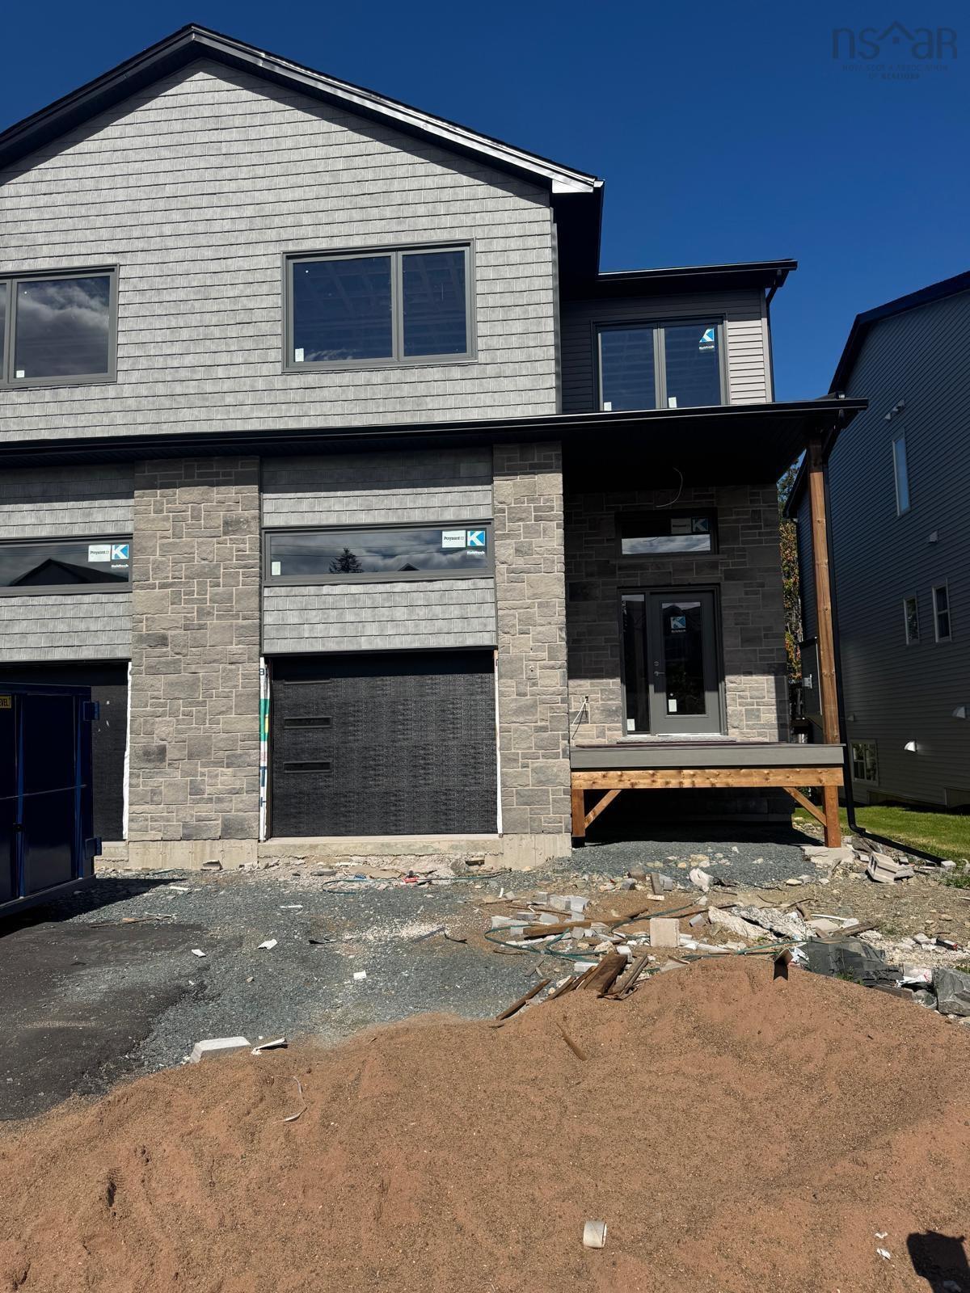
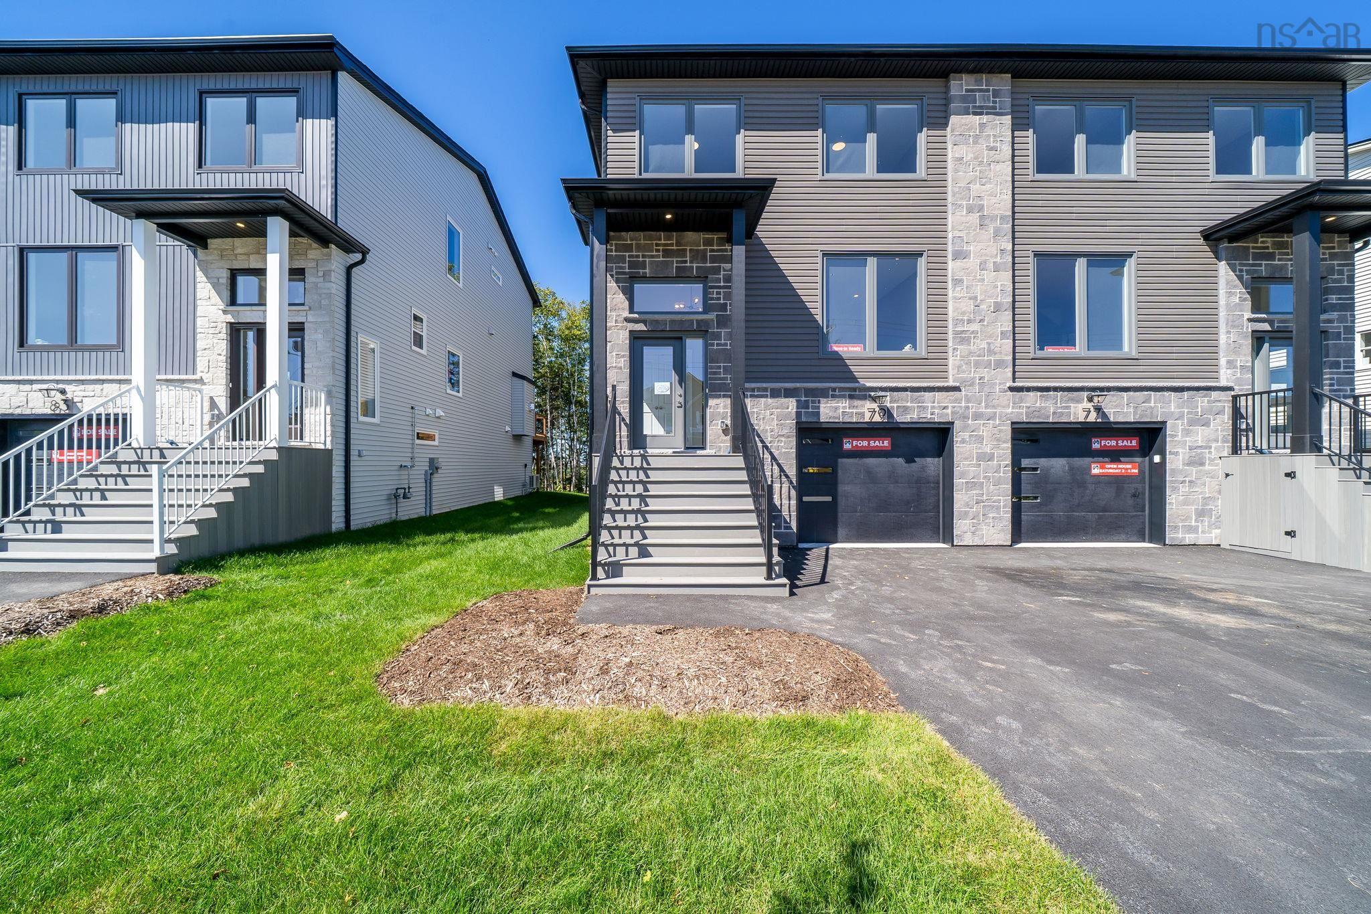
Smd11a 78 Simona Drive, Dartmouth, NS (MLS® 202616911): Great opportunity to choose your selections - still time to choose your finishes before September! The Fernleigh by Cresco, located in the sought-after Parks of Lake Charles offers a thoughtfully designed semi-detached home with just over 2,400 sq. ft. of finished living space, a single-car garage, and a fully finished walkout lower level, set on beautifully treed backyard lots. This functional layout features 4 bedrooms and 3.5 bathrooms, including a spacious primary suite complete with a custom-tiled ensuite shower, a walk-in closet and hardwood staircases throughout. The bright, open-concept main floor is filled with natural light and anchored by a large kitchen with an island, quartz countertops, ceiling-height cabinetry, and under-cabinet lighting creating a stylish and practical space for everyday living and entertaining. The finished walkout lower level includes a fourth bedroom, full bathroom, and generous family room with wet bar rough-in, offering flexible space for guests, extended family, or recreation. Heating includes ductless heat pumps for efficient year-round comfort, with electric baseboards throughout. Move-in ready March 2027 onwards. Experience quality craftsmanship, modern finishes, and the lifestyle that comes with living in Lake Charles.
Listing Courtesy of: Royal LePage Atlantic
Directions
Directions to Smd11a 78 Simona Drive, Dartmouth, NS (MLS® 202616911): Waverley Road to Terrastone Ridge to Simona Drive
Rooms at Smd11a 78 Simona Drive, Dartmouth, NS (MLS® 202616911)
| Level | Type | Dimensions |
| Main Floor | Foyer | 5'1" x 8'9" |
| Main Floor | Bath 1 | 4'1" x 9'2" |
| Main Floor | Kitchen | 11'11" x 14'10" |
| Main Floor | Living Room | 10'11" x 13'9" |
| Main Floor | Dining Nook | 9'10" x 13'9" |
| 2nd Level | Primary Bedroom | 11'6" x 15'11" |
| 2nd Level | Ensuite Bath 1 | 5' x 12'1" |
| 2nd Level | Bedroom | 10'1" x 16'2" |
| 2nd Level | Bedroom | 10'4" x 11'10" |
| 2nd Level | Bath 2 | 5'3" x 8'9" |
| Lower Level | Bedroom | 9'9" x 11'8" |
| Lower Level | Rec Room | 9'9" x 20' |
| Lower Level | Bath 3 | 5'9" x 8'8" |
| Lower Level | Utility | 4'4" x 15' |
| Lower Level | Storage | 3'1" x 11'8" |
Utilities
Features
Community Features
Schools near Smd11a 78 Simona Drive, Dartmouth, NS (MLS® 202616911)
| Type | Name |
| Elementary School | Michael Wallace Elementary School |
| Middle School | Caledonia Junior High School |
| High School | Woodlawn High |
| Elementary School (Fr. Imm.) | Shannon Park Elementary School |
| Middle School (Fr. Imm.) | Dartmouth South Academy |
| High School (Fr. Imm.) | Dartmouth High School |