Sd08c 189 Terrastone Ridge, Dartmouth, NS (MLS® 202620023)

| MLS® | 202620023 |
| List Price | $614,900 |
| PID | 41561838 |
| Type | Single Family |
| Style | Townhouse |
| Beds. | 3 |
| Baths. | 3 |
| Main Living Area | 1,660 ft2 |
| Finished Area | 1,660 ft2 |
| Age | 0 |
| Lot Size | |
| List Date | Aug 7, 2026 (47 Days) |
Overview
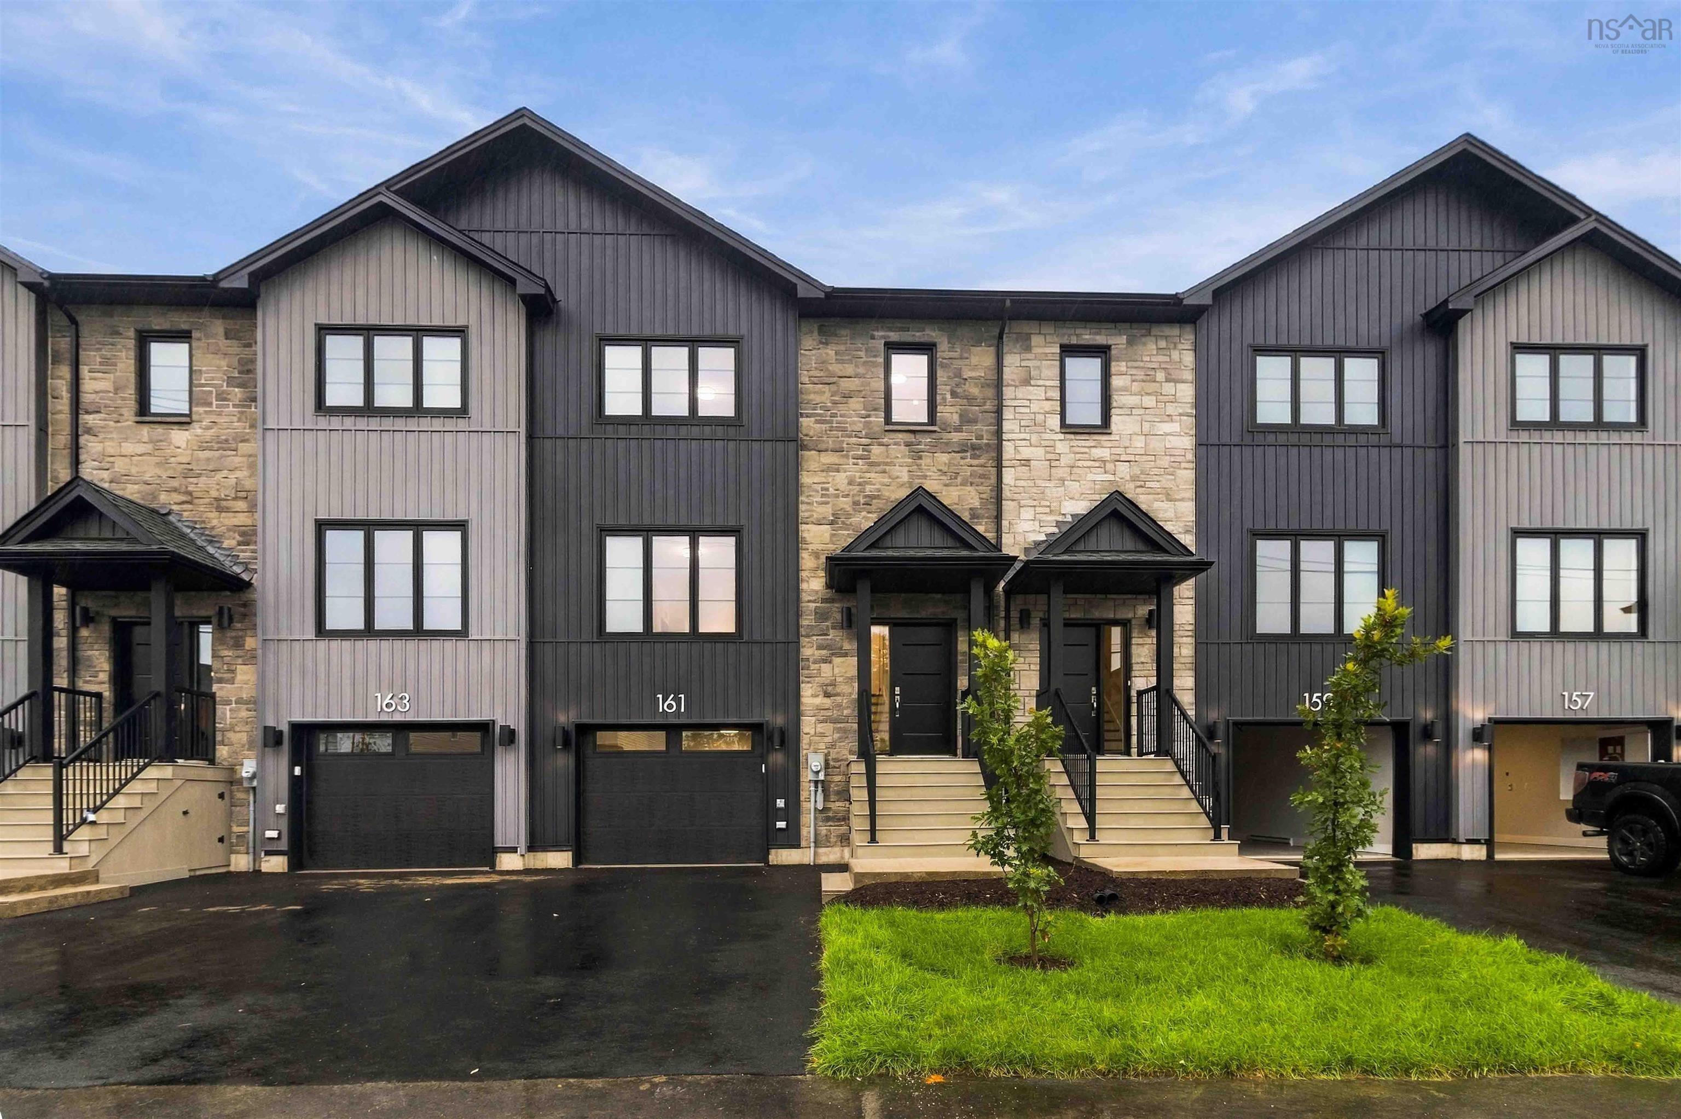
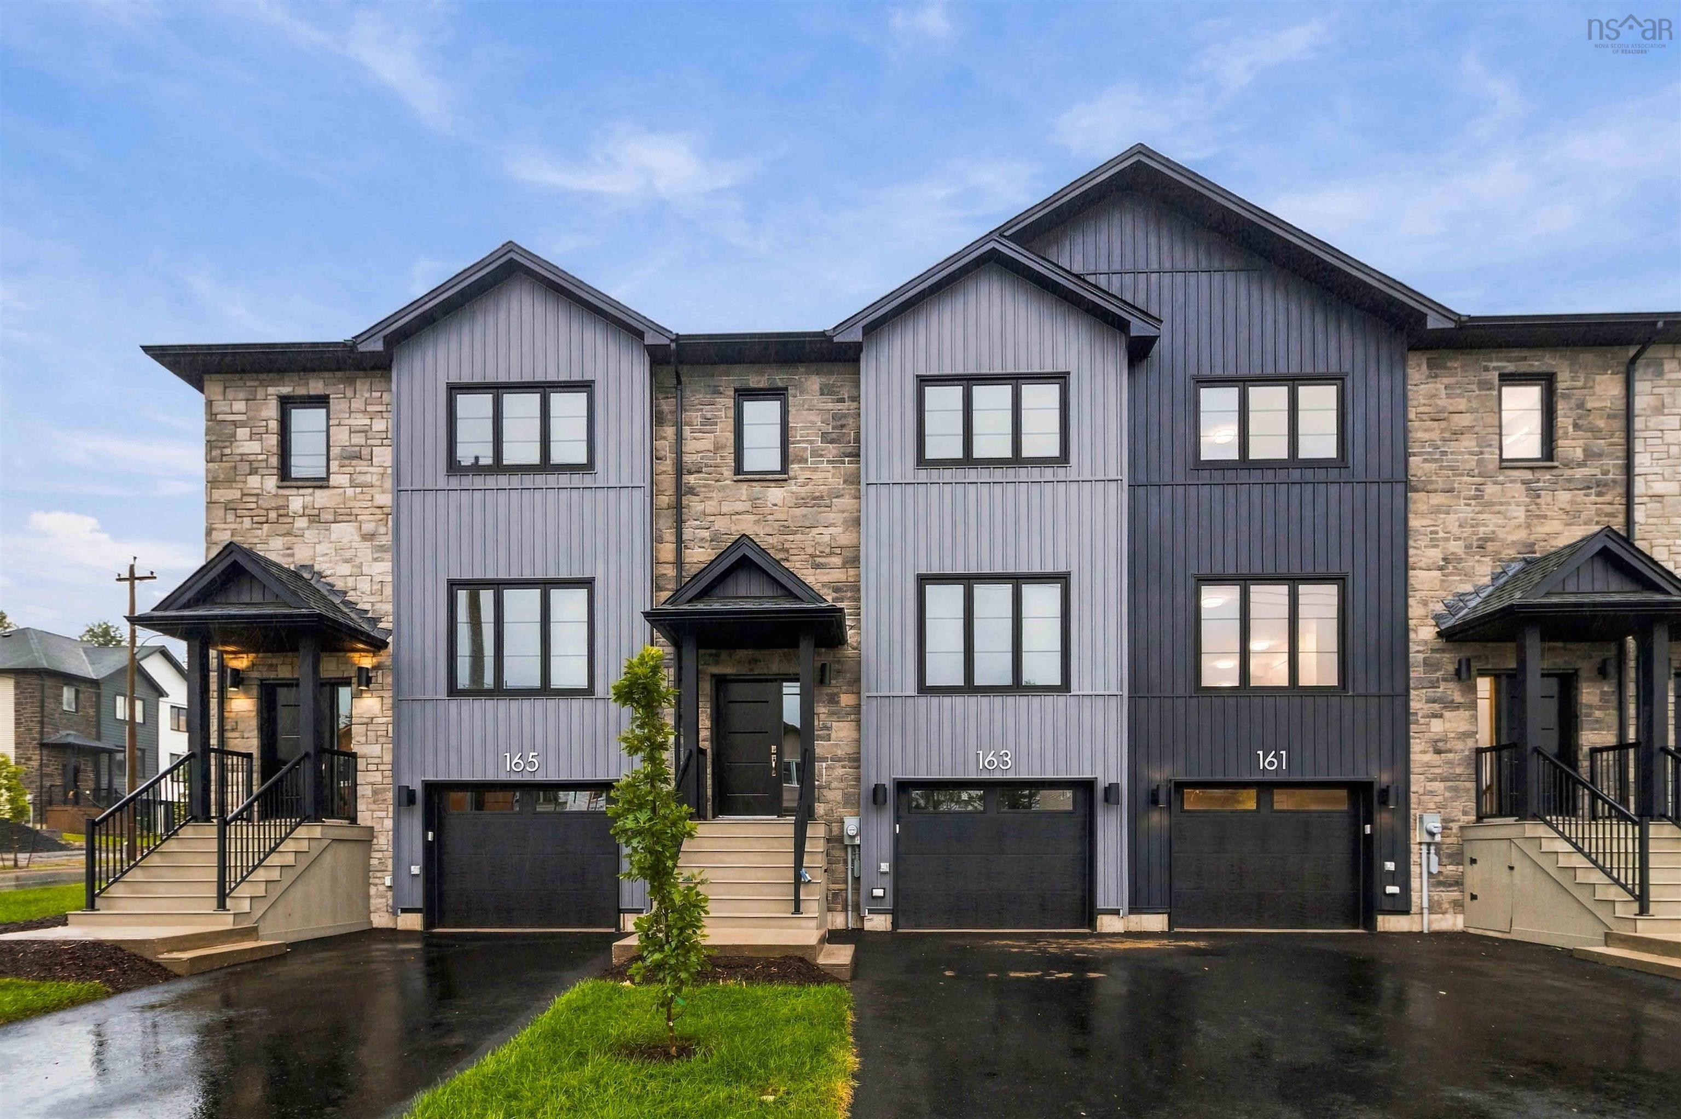
Sd08c 189 Terrastone Ridge, Dartmouth, NS (MLS® 202620023): **BUYER INCENTIVE Limited Time Offer - close by December 21 and receive an appliance package at no cost to you!** Cresco proudly introduces The Fairbanks II, a chic 3-bedroom townhome nestled in HRM's hottest new subdivision, The Parks of Lake Charles. This stylish three-level townhome boasts a built-in garage and unfinished basement with lookout. Step inside to find three cozy bedrooms, 3 full bathrooms, and a handy powder room on the main floor. The main level is designed for ultimate comfort, featuring a spacious living room, a dining area perfect for gatherings, a well-equipped kitchen with a pantry, and a convenient half bath. On the second floor, relax in the luxurious primary suite with its own bathroom and walk-in closet, along with two additional bedrooms and a practical main bathroom. Plus, there's a dedicated laundry room for added ease. The bright unfinished lower level with lookout offers a future recreation room and a rough-in for a full bathroom and wet bar, allowing you to finish it your way! The Fairbanks perfectly blends modern style with practical design, creating a cozy and inviting space in a prime location. Disclaimer - Photos shown are facsimiles only and colour selections may vary depending on the unit. Possession date end of November 2026 onwards.
Listing Courtesy of: Royal LePage Atlantic
Directions
Directions to Sd08c 189 Terrastone Ridge, Dartmouth, NS (MLS® 202620023): Waverley Road to Terrastone Ridge
Rooms at Sd08c 189 Terrastone Ridge, Dartmouth, NS (MLS® 202620023)
| Level | Type | Dimensions |
| Main Floor | Foyer | 4'5" x 7'8" |
| Main Floor | Living Room | 12'5" x 12'8" |
| Main Floor | Kitchen | 13'9" x 14'1" |
| Main Floor | Dining Nook | 9'11" x 11'5" |
| Main Floor | Family Room | 10'11" x 11'6" |
| Main Floor | Bath 1 | 3'9" x 7'10" |
| 2nd Level | Primary Bedroom | 12'9" x 13'8" |
| 2nd Level | Ensuite Bath 1 | 7'10" x 9' |
| 2nd Level | Bedroom | 9' x 10'1" |
| 2nd Level | Bedroom | 10'2" x 10'9" |
| 2nd Level | Bath 2 | 5'10" x 8'3" |
Utilities
Features
Community Features
Schools near Sd08c 189 Terrastone Ridge, Dartmouth, NS (MLS® 202620023)
| Type | Name |
| Elementary School | Michael Wallace Elementary School |
| Middle School | Caledonia Junior High School |
| High School | Caledonia Junior High School |
| Elementary School (Fr. Imm.) | Shannon Park Elementary School |
| Middle School (Fr. Imm.) | Dartmouth South Academy |
| High School (Fr. Imm.) | Dartmouth High School |