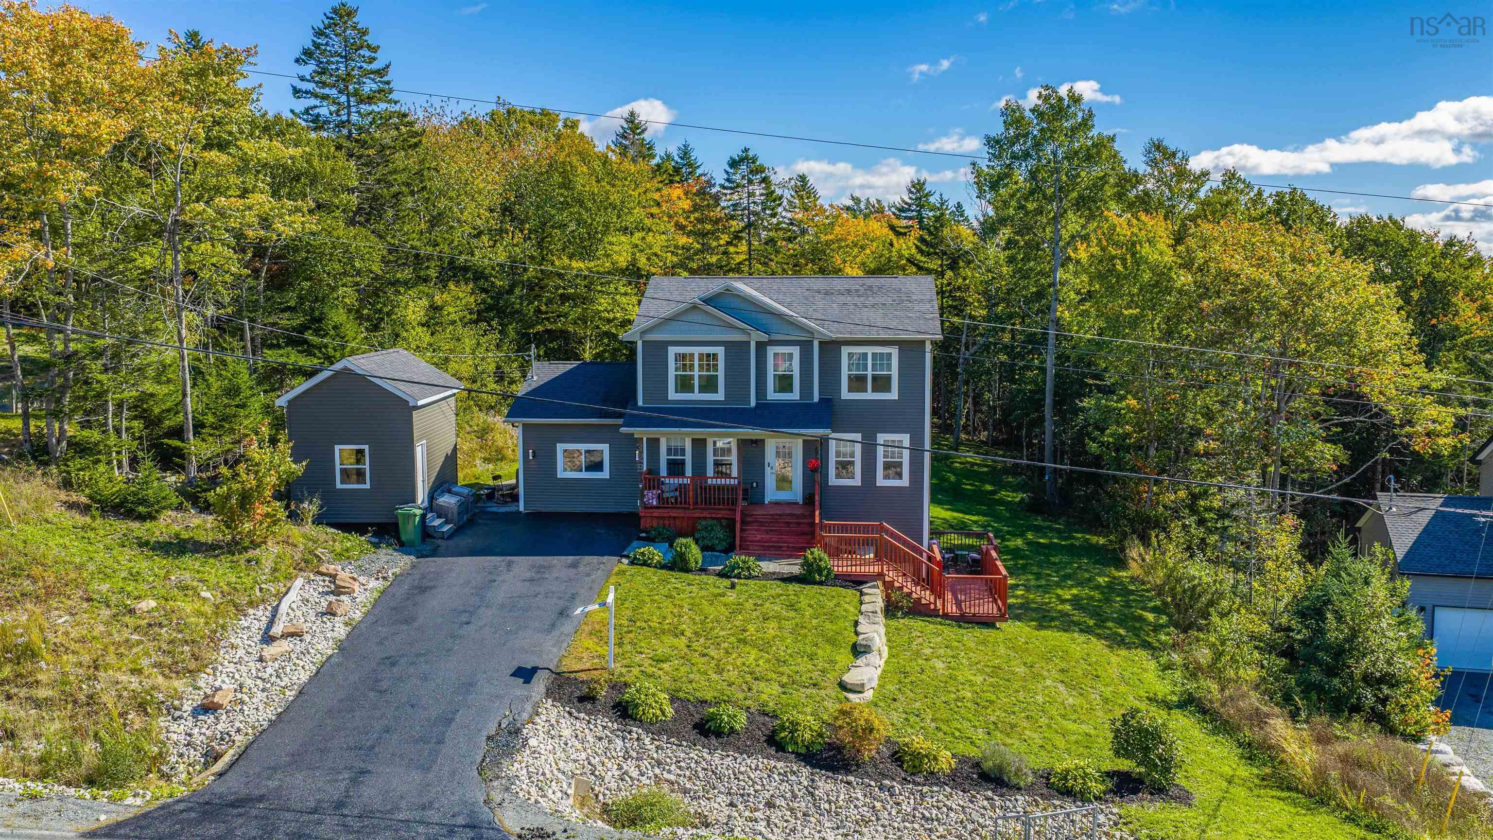
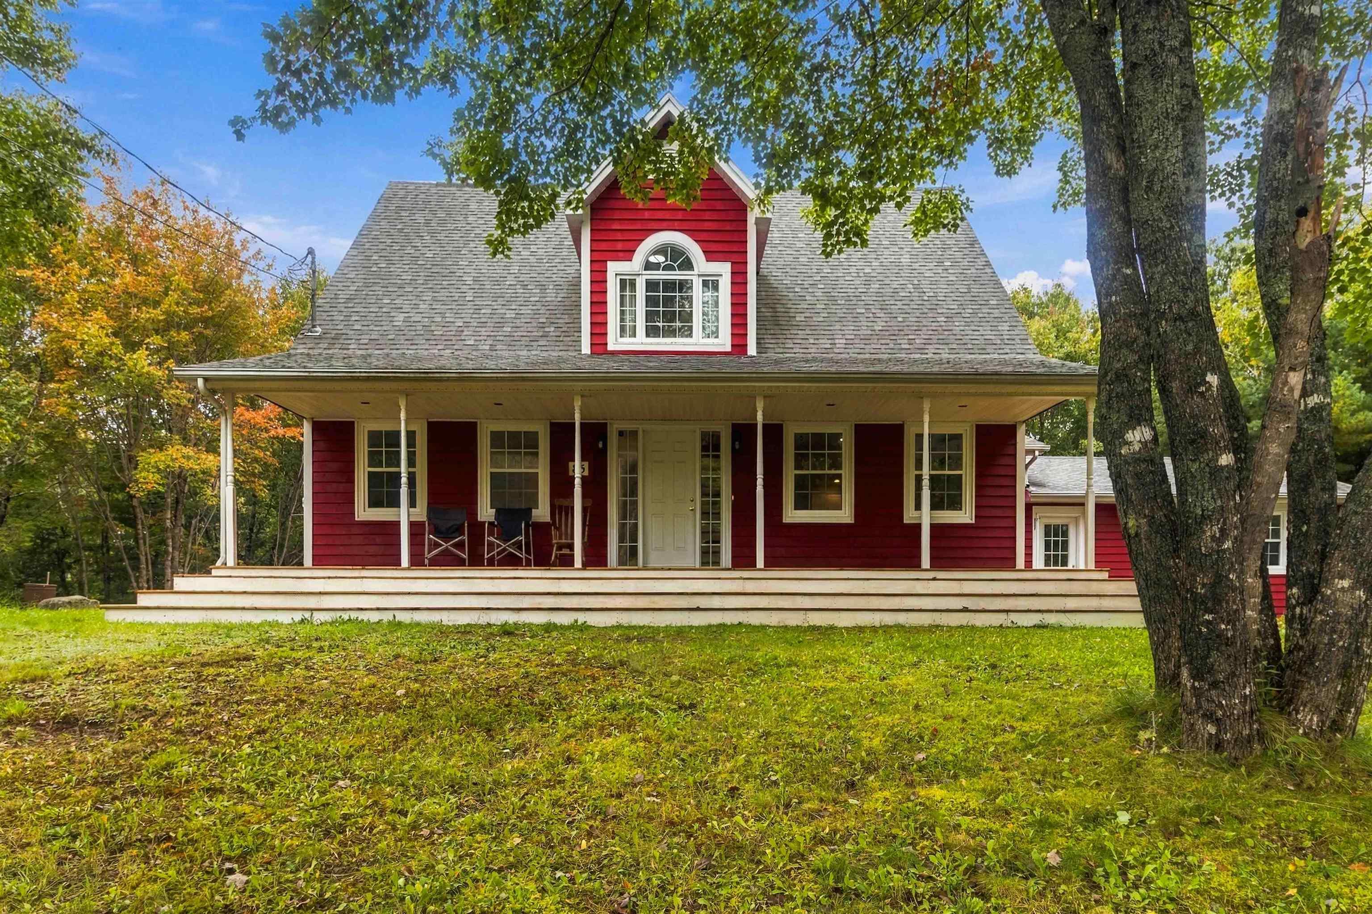
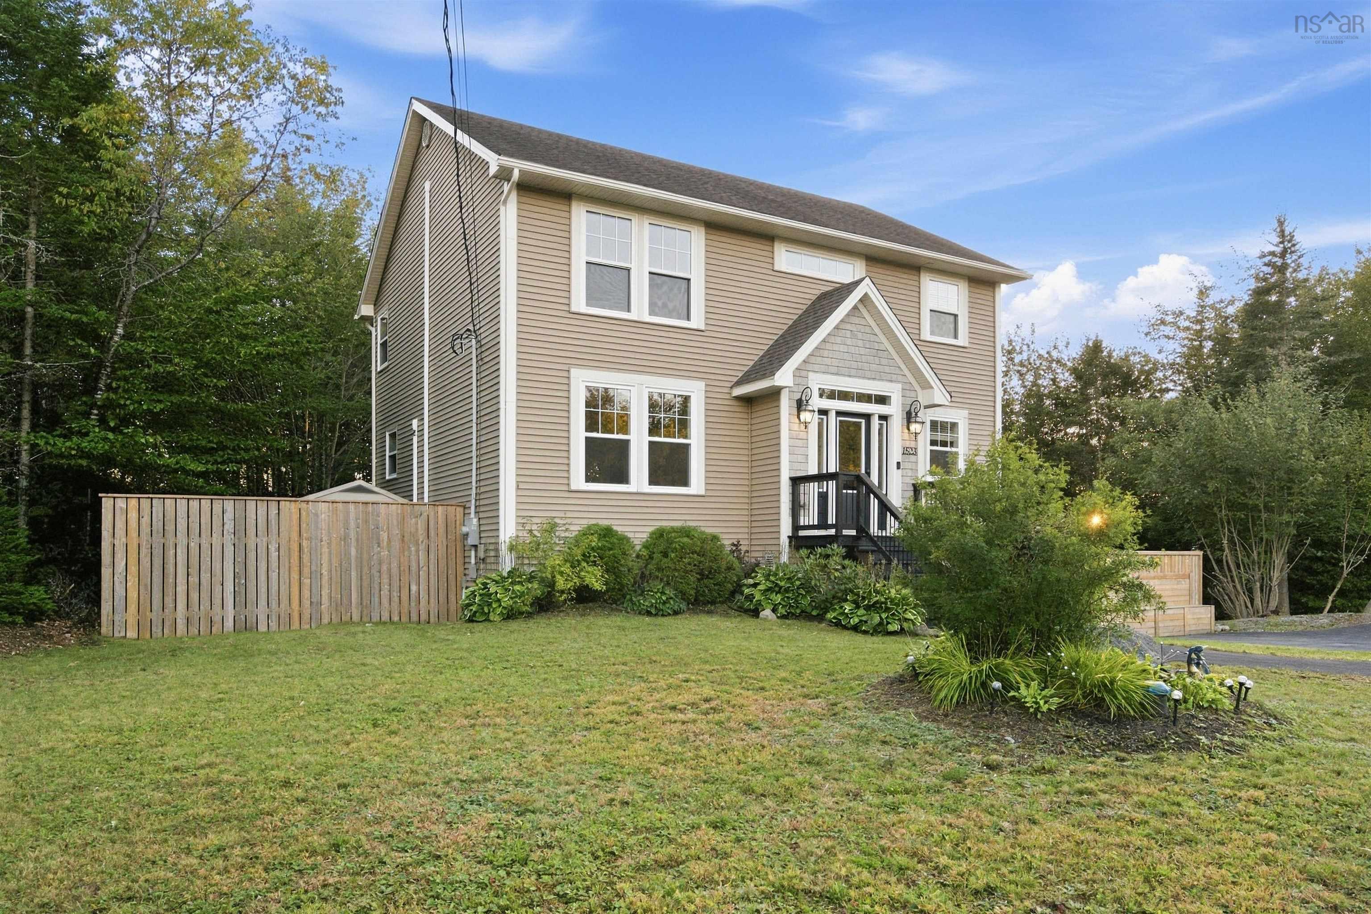
Pun67b 156 Puncheon Way, West Bedford, NS (MLS® 202615964)
| MLS® | 202615964 |
| List Price | $689,900 |
| PID | 41548579 |
| Type | Single Family |
| Style | Townhouse |
| Beds. | 3 |
| Baths. | 4 |
| Main Living Area | 1,607 ft2 |
| Finished Area | 2,122 ft2 |
| Age | 0 |
| List Date | Jun 29, 2026 (106 Days) |
Overview
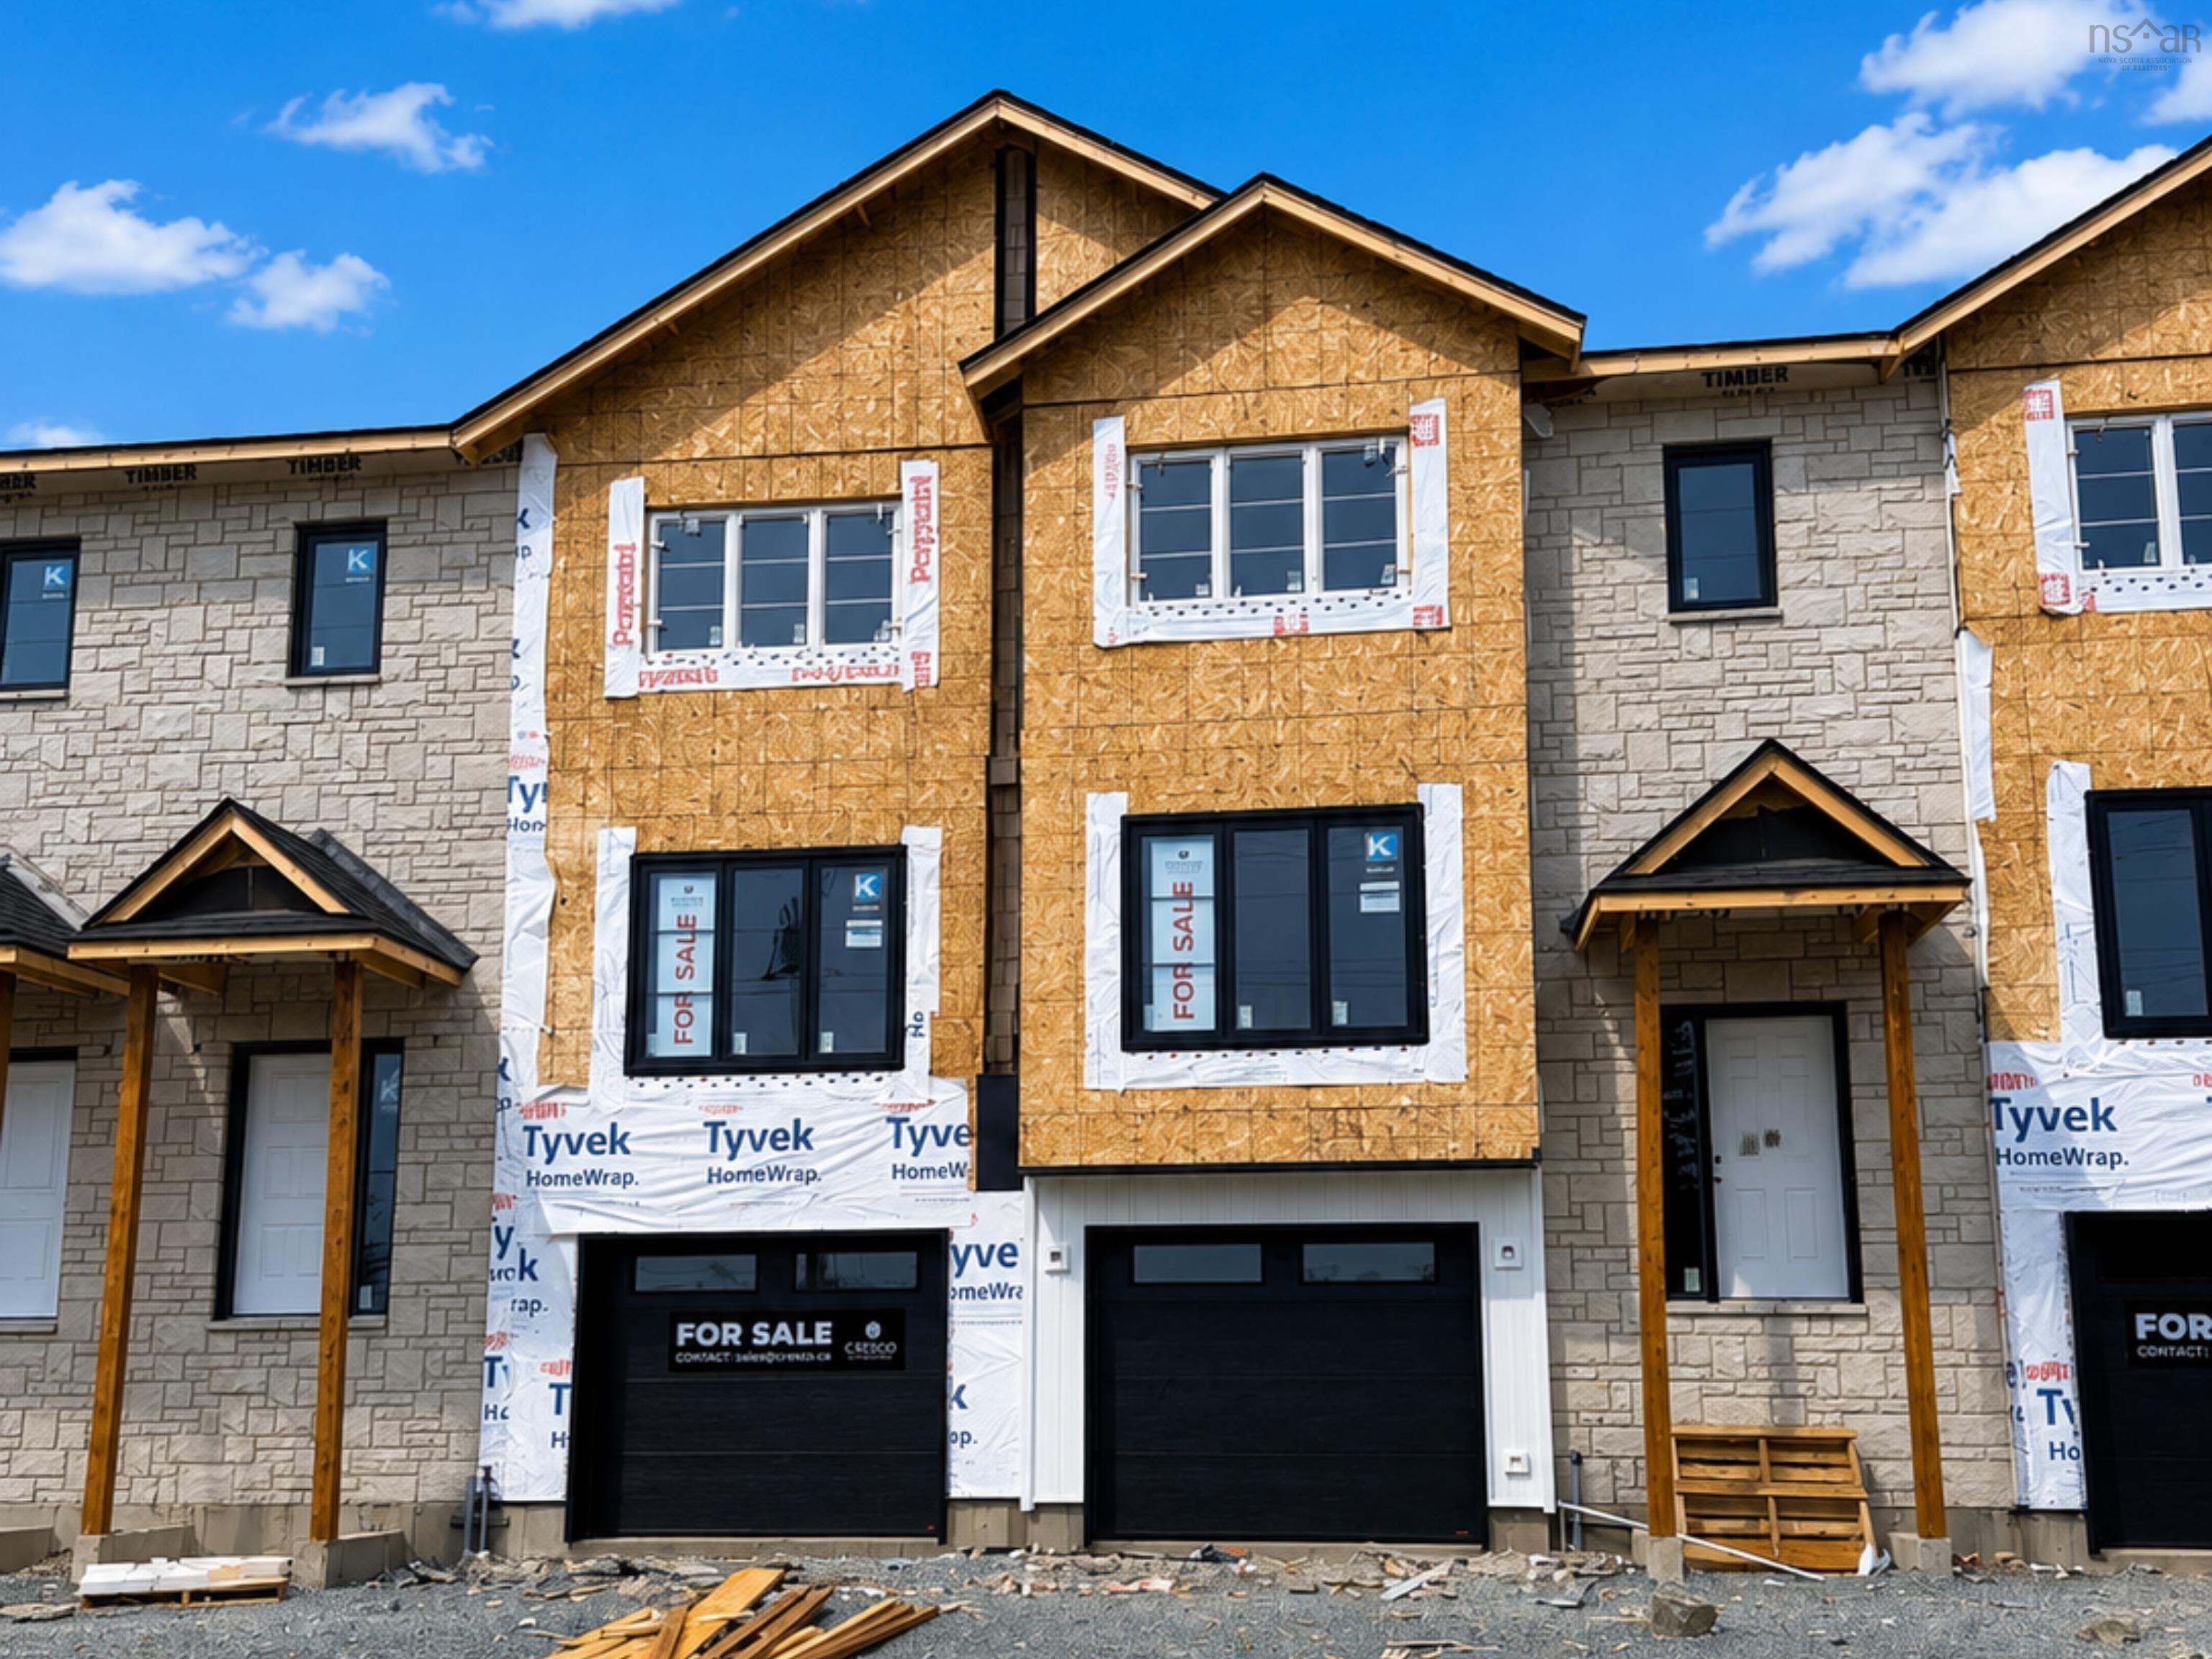
Pun67b 156 Puncheon Way, West Bedford, NS (MLS® 202615964): **BUYER INCENTIVE Limited Time Offer - close by December 21 and receive an appliance package at no cost to you!** The Aztec Cresco built townhomes in The Parks of West Bedford are a limited collection that offers over 2,100 sq ft of thoughtfully designed living space. Featuring 3 bedrooms and 3.5 bathrooms, this flexible layout adapts easily to your lifestyle. The main floor includes an inviting eat-in kitchen, dual living areas, designated dining space, half bath, and excellent storage. Upstairs, the spacious primary suite offers a custom tiled ensuite shower and ample closet space, along with two additional well-sized bedrooms. The fully finished lower level with lookout adds a large rec room and full bathroom, ideal for a home office, gym, or guest space. A sizeable garage, additional storage, and two ductless heat pumps for efficient year-round comfort complete the package. Located in the established Brookline Park community with walkable streets, parks, and convenient access to schools and amenities, this is your final opportunity to own a brand new Cresco townhome in this phase. Limited availability. Ready to move in mid-December 2026. Photos are facsimiles only. Finishes, selections, colours, materials, fixtures, elevations, and specifications may vary from the home being offered for sale.
Listing Courtesy of: Royal LePage Atlantic
Directions
Directions to Pun67b 156 Puncheon Way, West Bedford, NS (MLS® 202615964): Brookline Drive to Puncheon Way
Rooms at Pun67b 156 Puncheon Way, West Bedford, NS (MLS® 202615964)
| Level | Type | Dimensions |
| Main Floor | Foyer | 4.5x7.4 |
| Main Floor | Bath 1 | 3.7x7.11 |
| Main Floor | Living Room | 12.6x12.6 |
| Main Floor | Kitchen | 13.11x14.1 |
| Main Floor | Dining Nook | 9.9x12.1 |
| Main Floor | Family Room | 10.1x10.9 |
| 2nd Level | Primary Bedroom | 12.5x13.9 |
| 2nd Level | Ensuite Bath 1 | 7.9x9.2 |
| 2nd Level | Bath 2 | 5.7x8.3 |
| 2nd Level | Bedroom | 9x9.10 |
| 2nd Level | Bedroom | 10.2x10.6 |
| Lower Level | Mud Room | 6.7x7.3 |
| Lower Level | Rec Room | 13.6x14.10 |
| Lower Level | Bath 3 | 4.5x8.2 |
| Lower Level | Storage | 4x7.4 |
| Lower Level | Utility | 5x7.9 |
Utilities
Features
Community Features
Schools near Pun67b 156 Puncheon Way, West Bedford, NS (MLS® 202615964)
| Type | Name |
| Elementary School | Kingswood Elementary School |
| Middle School | Madeline Symonds Middle School |
| High School | West Bedford High |