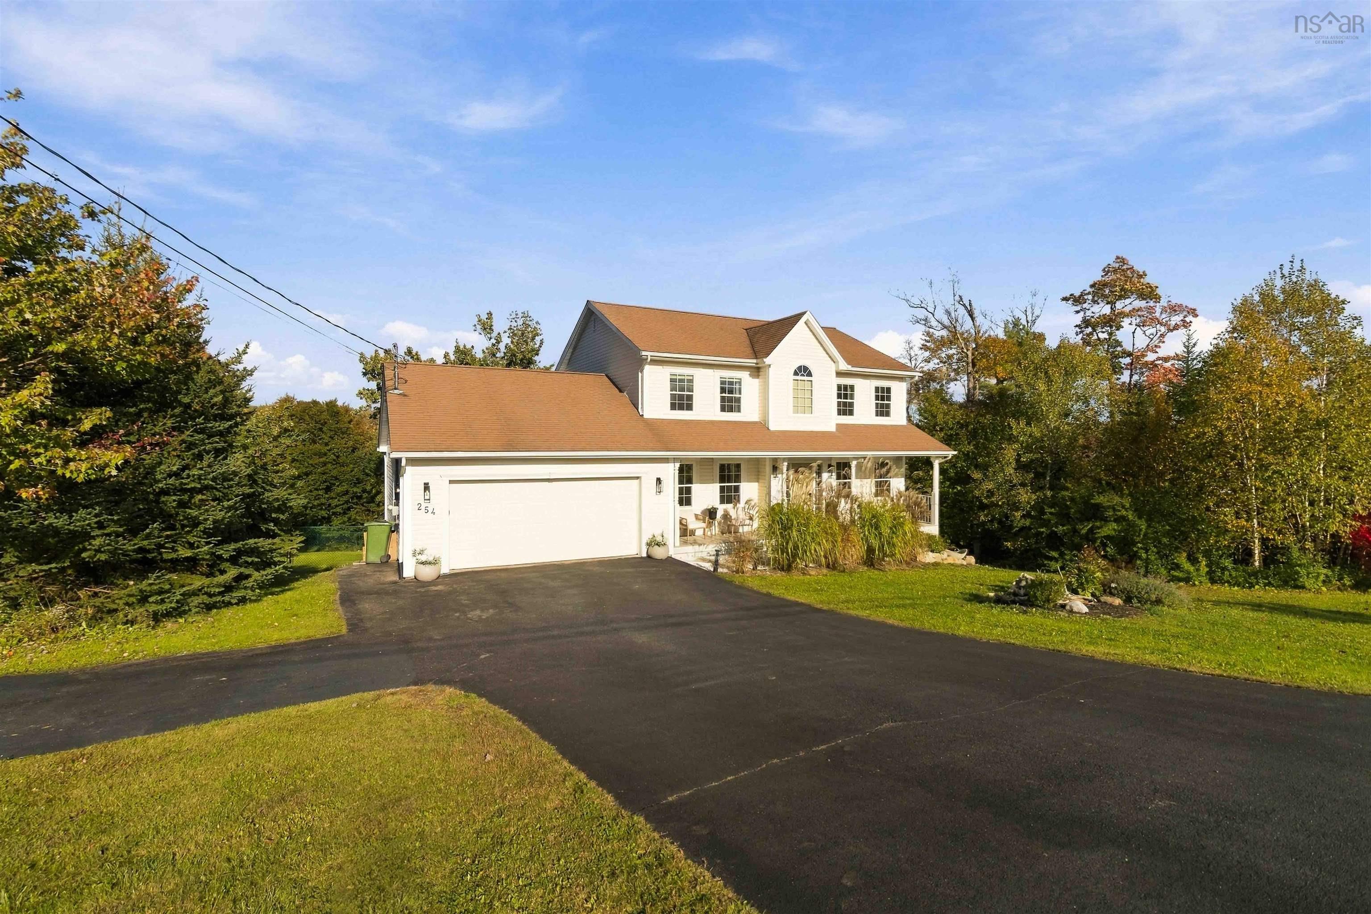
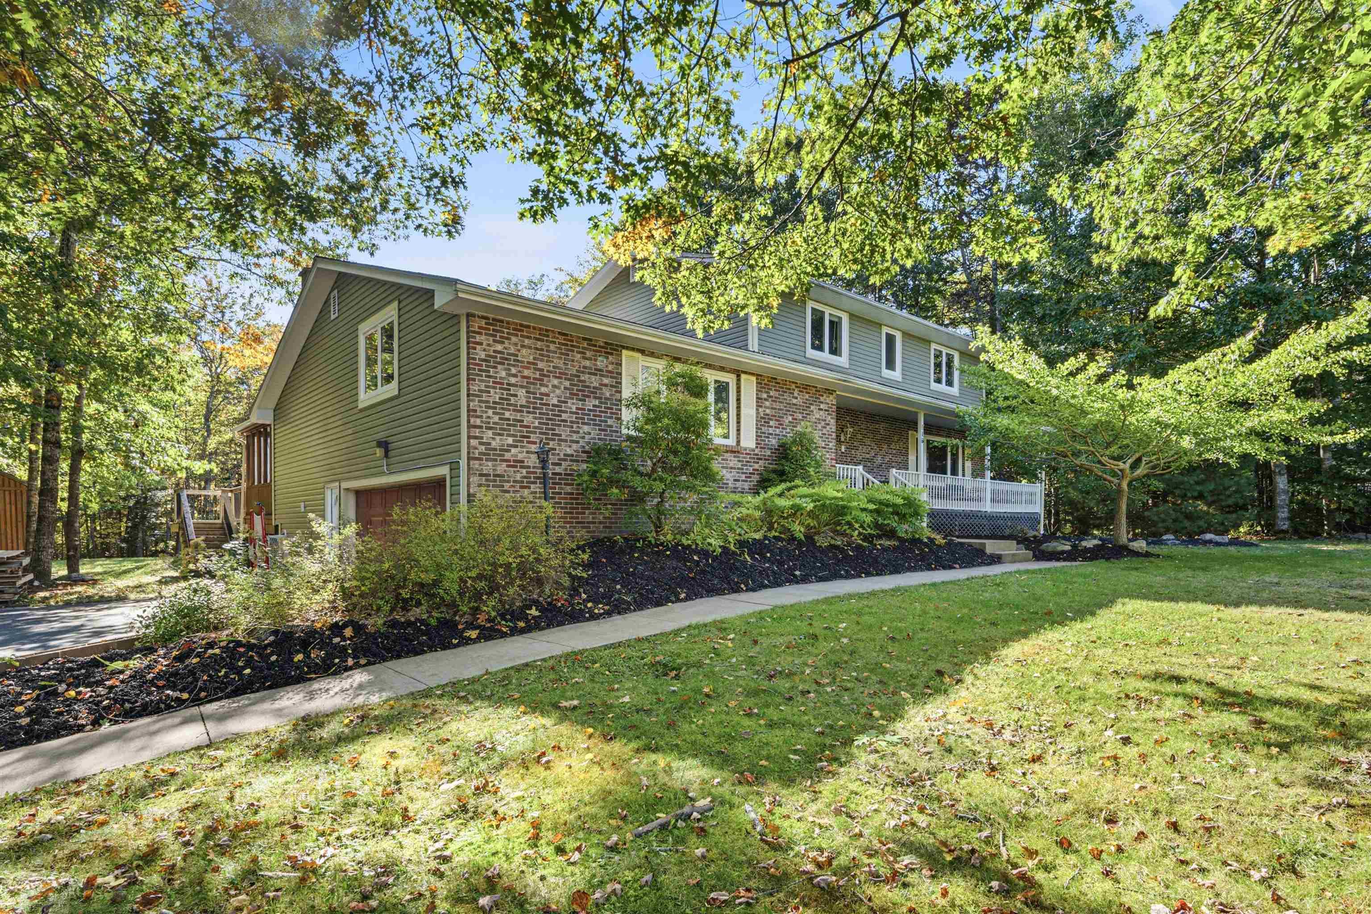
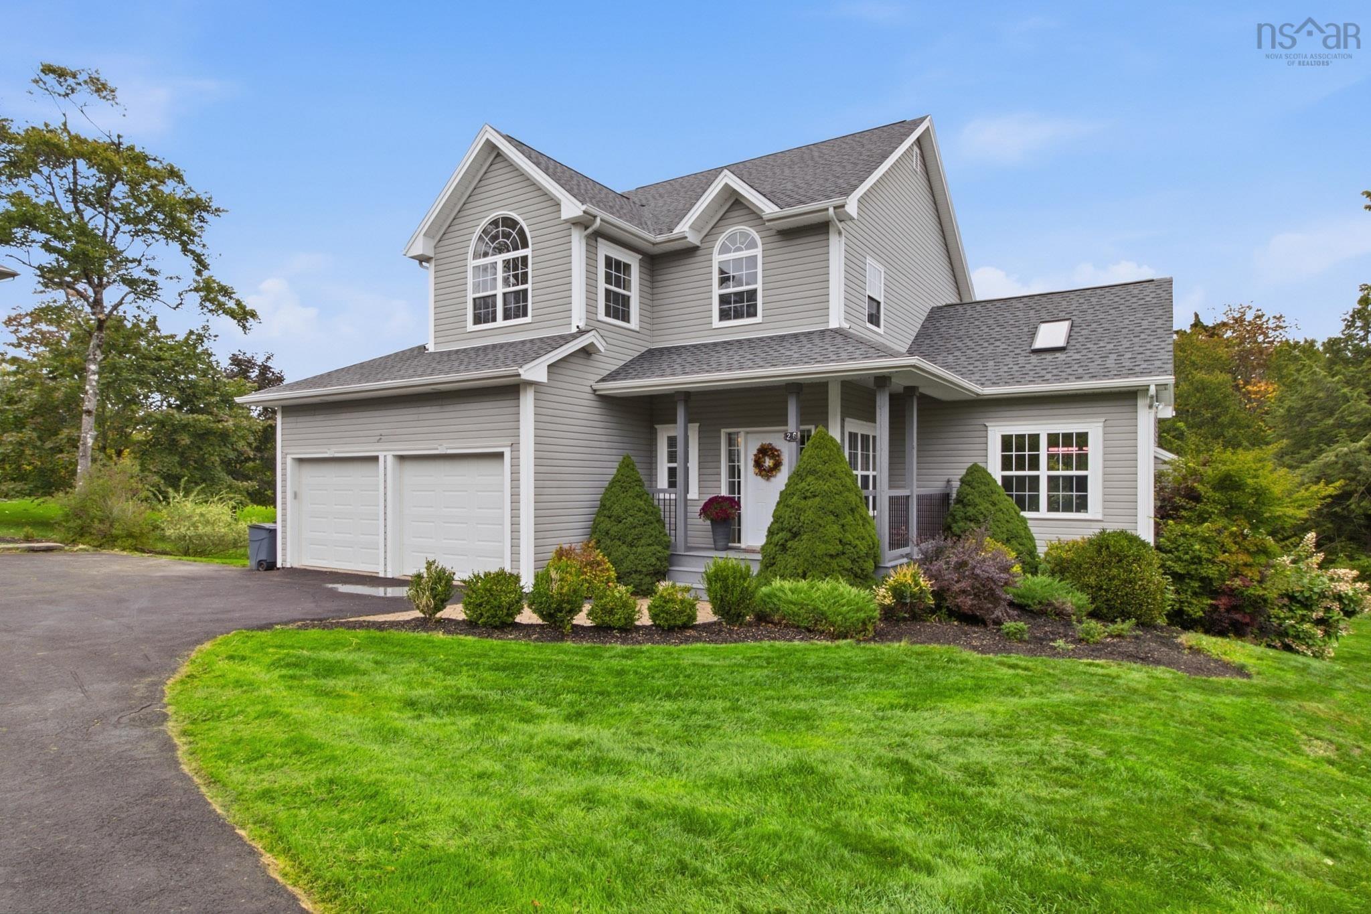
Lot 747 730 Celebration Drive, Fall River, NS (MLS® 202621375)
| MLS® | 202621375 |
| List Price | $849,900 |
| PID | 41399833 |
| Type | Single Family |
| Style | Detached |
| Beds. | 4 |
| Baths. | 3 |
| Main Living Area | 2,485 ft2 |
| Finished Area | 2,485 ft2 |
| Age | 0 |
| List Date | Aug 24, 2026 (50 Days) |
Overview
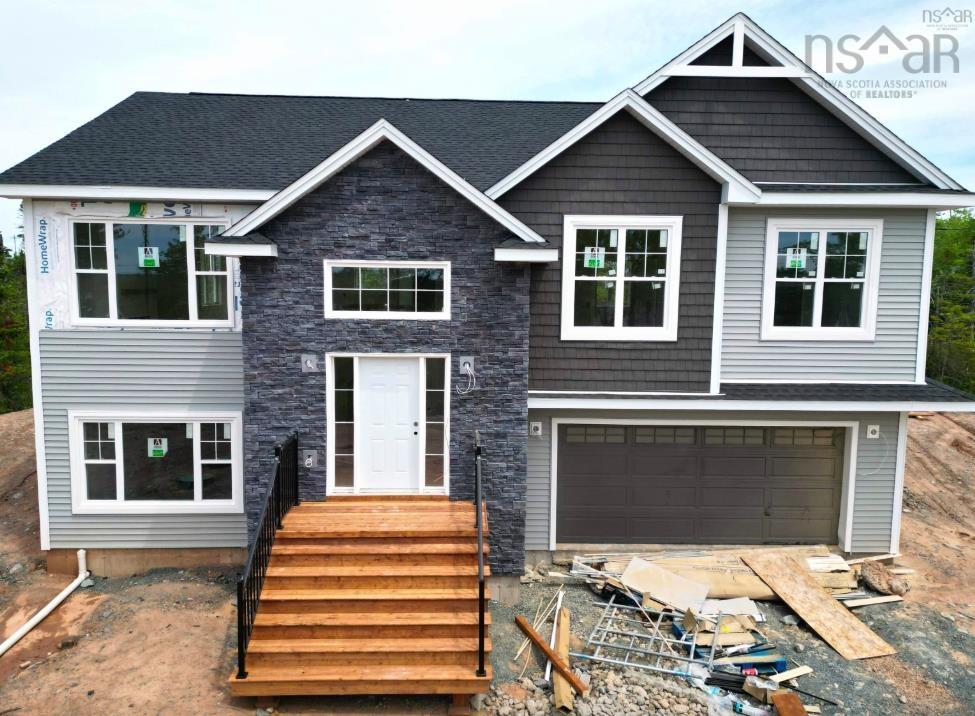
Lot 747 730 Celebration Drive, Fall River, NS (MLS® 202621375): Welcome to the market 'The Dann' & soon to be completed, one of Marchand Homes’ newest split-entry designs, set on a spacious 1.6-acre lot in the highly sought-after community of Kinloch Estates in Fall River. The main level features a bright, open-concept living area with a spacious living room, dining area with sliding patio doors leading to the back deck, and a beautifully designed kitchen complete with a 4' x 8' island, walk-in corner pantry, and plenty of workspace for everyday living and entertaining. The primary suite offers a walk-in closet and private ensuite, while two additional bedrooms and a second full bathroom complete the main level. The lower level provides exceptional additional living space with a large recroom, fourth bedroom, third full bathroom, dedicated laundry room, and a functional mudroom with custom lockers and direct access to the attached double garage. Only 6 minute drive to all amenities, including grocery stores and daily conveniences. Families will also appreciate the excellent schools, all located just a short distance at the front of the subdivision.
Listing Courtesy of: Sutton Group Professional Realty
Directions
Directions to Lot 747 730 Celebration Drive, Fall River, NS (MLS® 202621375): Hwy 2 to Fall River Road, to Lockview Road, to Kinclaven Drive, to High Street, to St Andrews Road, to Greenock Drive to Confederation to Celebration Drive.
Rooms at Lot 747 730 Celebration Drive, Fall River, NS (MLS® 202621375)
| Level | Type | Dimensions |
| Main Floor | Kitchen | 12'11" x 16' |
| Main Floor | Dining Room | 9'4" x 16' |
| Main Floor | Living Room | 14'11" x 16' |
| Main Floor | Primary Bedroom | 14'10" x 14'9" |
| Main Floor | Ensuite Bath 1 | 9' x 9'8" |
| Main Floor | OTHER | (WIC) |
| Main Floor | Bedroom | 10'8" x 11' |
| Main Floor | Bedroom | 10' x 11' |
| Main Floor | Bath 1 | 7'5" x 9' |
| Lower Level | Rec Room | 21'6" x 12' |
| Lower Level | Bedroom | 12'5" x 10'6" |
| Lower Level | Bath 2 | 9'3" x 6'1" |
| Lower Level | Mud Room | 6'4" x 8'3" |
| Lower Level | Laundry | 6'10" x 10'6" |
Utilities
Features
Community Features
Schools near Lot 747 730 Celebration Drive, Fall River, NS (MLS® 202621375)
| Type | Name |
| Elementary School | Ash Lee Jefferson Elementary School |
| Middle School | Georges P Vanier Junior High School |
| High School | Lockview High School |
| Middle School (Fr. Imm.) | Georges P Vanier Junior High School |
| High School (Fr. Imm.) | Lockview High School |