Lot 728 250 Parish Street, Fall River, NS (MLS® 202610123)
| MLS® | 202610123 |
| List Price | $1,269,900 |
| PID | 41549585 |
| Type | Single Family |
| Style | Detached |
| Beds. | 3 |
| Baths. | 3 |
| Main Living Area | 2,407 ft2 |
| Finished Area | 2,407 ft2 |
| Age | 0 |
| List Date | May 7, 2026 (159 Days) |
Overview
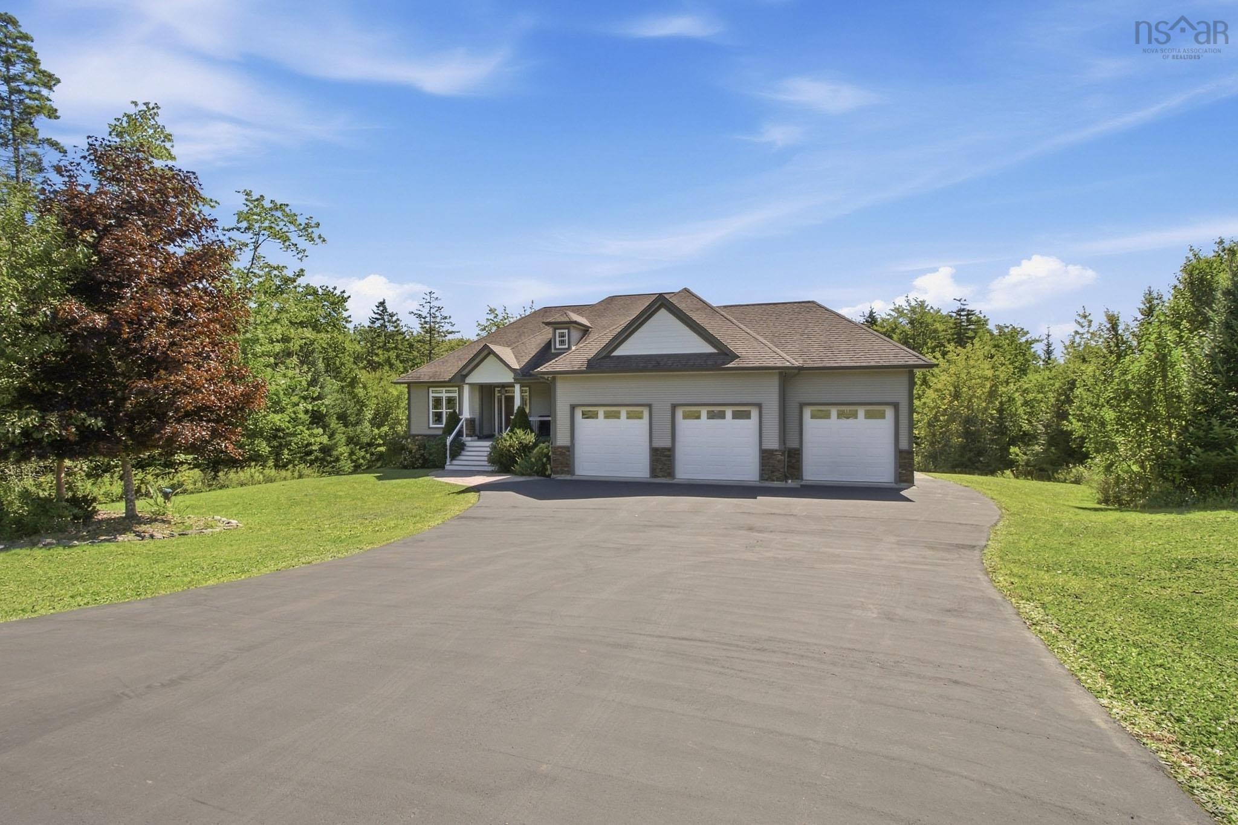
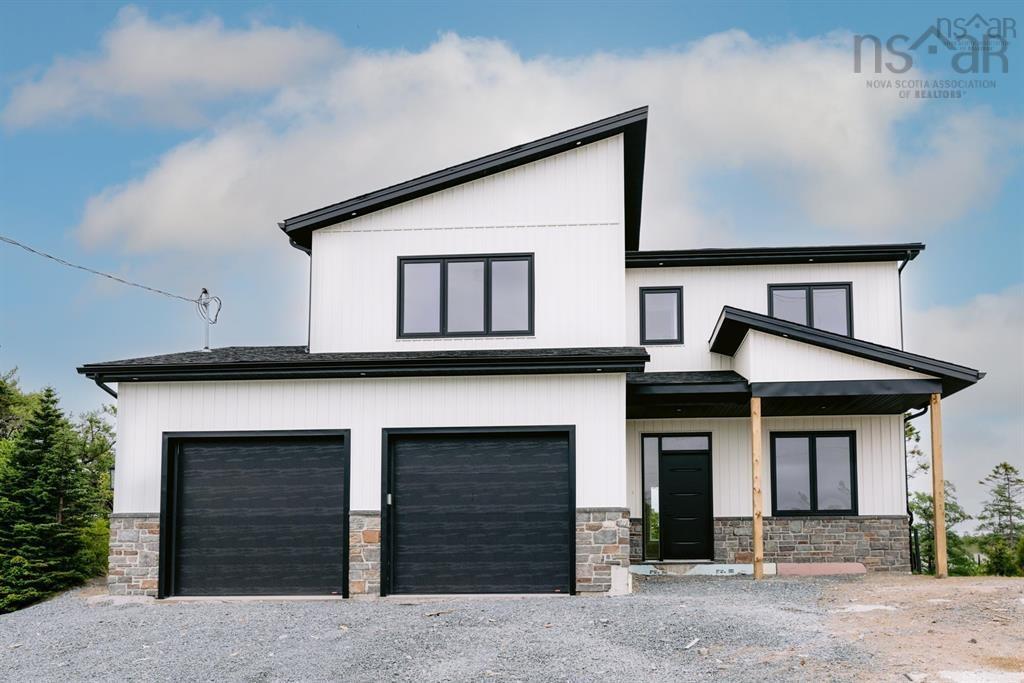
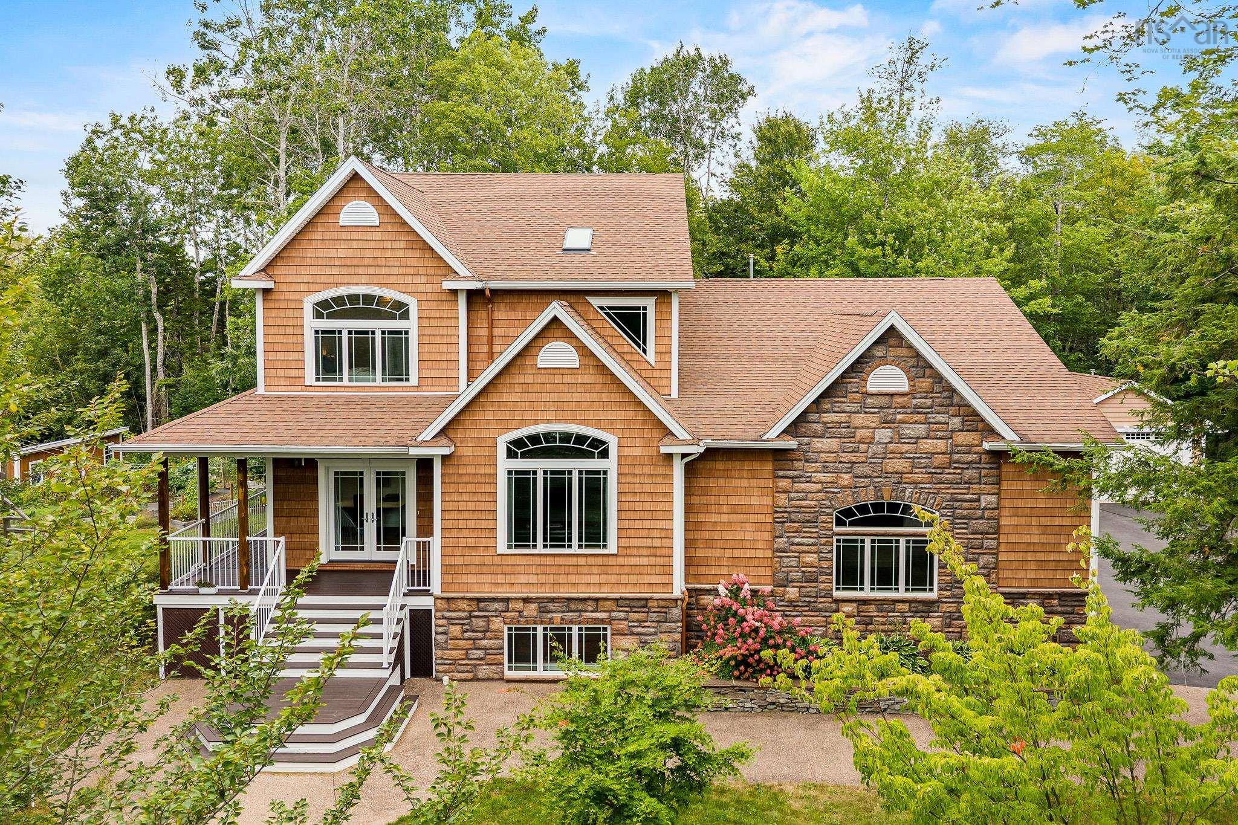
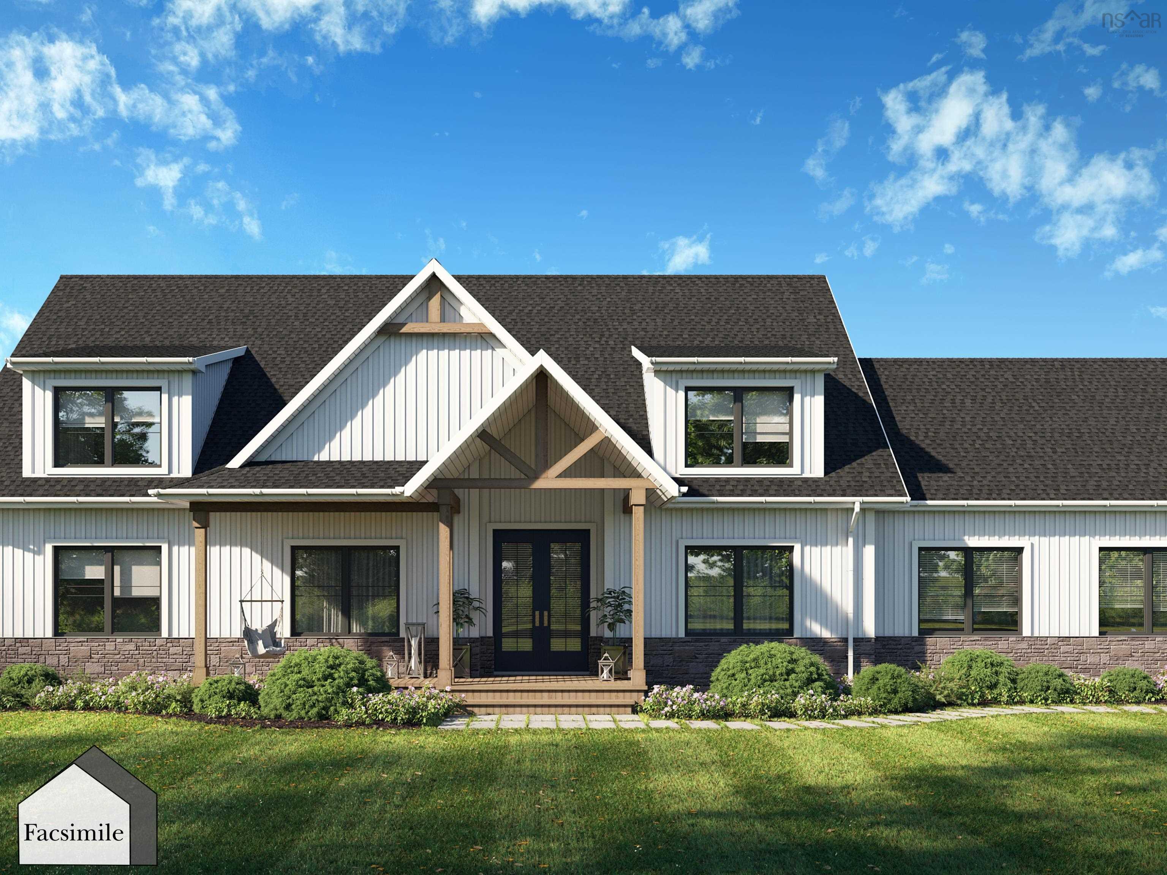
Lot 728 250 Parish Street, Fall River, NS (MLS® 202610123): Welcome to an exceptional Marchand Homes build located in the highly sought-after community of Kinloch Estates in Fall River. Situated on a private 3.57-acre cul-de-sac lot, this stunning bungalow on slab offers 2,407sq. ft. of thoughtfully designed living space, blending luxury, comfort, and modern design. The main level is highlighted by a luxurious primary suite featuring a spa-inspired 5-piece ensuite, a walk-through closet, and direct access to the laundry room for ultimate convenience. A grand open-concept living area with soaring ceilings creates an impressive and airy atmosphere, ideal for both everyday living and entertaining. Expansive 12-foot patio doors off the living area flood the space with natural light and provide a beautiful connection to the outdoors. This home offers a total of three bedrooms and 3.5 bathrooms and an additional flex room perfect for a home office or hobby space. Completing the home is a double attached garage with a functional mudroom entry, adding both convenience and practicality. This is a rare opportunity to own a beautifully crafted home in one of Fall River’s most desirable communities, offering space, luxury, and lifestyle all in one.
Listing Courtesy of: Sutton Group Professional Realty
Directions
Directions to Lot 728 250 Parish Street, Fall River, NS (MLS® 202610123): Hwy 2 to Fall River Road, to Lockview Road, to Kinclaven Drive, to High Street, to St Andrews Road, to Greenock Drive to Confederation to Celebration Drive to Parish Street.
Rooms at Lot 728 250 Parish Street, Fall River, NS (MLS® 202610123)
| Level | Type | Dimensions |
| Main Floor | Living Room | 16' x 14' |
| Main Floor | Kitchen | 13'9" x 14'6" |
| Main Floor | Dining Room | 13'9" x 10' |
| Main Floor | OTHER | (Pantry)6'8" x 4'5" |
| Main Floor | Primary Bedroom | 16' x 14' |
| Main Floor | Ensuite Bath 1 | 9'6" x 16'9" |
| Main Floor | Walk in Closet | 6'4" x 12'6" |
| Main Floor | Laundry | 7'10" x 6'6" |
| Main Floor | Den/Office | 10'6" x 9'10" |
| Main Floor | Mud Room | 13'6" x 6' |
| Main Floor | Bath 1 | 5'10" x 5'4" |
| 2nd Level | Bedroom | 16' x 10'7" |
| 2nd Level | Bedroom | 13'8" x 11' |
| 2nd Level | Bath 2 | 12'4" x 9'3" +/-J |
Utilities
Features
Community Features
Schools near Lot 728 250 Parish Street, Fall River, NS (MLS® 202610123)
| Type | Name |
| Elementary School | Ash Lee Jefferson Elementary School |
| Middle School | Georges P Vanier Junior High School |
| High School | Lockview High School |
| Middle School (Fr. Imm.) | Georges P Vanier Junior High School |
| High School (Fr. Imm.) | Lockview High School |