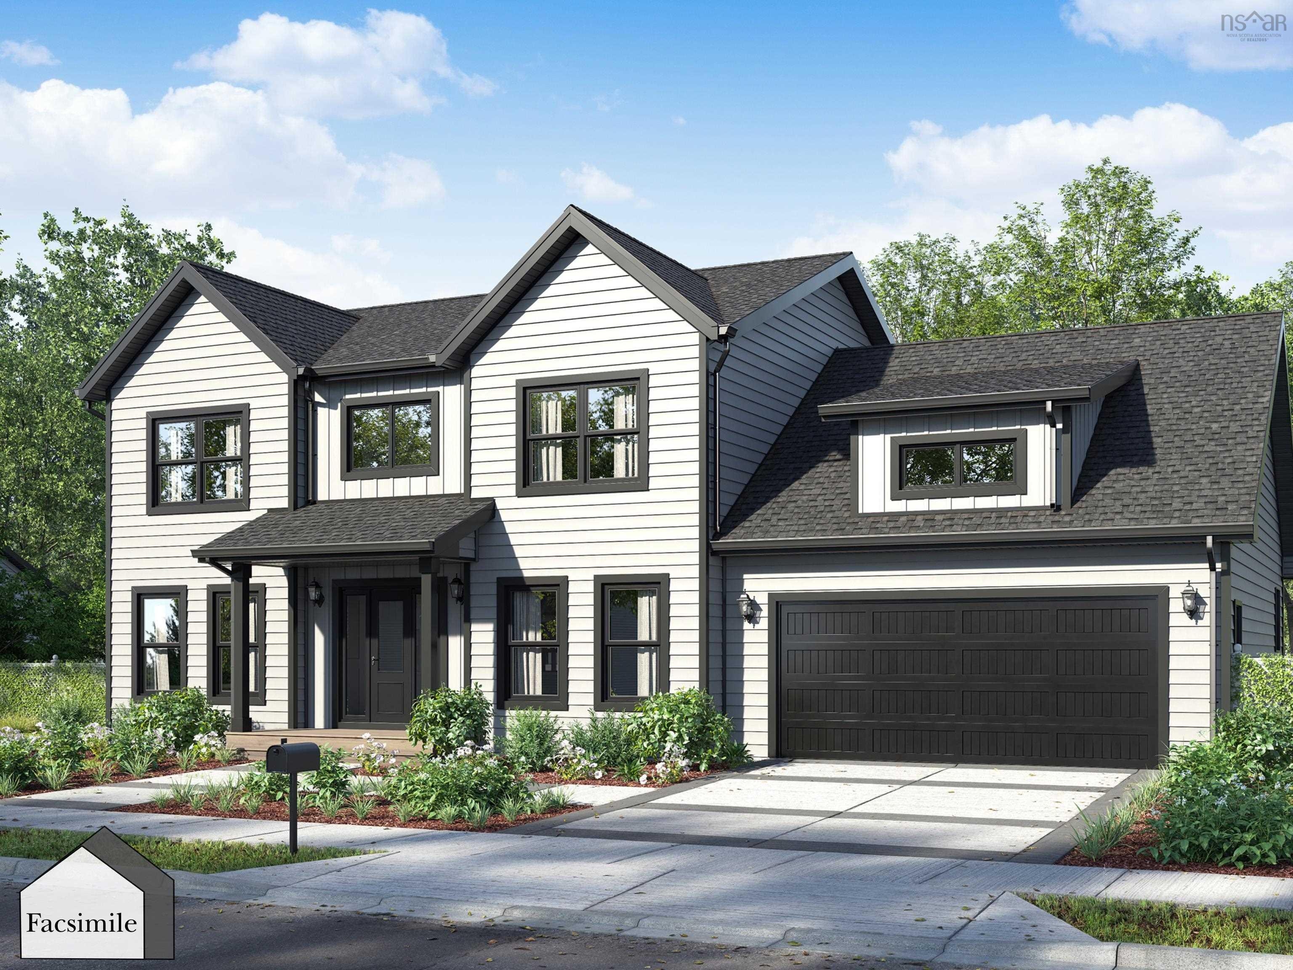
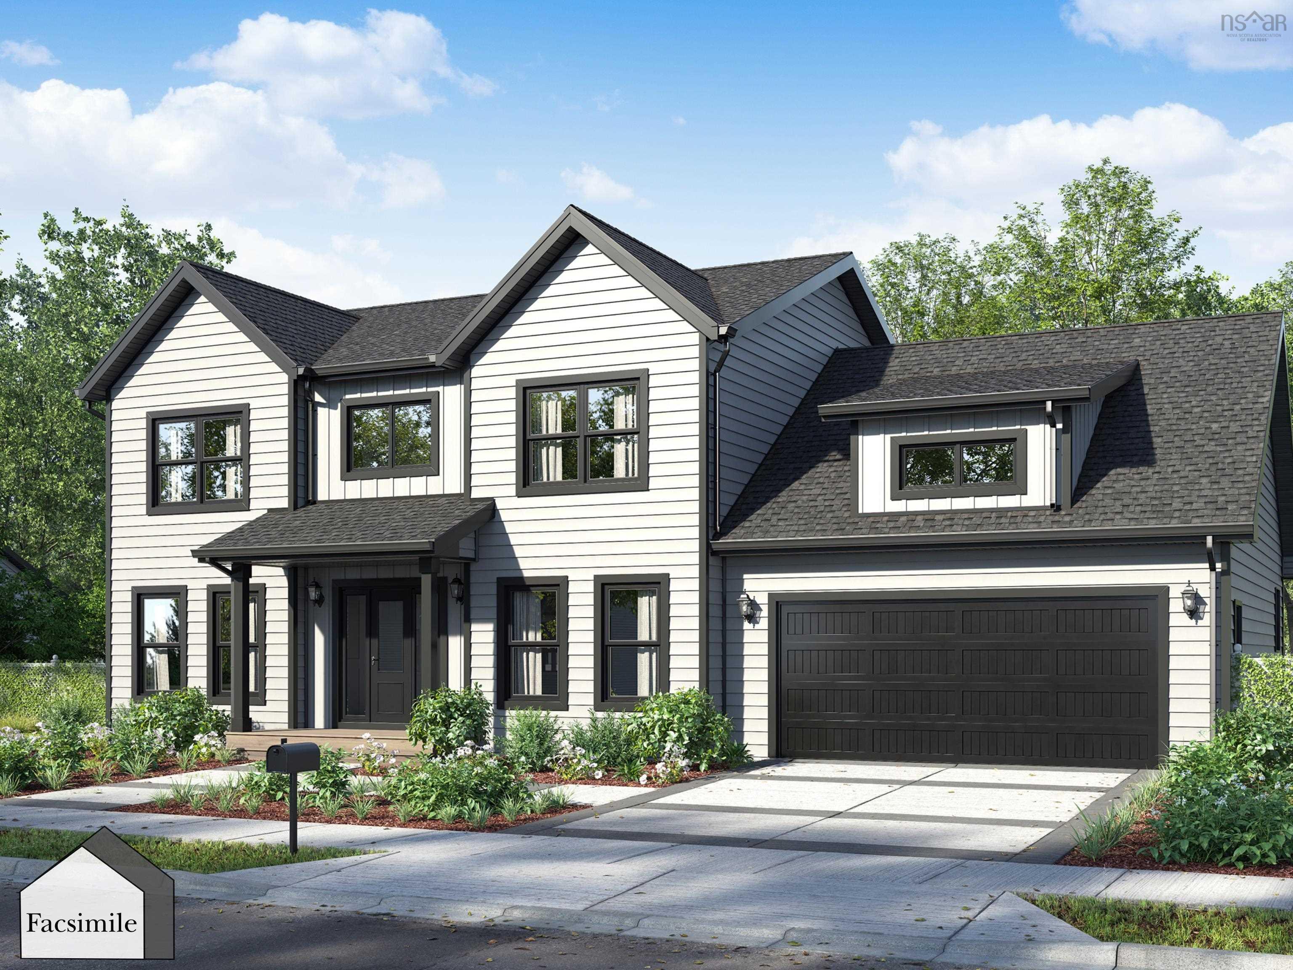
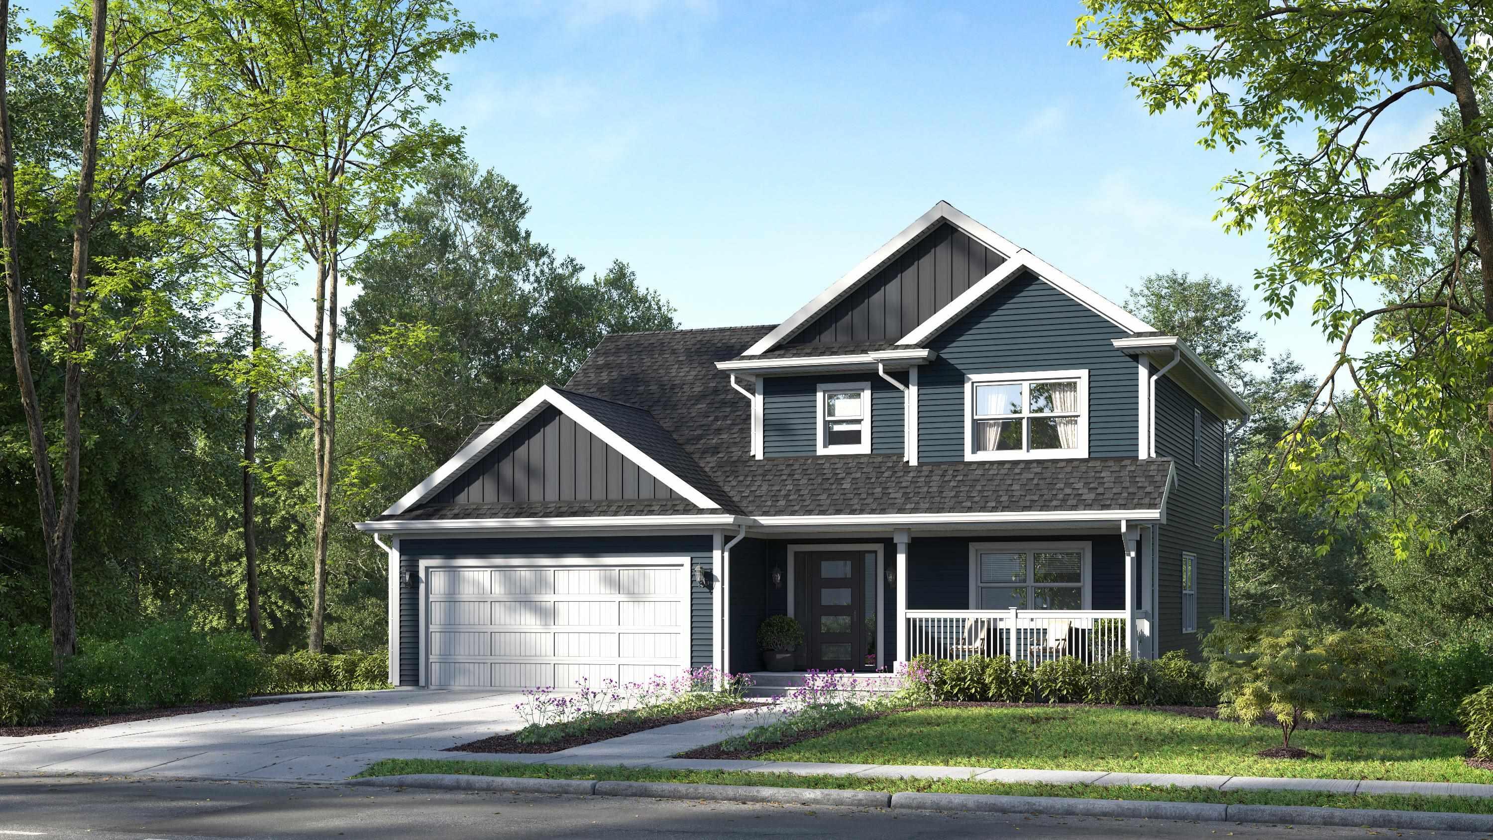
Lot 5055 85 Blackbird Lane, Middle Sackville, NS (MLS® 202623367)
| MLS® | 202623367 |
| List Price | $1,124,900 |
| PID | 41518945 |
| Type | Single Family |
| Style | Detached |
| Beds. | 4 |
| Baths. | 4 |
| Main Living Area | 2,248 ft2 |
| Finished Area | 3,428 ft2 |
| Age | 0 |
| List Date | Sep 15, 2026 (28 Days) |
Overview
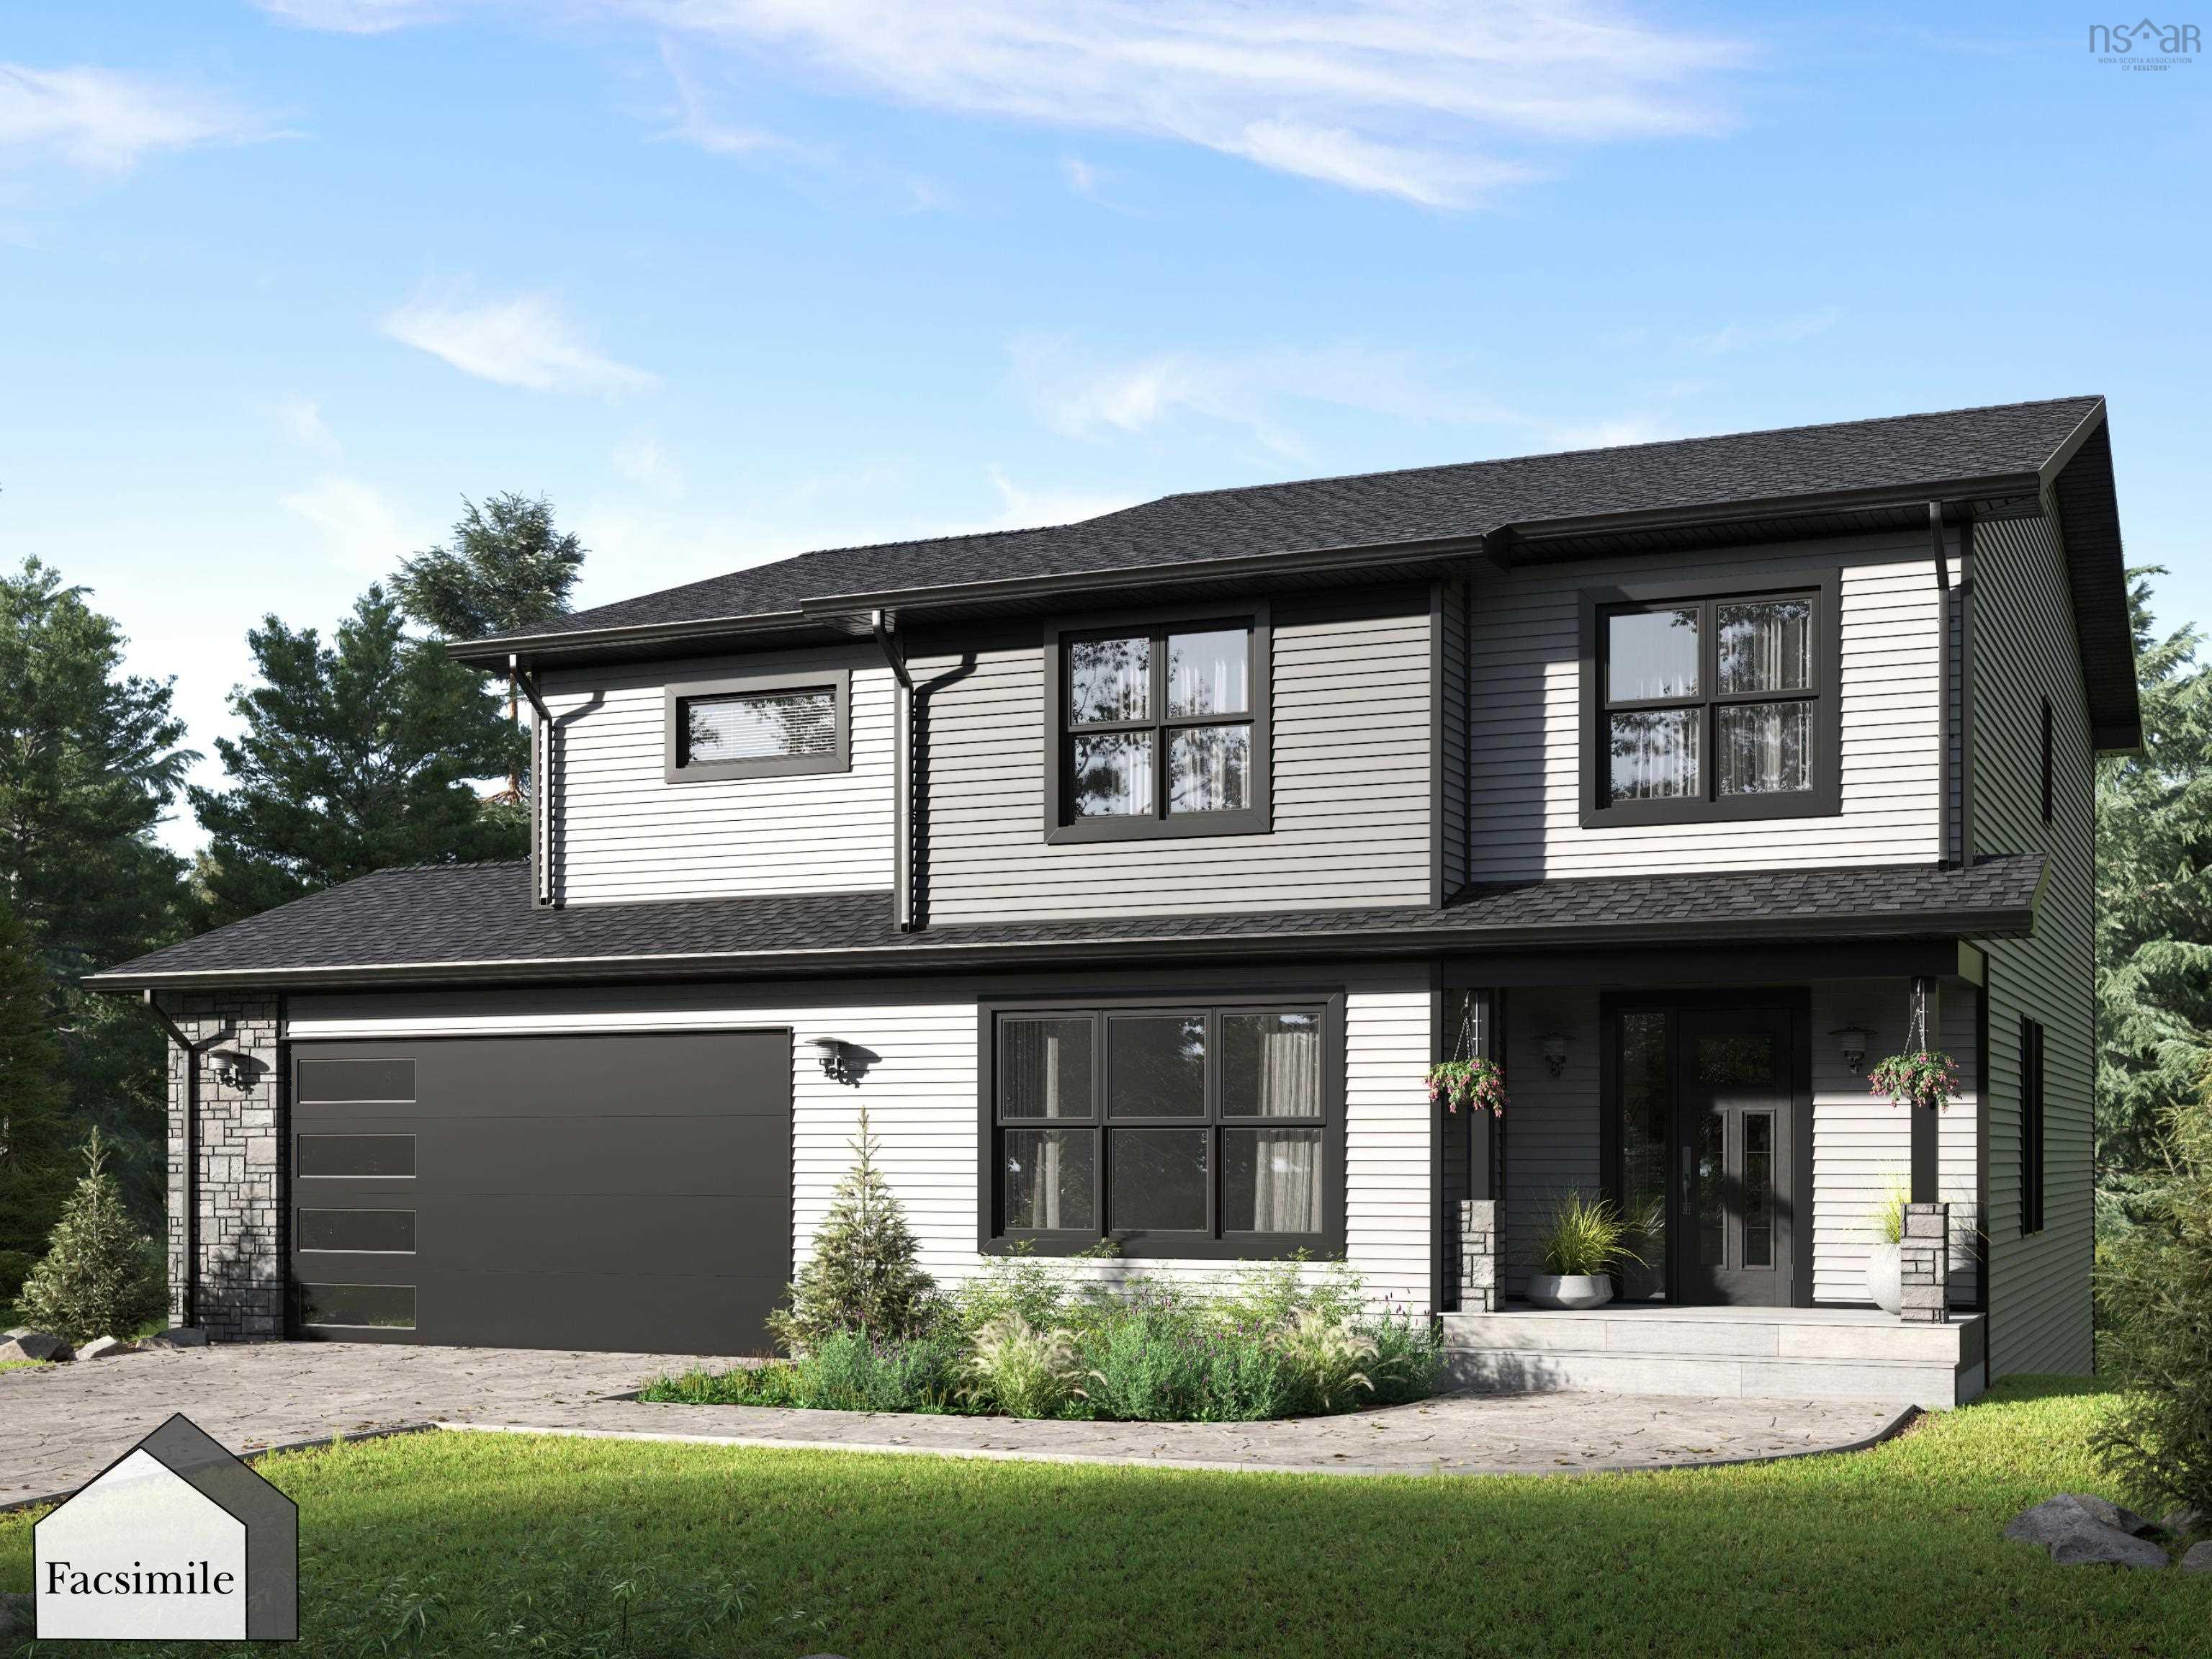
Lot 5055 85 Blackbird Lane, Middle Sackville, NS (MLS® 202623367): The Onyx by Marchand Homes – This executive two-storey home is a facsimile listing, to be built on a stunning 3.3-acre lakefront lot on Drain Lake in the highly sought-after community of Indigo Shores. With 4 bedrooms, 3.5 bathrooms, and over 3,000 sq. ft. of finished living space, The Onyx combines thoughtful design with timeless style for the modern family. The main level features a bright, open-concept layout with a soaring two-storey great room, a spacious kitchen and dining area, and a versatile home office/den. A dedicated kids’ playroom adds even more functionality for busy family living. Upstairs, you’ll find three bedrooms, including a serene primary suite with a spa-inspired ensuite, walk-in closet, and views overlooking the great room and two-storey windows framing the lake. The fully finished walkout basement expands your living space with two rec rooms, a fourth bedroom, a full bathroom, and the perfect setting for a media room or home gym—designed for entertaining and everyday life alike. Nestled in Indigo Shores, a vibrant lakeside community in Middle Sackville, you’ll enjoy peaceful surroundings just minutes from all amenities, with quick highway access and only 25 minutes to Downtown Halifax.
Listing Courtesy of: Sutton Group Professional Realty
Directions
Directions to Lot 5055 85 Blackbird Lane, Middle Sackville, NS (MLS® 202623367): Margeson Drive, to Magenta Drive, to Gaspereau Run, to Bondi Drive, to Blackbird Lane
Rooms at Lot 5055 85 Blackbird Lane, Middle Sackville, NS (MLS® 202623367)
| Level | Type | Dimensions |
| Main Floor | Kitchen | 14.6 x 13.1 |
| Main Floor | Dining Nook | 14.6 x 9 |
| Main Floor | Living Room | 22 x 13 |
| Main Floor | Den/Office | 12.6 x 10.6 |
| Main Floor | Foyer | 11 x 6.8 |
| Main Floor | Mud Room | 9.6 x 9 |
| Main Floor | Bath 1 | 9 x 3.5 |
| 2nd Level | Primary Bedroom | 14.8 x 17 |
| 2nd Level | Ensuite Bath 1 | 10.2 x 13.6 |
| 2nd Level | Laundry | 5.4 x 7.8 |
| 2nd Level | Bedroom | 12.6 x 12 |
| 2nd Level | Bedroom | 10.8 x 10 |
| 2nd Level | Bath 2 | 7.4 x 9.3 |
| Basement | Rec Room | 15.3 x 17.3 |
| Basement | Bedroom | 16 x 9.6 |
| Basement | Games Room | 13.4 x 20.3 |
| Basement | Bath 3 | 5.6 x 9.6 |
Utilities
Features
Community Features
Waterfront
Schools near Lot 5055 85 Blackbird Lane, Middle Sackville, NS (MLS® 202623367)
| Type | Name |
| Elementary School | Sackville Heights Elementary School |
| Middle School | Sackville Heights Junior High School |
| High School | Millwood High School |