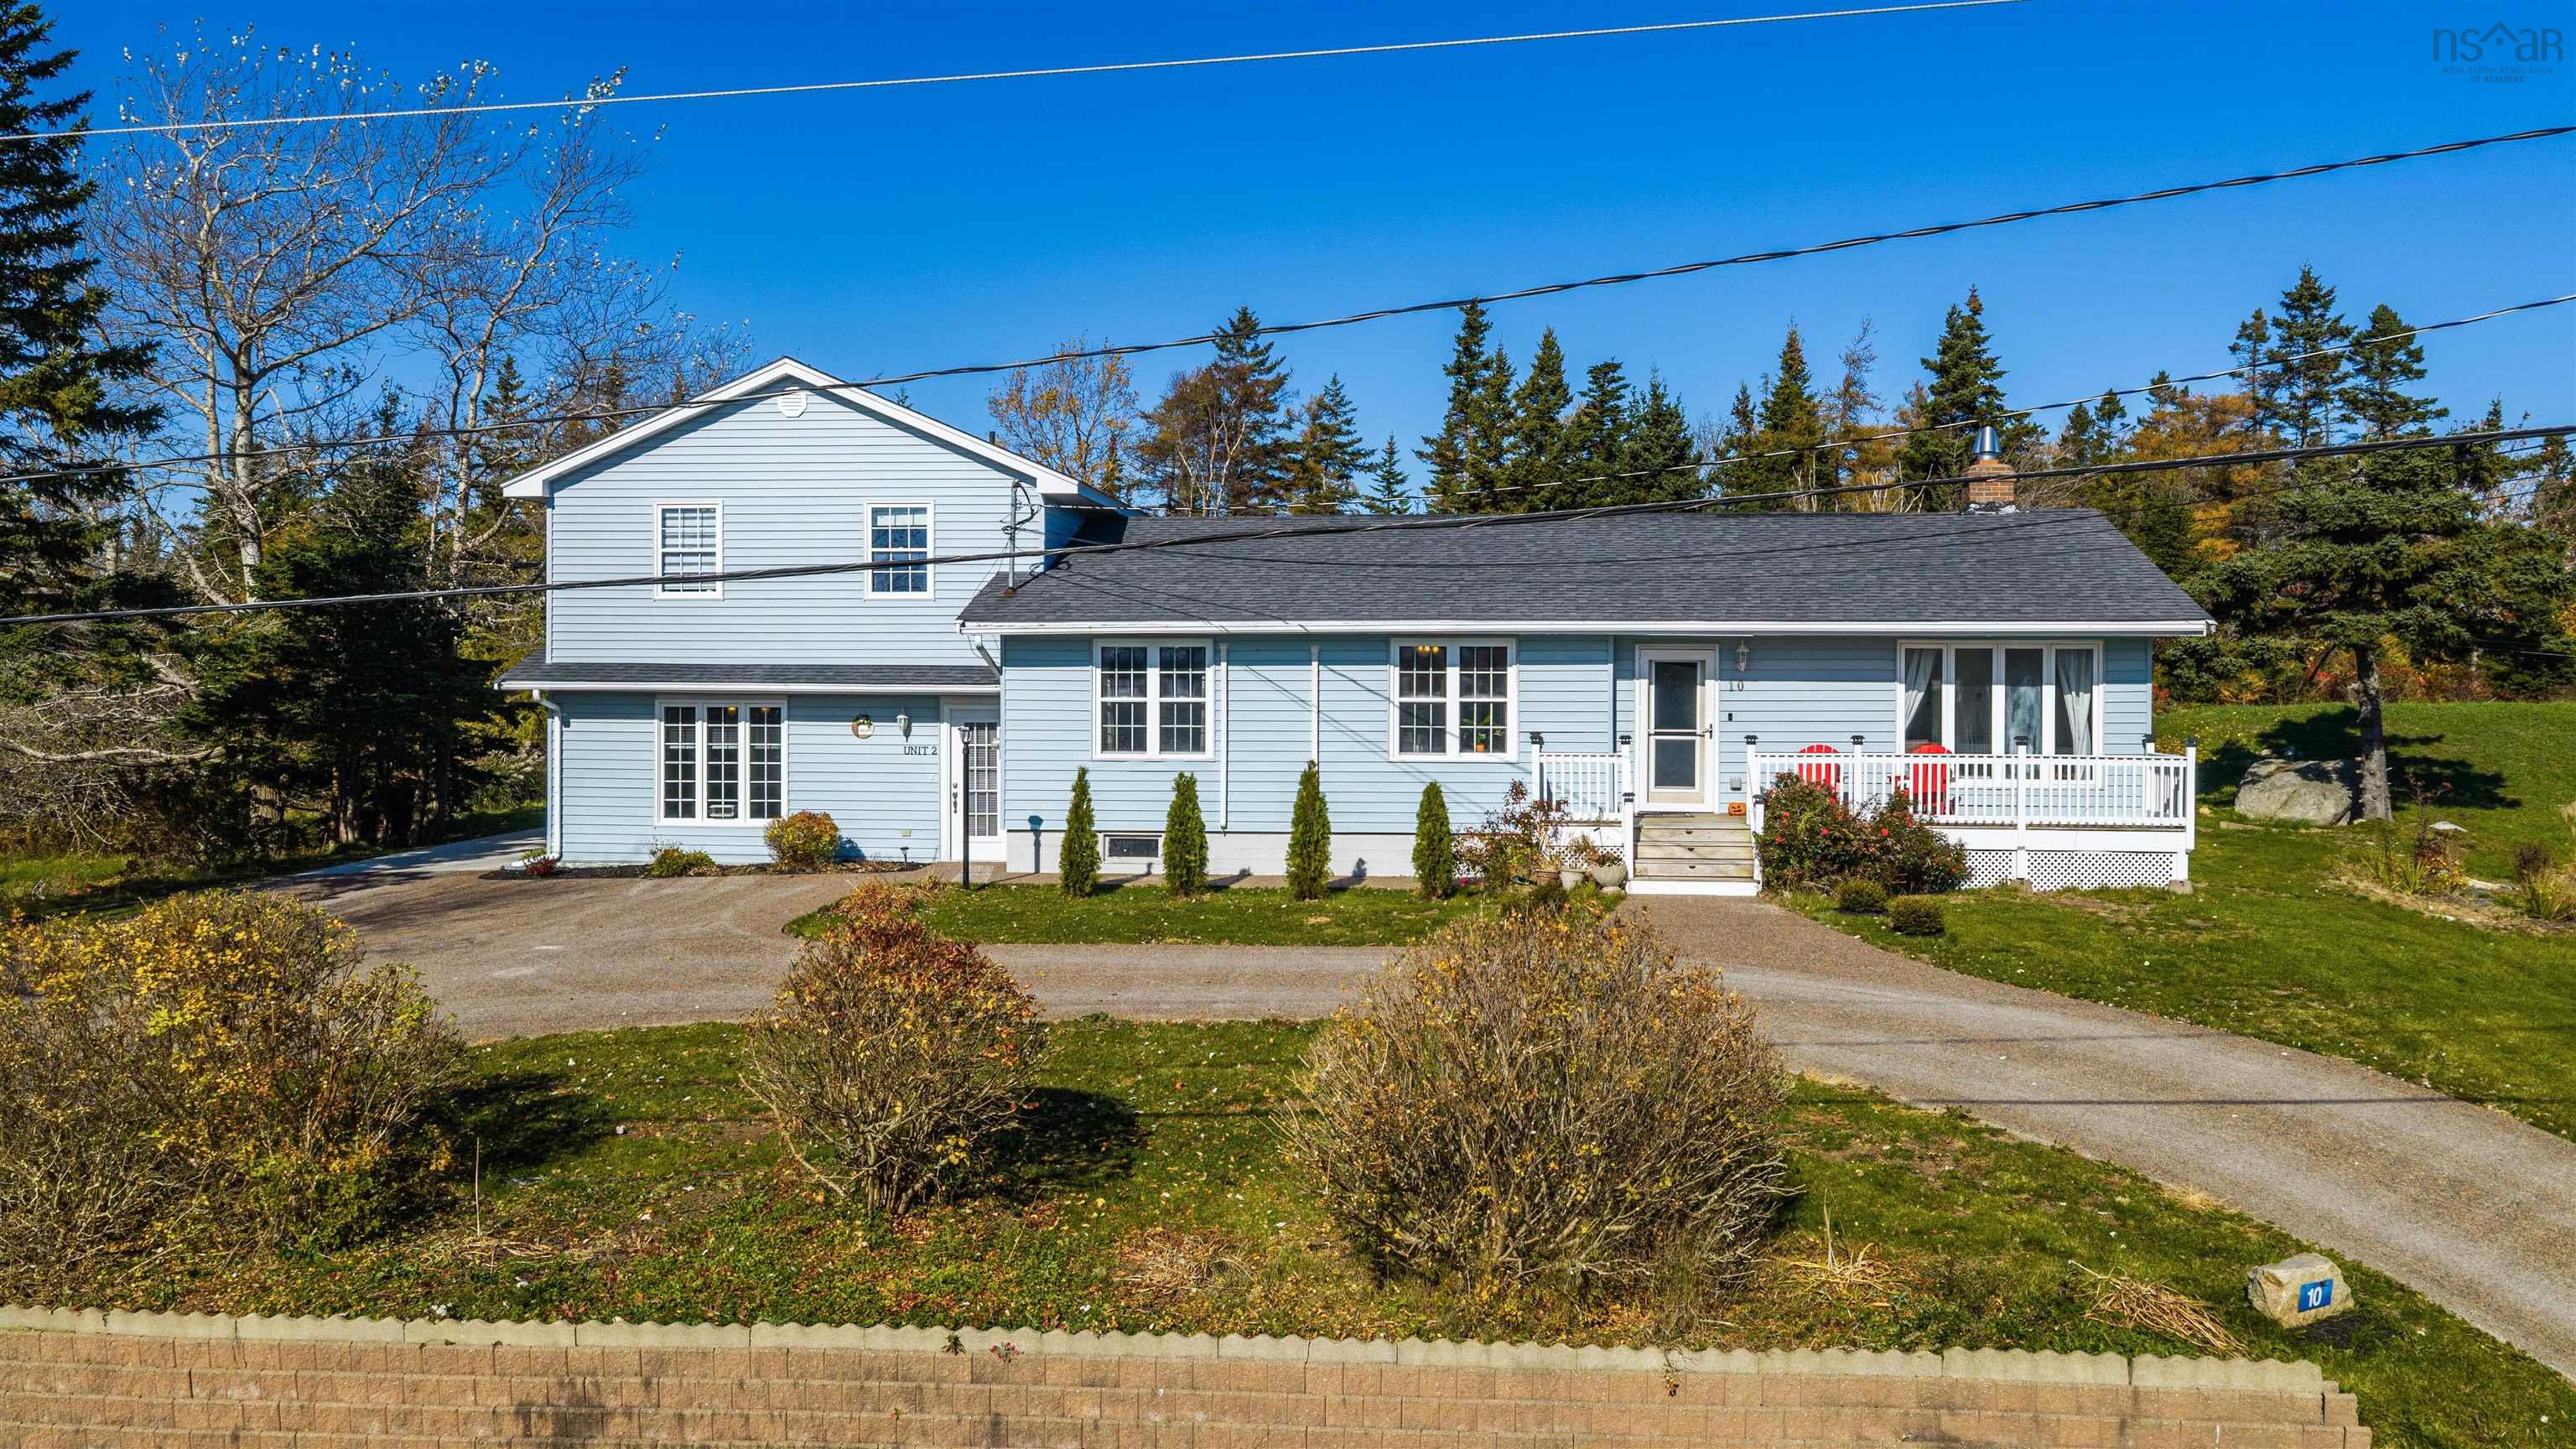
Lot 44 101 Kim Drive Drive, Williamswood, NS (MLS® 202628269)

| MLS® | 202628269 |
| List Price | $664,500 |
| PID | 41347717 |
| Type | Single Family |
| Style | Detached |
| Beds. | 3 |
| Baths. | 3 |
| Main Living Area | 1,792 ft2 |
| Finished Area | 1,792 ft2 |
| Age | 0 |
| List Date | Nov 18, 2026 (3 Days) |
Overview
Lot 44 101 Kim Drive Drive, Williamswood, NS (MLS® 202628269): Welcome to "The Rebecca", a two storey saltbox home coming soon to Kim Drive in Williamswood. This spacious two-storey home is ideally situated on a quiet tucked away street. Perfect for families and those seeking a peaceful atmosphere close to the city. The main floor features a bright and welcoming open concept layout encompassing the family room, dining room, and kitchen with a central island. This layout ensures a natural flow, making it the heart of the home. Off the dining area, you'll find a 12' x 12' deck, ideal for outdoor dining and relaxation. A living room, or use the space for an office, formal sitting area or a play room for the kids. A bathroom and laundry, and side entrance to the home complete this level. Ductless heat pump included. The second level features a large primary bedroom complete with an ensuite bathroom and a substantial walk-in closet. Two other well-sized bedrooms and a full main bathroom complete this level, providing ample space for family or guests.The basement is undeveloped and features a convenient walkout, offering tremendous potential. It's fully ready for you to finish and customize to your specifications—whether you envision a media room, home gym, in-law suite, or additional bedroom. Roughed in for a future bath. Here, you'll enjoy a sense of space and tranquility that is hard to find. Located only 15 minutes outside of town for all your shopping needs and amenities. This listing is a facsimile, one of many plans to choose from, or the plan can be fully customized to suit your preferences. Includes a 10-Year Atlantic New Home Warranty. Other lots available!
Listing Courtesy of: Sutton Group Professional Realty
Directions
Directions to Lot 44 101 Kim Drive Drive, Williamswood, NS (MLS® 202628269): From Old Sambro Rd turn onto Grover Dr, turn left onto Maplewood Dr then turn left onto Oakwood Dr then turn right onto Kim Drive, the lot is past Justin Lane and is halfway down the street on the right hand side.
Rooms at Lot 44 101 Kim Drive Drive, Williamswood, NS (MLS® 202628269)
| Level | Type | Dimensions |
| Main Floor | Family Room | 15.5x15.6 |
| Main Floor | Dining Room | 8.2x11.6 |
| Main Floor | Kitchen | 13x11.6 |
| Main Floor | Laundry/Bath | 9.6x7.3-jog |
| Main Floor | Living Room | 11.4x12.11+jog |
| 2nd Level | Primary Bedroom | 11.4x19.4 |
| 2nd Level | Ensuite Bath 1 | 9.7x7.4 |
| 2nd Level | Bath 1 | 9.3 x 7.4 |
| 2nd Level | Bedroom | 11.8x12.2+3.6+6.3 |
| 2nd Level | Bedroom | 11.4x12.2 |
Utilities
Features
Community Features
Schools near Lot 44 101 Kim Drive Drive, Williamswood, NS (MLS® 202628269)
| Type | Name |
| Elementary School | Harrietsfield Elementary School |
| Middle School | Herring Cove Junior High School |
| High School | JL Ilsley High School |
| Middle School (Fr. Imm.) | Herring Cove Junior High School |
| High School (Fr. Imm.) | JL Ilsely High School |