Lot 363 97 Alabaster Way, Halifax, NS (MLS® 202619678)
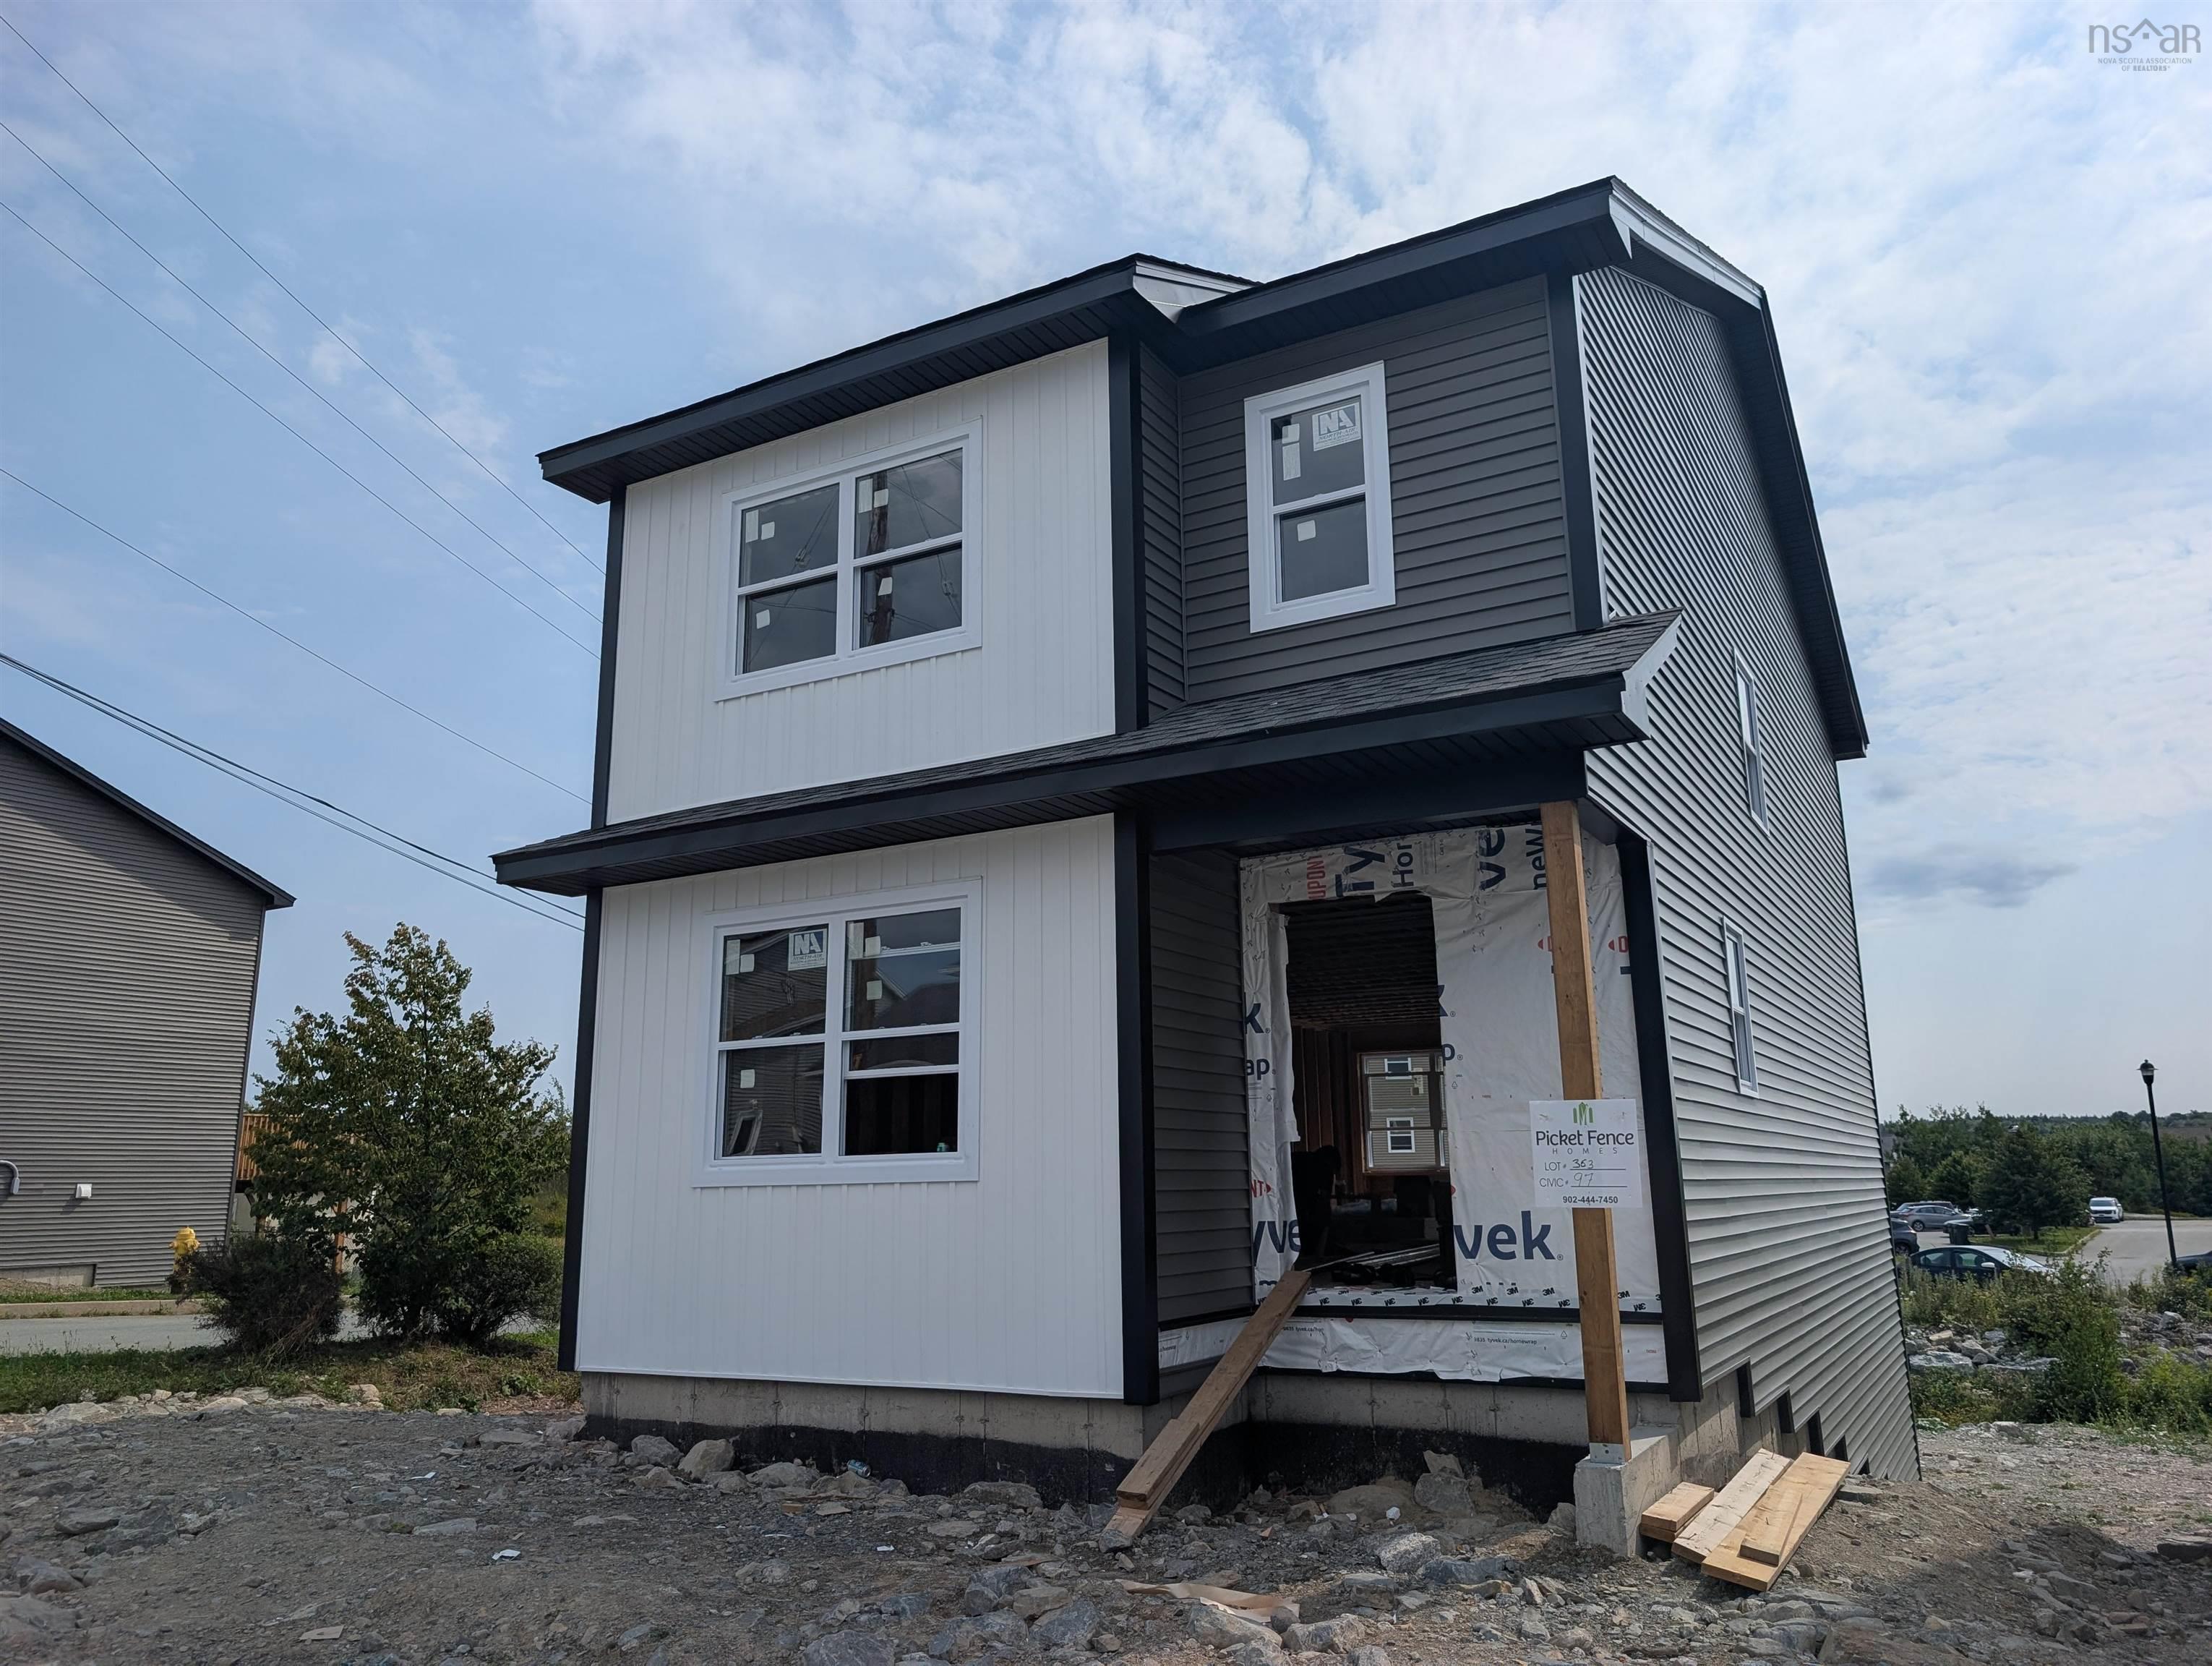
| MLS® | 202619678 |
| List Price | $569,900 |
| PID | 41360827 |
| Type | Single Family |
| Style | Detached |
| Beds. | 3 |
| Baths. | 3 |
| Main Living Area | 1,530 ft2 |
| Finished Area | 1,530 ft2 |
| Age | 0 |
| List Date | Aug 5, 2026 (69 Days) |
Overview
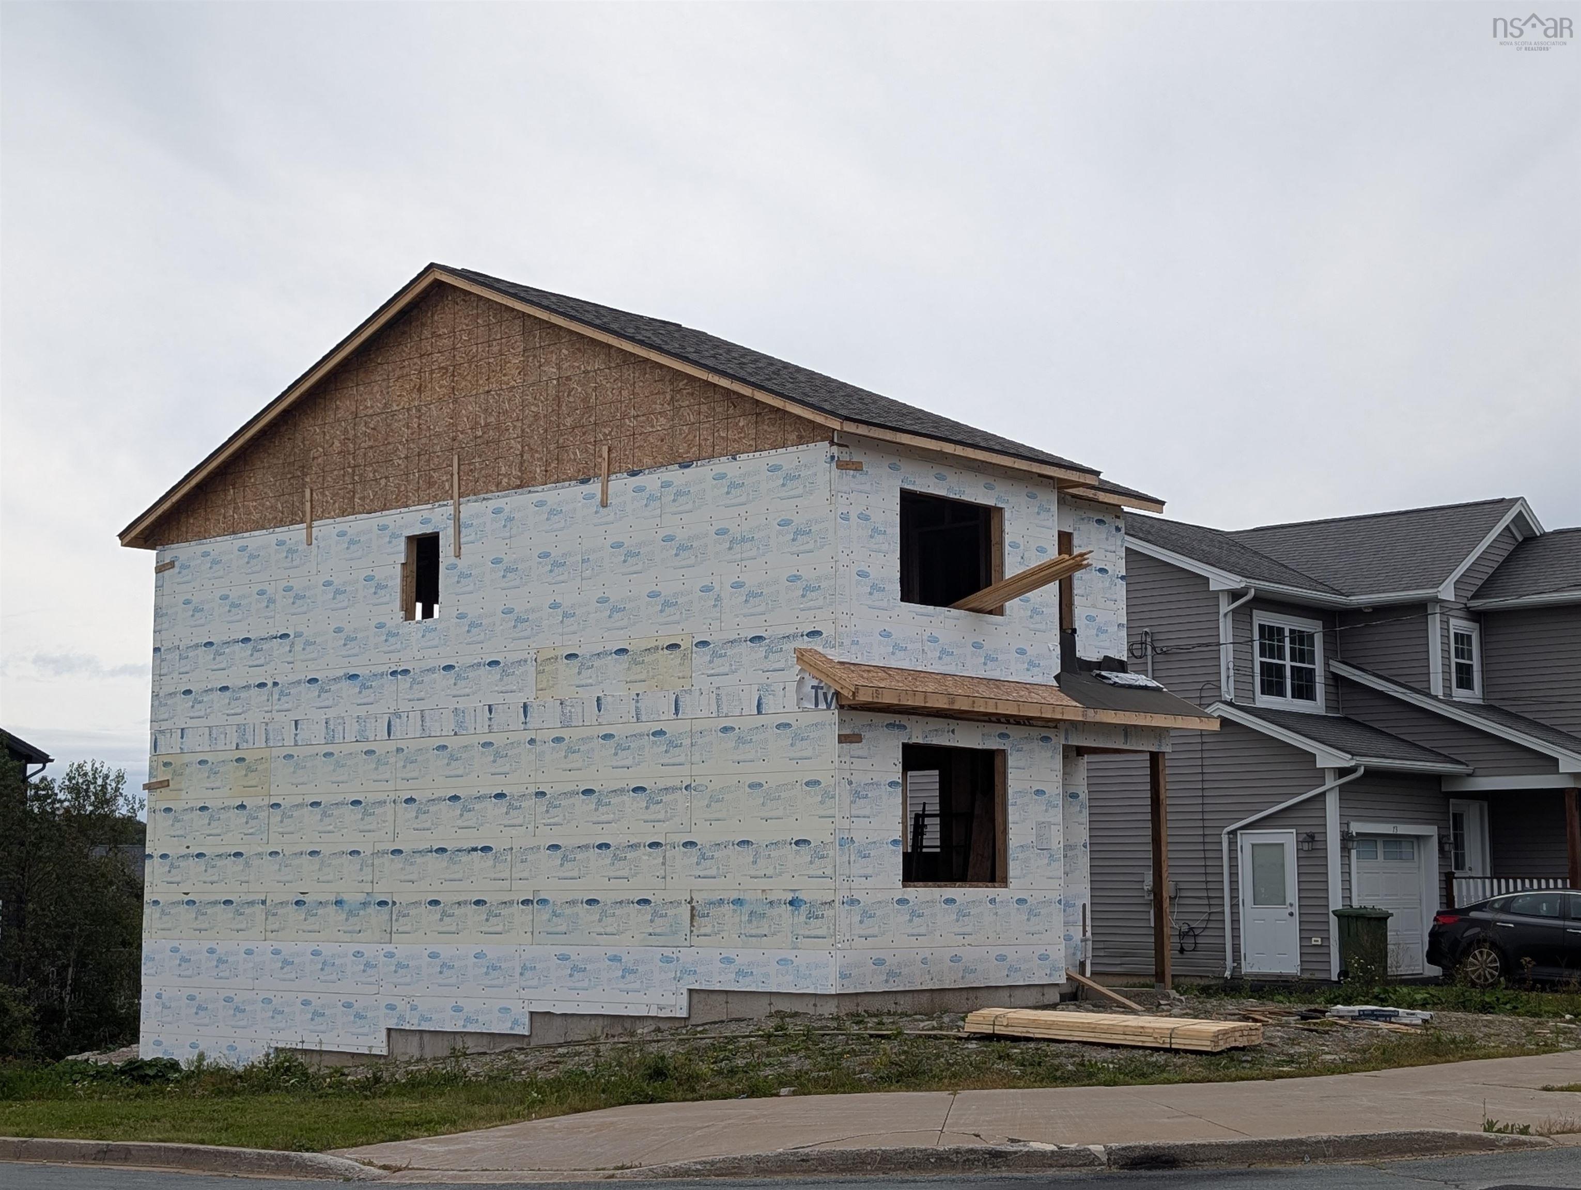
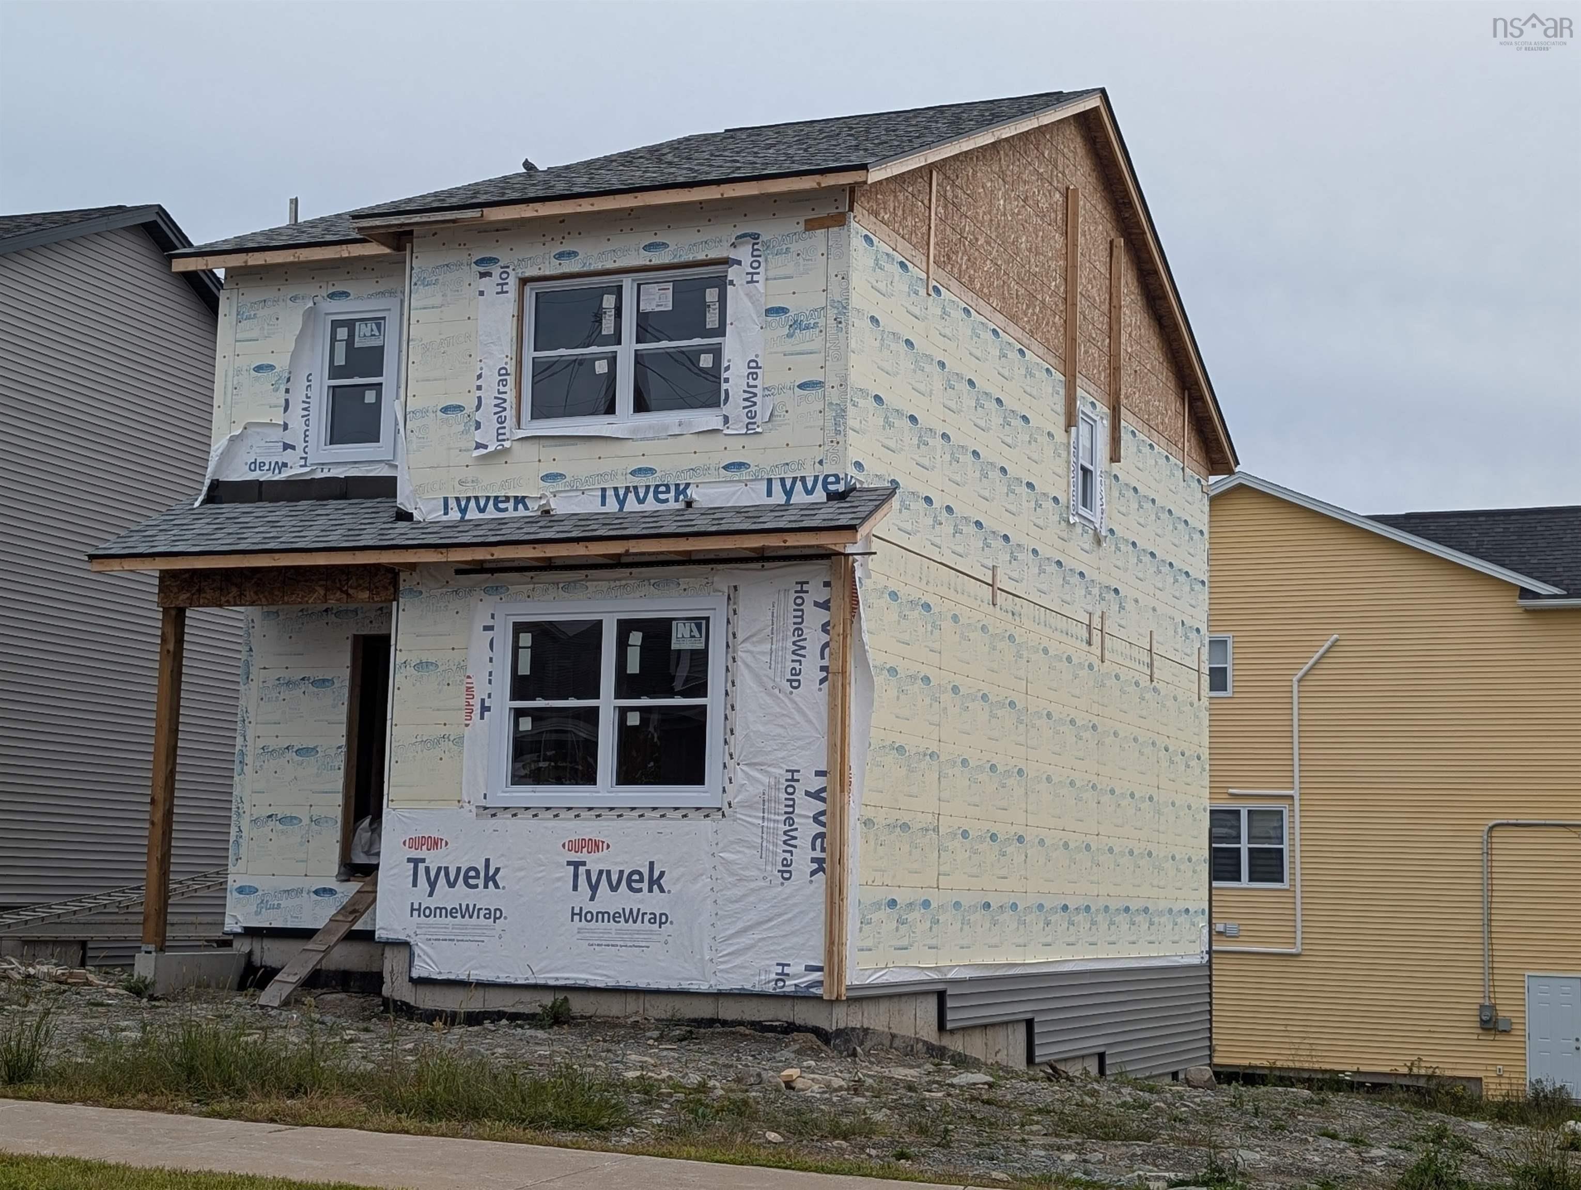
Lot 363 97 Alabaster Way, Halifax, NS (MLS® 202619678): Welcome to 97 Alabaster Way, a charming and affordably priced new construction home in the sought-after Governor’s Brook subdivision in Spryfield, NS. This vibrant yet peaceful community is perfect for families seeking connection, convenience, and outdoor amenities. Step inside to discover a bright, open-concept main floor, thoughtfully designed for modern living. The comfortable living and dining areas flow seamlessly together, creating an inviting space for entertaining or keeping an eye on little ones. The kitchen features stylish finishes and ample counter space, making it both functional and beautiful. Upstairs, you’ll find three generously sized bedrooms, offering plenty of room for a growing family. The primary bedroom provides a peaceful retreat with ample closet space, while the additional bedrooms are perfect for children, guests, or a home office. Governor’s Brook is known for its family-friendly atmosphere, with parks, walking trails, and easy access to schools and recreational facilities. Plus, with shopping, dining, and essential services just minutes away, everything you need is within reach. This home offers the perfect blend of affordability, comfort, and community, making it an excellent opportunity for first-time buyers or families looking to settle in a welcoming neighborhood. Currently under construction, this home—along with several other models—will be move-in ready in Fall 2026. Don't miss your chance to be part of this thriving community!
Listing Courtesy of: RE/MAX Nova
Directions
Directions to Lot 363 97 Alabaster Way, Halifax, NS (MLS® 202619678): Herring Cove to Drysdale to Alabaster
Rooms at Lot 363 97 Alabaster Way, Halifax, NS (MLS® 202619678)
| Level | Type | Dimensions |
| Main Floor | Kitchen | 13 x 10.10 |
| Main Floor | Dining Room | 12.3 x 9.6 |
| Main Floor | Living Room | 15 x 14.6 |
| Main Floor | Family Room | 11 x 9.6 |
| Main Floor | Bath 1 | 7 x 3 |
| 2nd Level | Primary Bedroom | 15.10 x 11.6 |
| 2nd Level | Ensuite Bath 1 | 8 x 7 |
| 2nd Level | Bedroom | 9.4 x 9.4 |
| 2nd Level | Bedroom | 9.4 x 9.4 |
| 2nd Level | Bath 2 | 9 x 5.4 |