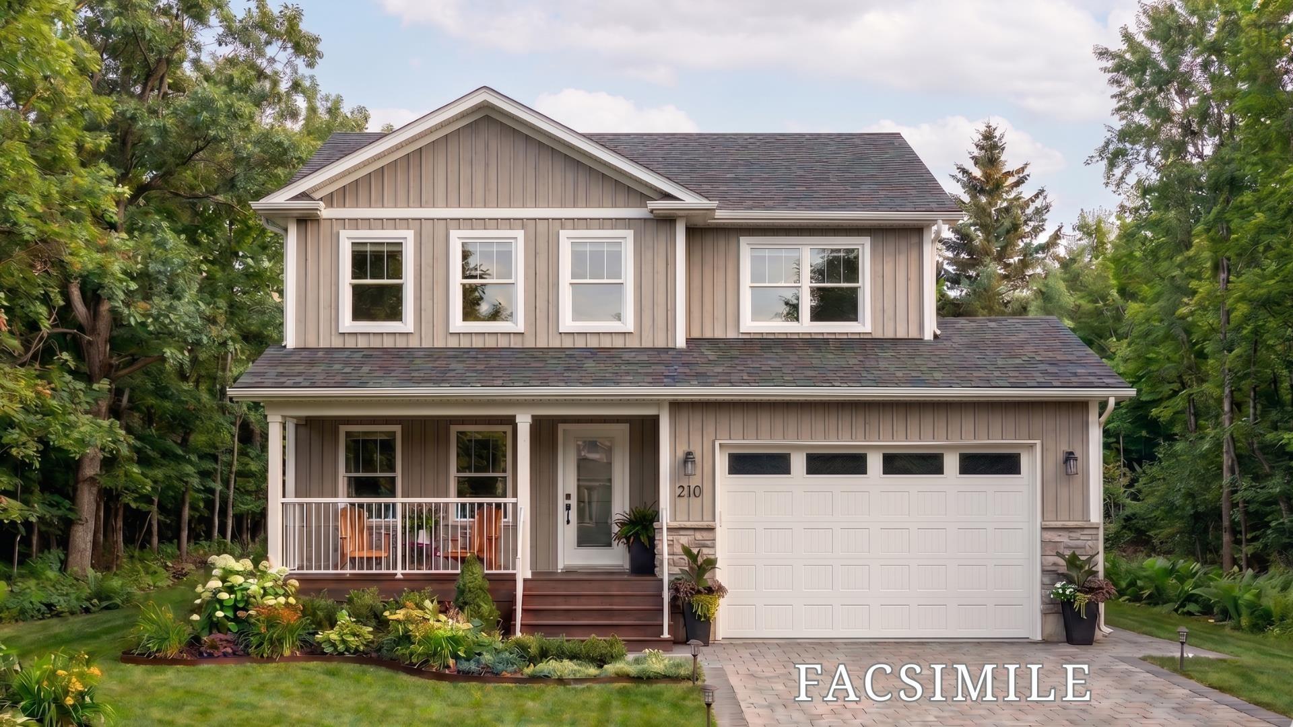
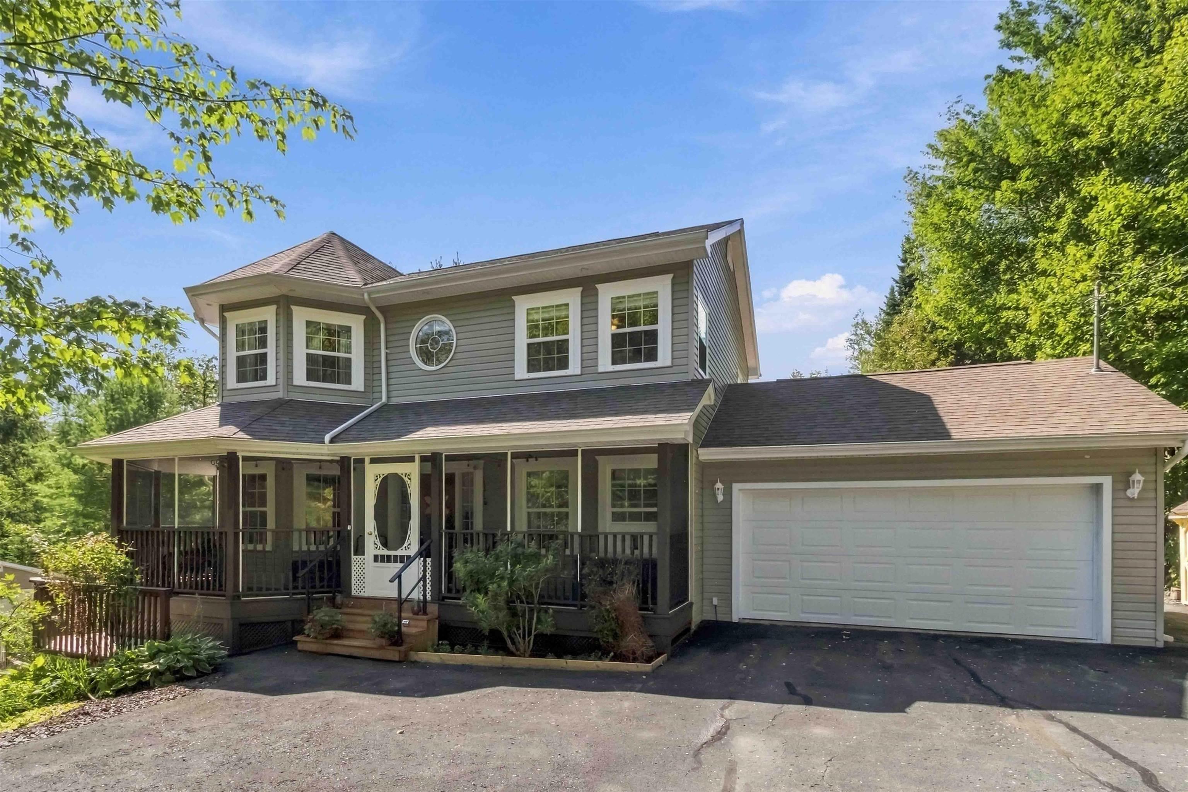
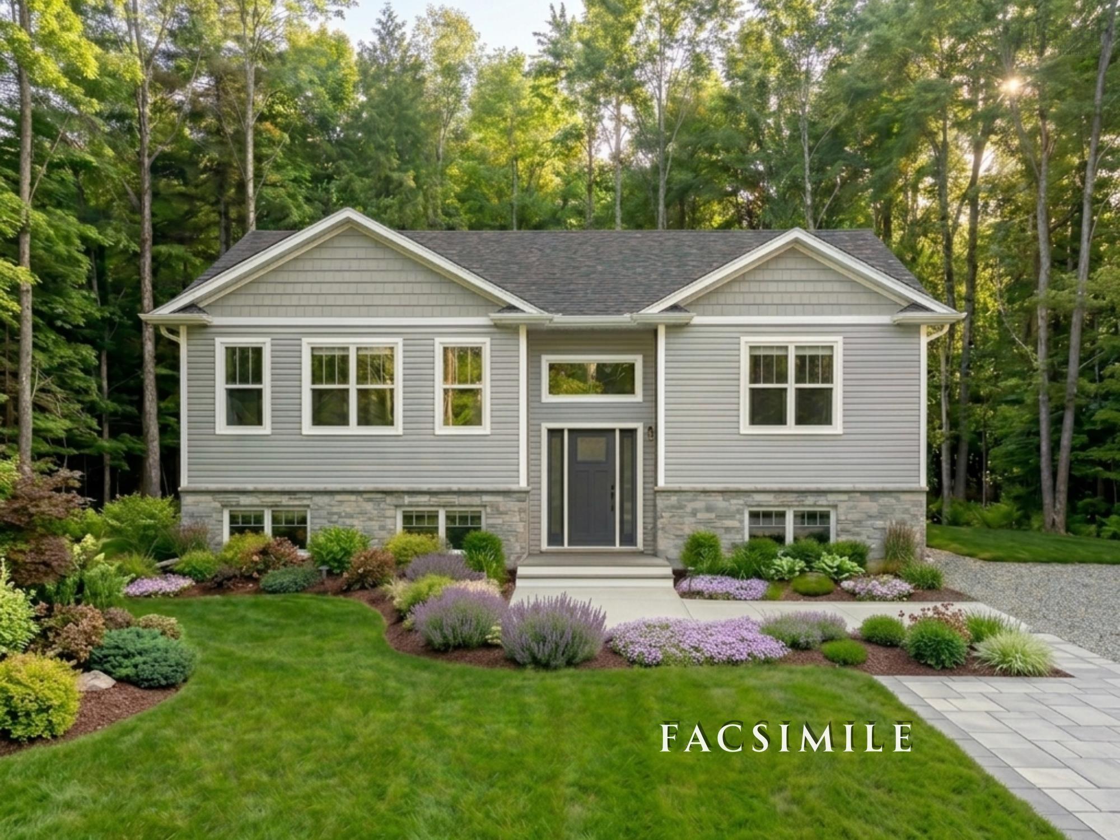
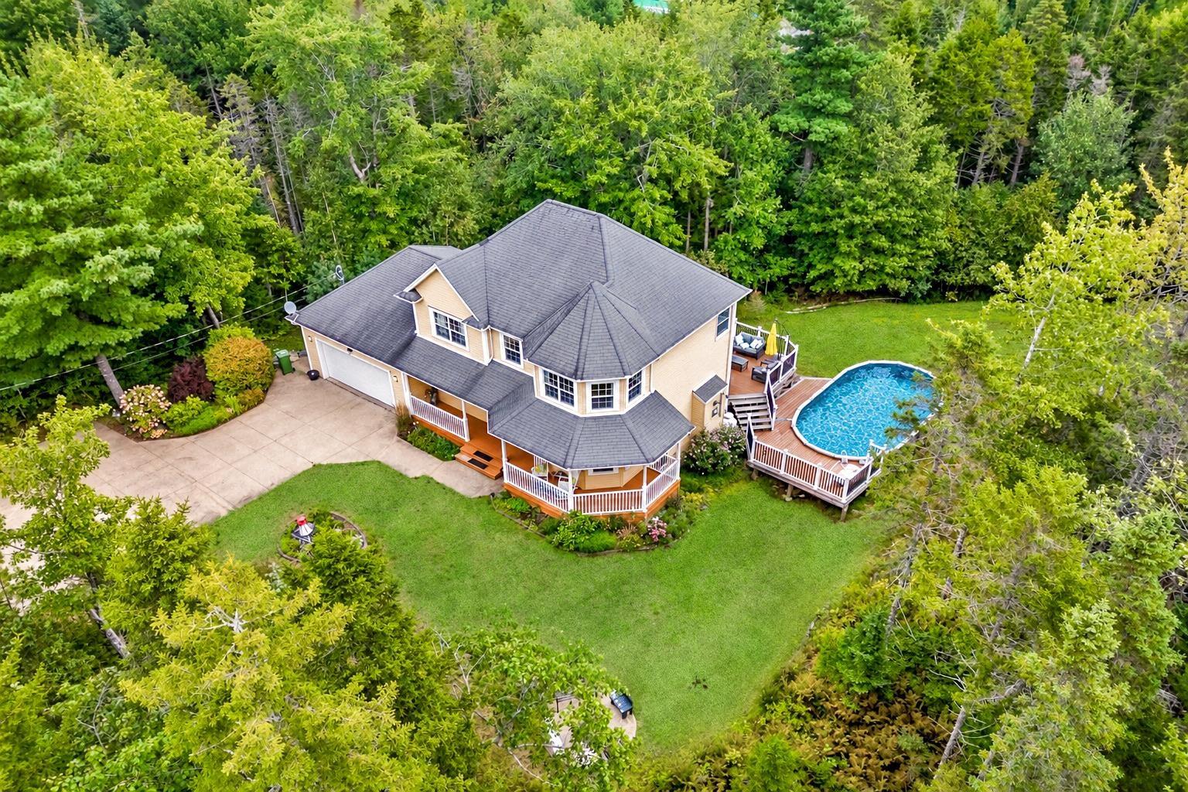
Lot 221 75 Lentuk Lane, Oakfield, NS (MLS® 202624145)
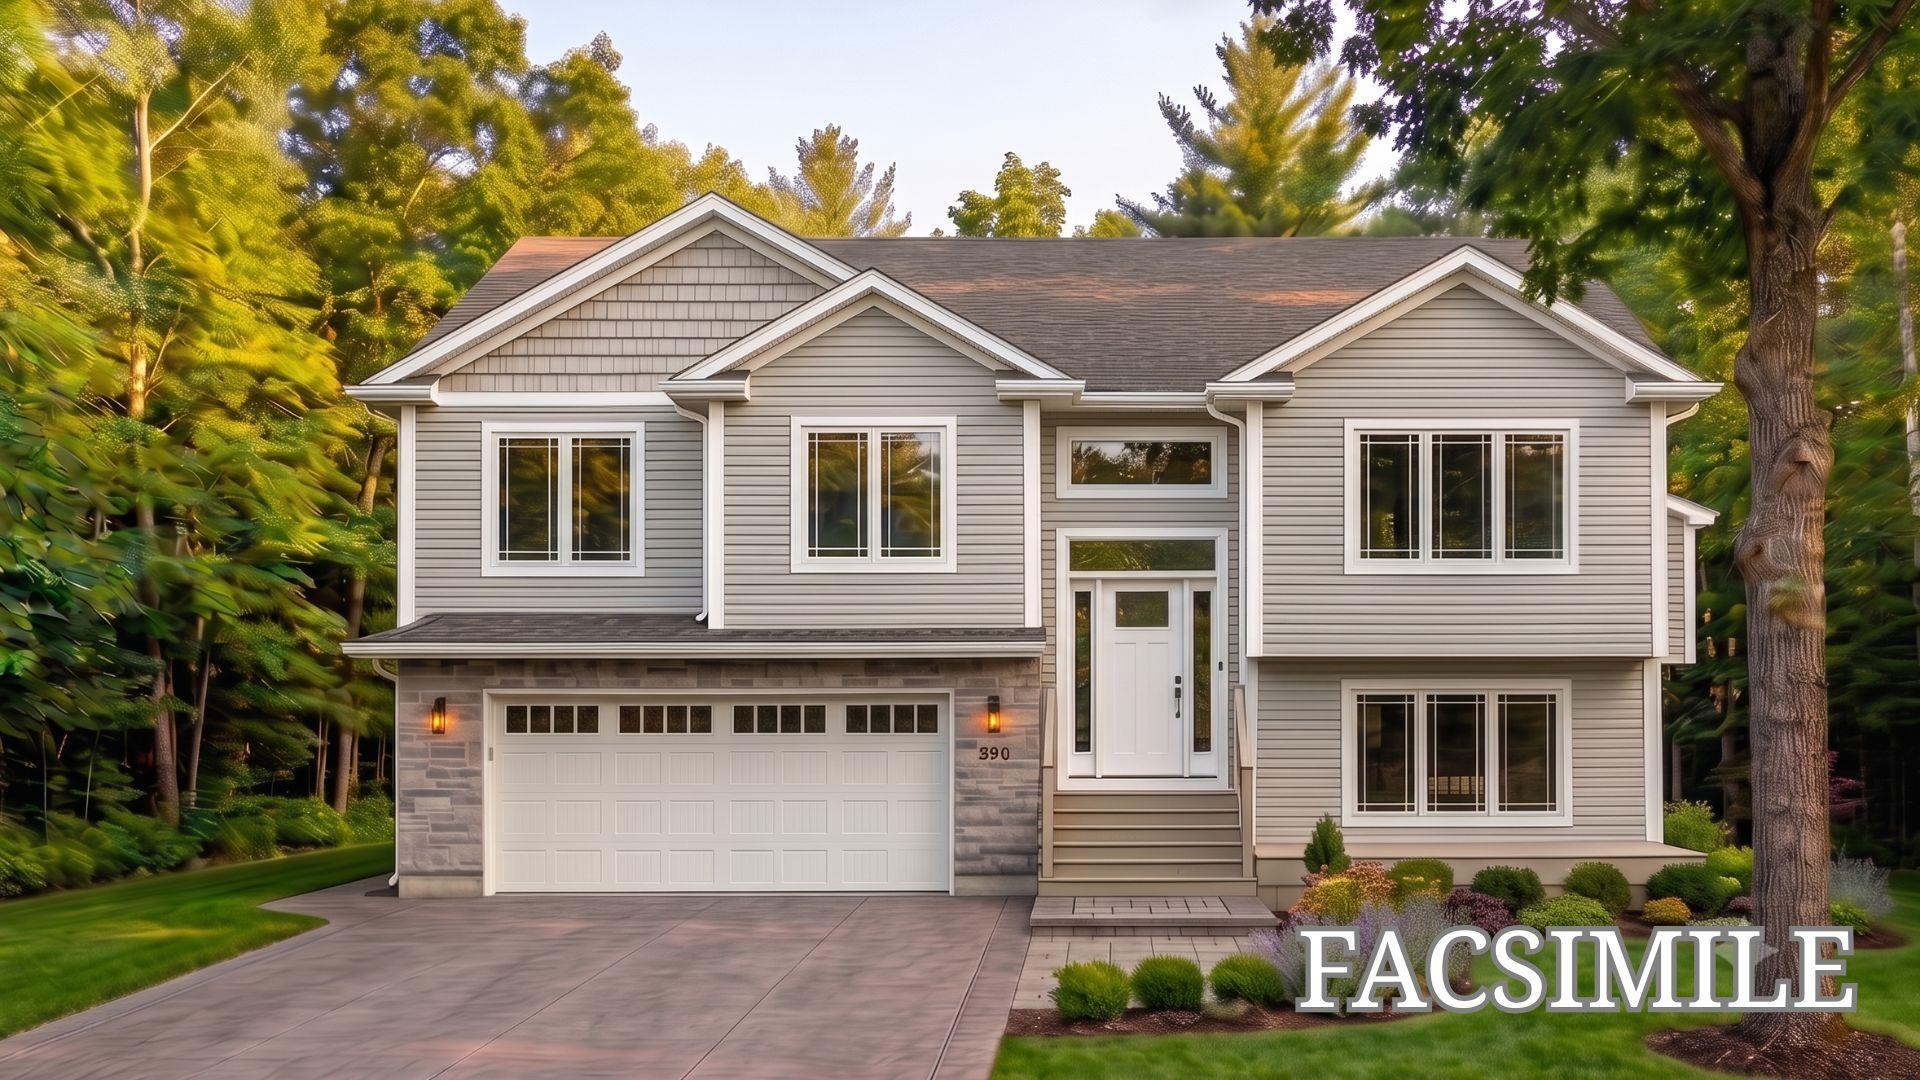
| MLS® | 202624145 |
| List Price | $759,900 |
| PID | 41562091 |
| Type | Single Family |
| Style | Detached |
| Beds. | 4 |
| Baths. | 3 |
| Main Living Area | 1,510 ft2 |
| Finished Area | 2,545 ft2 |
| Age | 0 |
| Lot Size | |
| List Date | Sep 23, 2026 (0 Days) |
Overview
Lot 221 75 Lentuk Lane, Oakfield, NS (MLS® 202624145): Welcome to 75 Lentuk Lane in Oakfield Woods where you have the opportunity to build a beautiful new home in one of the area’s sought-aftercommunities. This thoughtfully designed plan offers over 2,500 sq. ft. of finished living space,featuring 4 bedrooms, 3 full bathrooms, and an attached double garage. The open-concept main level is designed for both everyday living and entertaining, with a spacious living room, modern kitchen with centre island, dining area with access to the rear deck, and a private primary suite complete with a walk-in closet and ensuite bath. The fully finished lower level provides additional living space with a large family room, fourth bedroom, full bathroom, and convenient access to the garage. Enjoy the benefits of new construction built by Stonewater Homes while having the opportunity to select finishes and personalize your home to suit your lifestyle. Located just minutes from Oakfield Golf & Country Club, Grand Lake, and the amenities of the Fall River corridor, this is anexcellent opportunity to build your new home in a growing and desirable community.
Listing Courtesy of: Keller Williams Select Realty
Directions
Directions to Lot 221 75 Lentuk Lane, Oakfield, NS (MLS® 202624145): Hwy 2 Fall River to Frenchmans Rd to Coulter Cres to Lentuk Lane, Oakfield
Rooms at Lot 221 75 Lentuk Lane, Oakfield, NS (MLS® 202624145)
| Level | Type | Dimensions |
| Main Floor | Living Room | 14' x 18'1" |
| Main Floor | Dining Room | 9'8" x 14'8" |
| Main Floor | Kitchen | 9' x 14'8" |
| Main Floor | Bath 1 | 9'8" x 6 |
| Main Floor | Primary Bedroom | 13'8" x 14 |
| Main Floor | Ensuite Bath 1 | 10' x 10' |
| Main Floor | Bedroom | 10'4" x 11'2" |
| Main Floor | Bedroom | 10'4" x 11'2" |
| Lower Level | Bedroom | 12'8" x 13'3" |
| Lower Level | Family Room | 18'1" x 17'6" |
| Lower Level | Bath 3 | 9'1" x 6' |
| Lower Level | Utility | 8'6" x 6'2" |
| Lower Level | Laundry | 8'6" x 5'10" |
Utilities
Features
Schools near Lot 221 75 Lentuk Lane, Oakfield, NS (MLS® 202624145)
| Type | Name |
| Elementary School | Oldfield Consolidated Elementary School |
| Middle School | Georges P Vanier Junior High School |
| High School | Georges P Vanier Junior High School |
| Elementary School (Fr. Imm.) | Other |
| Middle School (Fr. Imm.) | Georges P Vanier Junior High School |
| High School (Fr. Imm.) | Lockview High School |