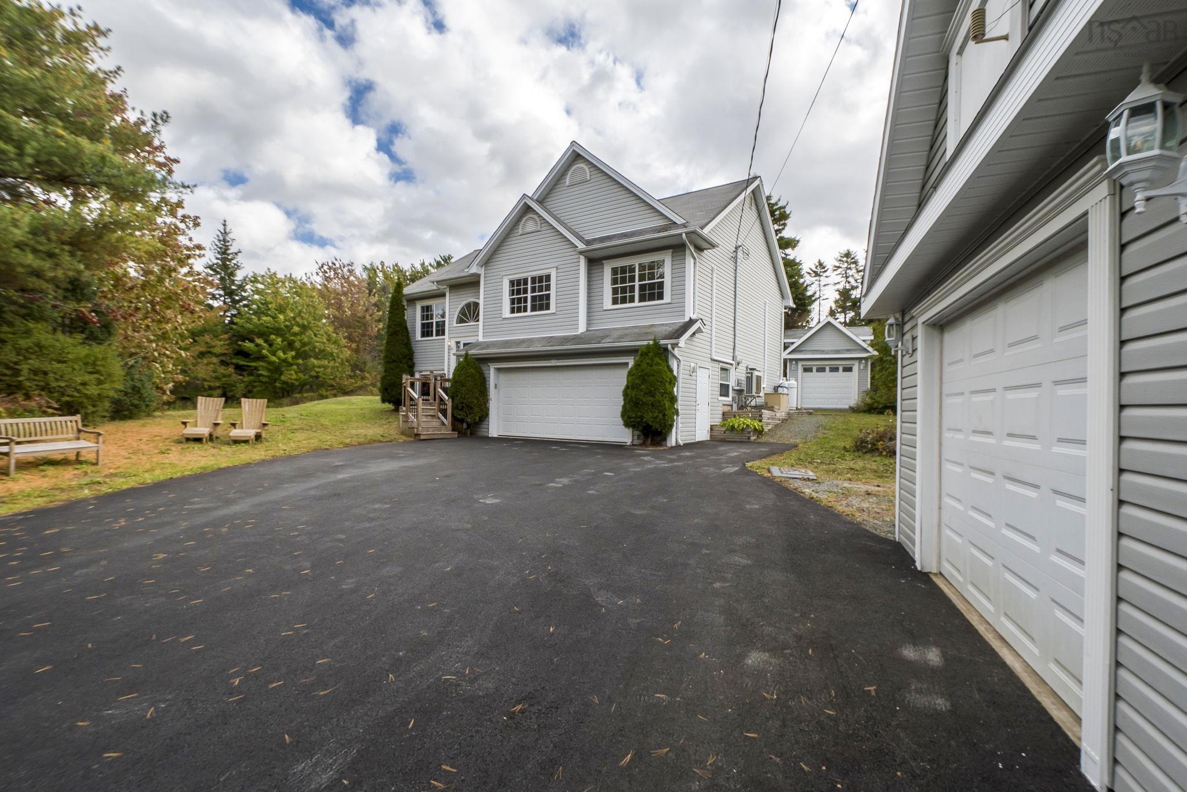
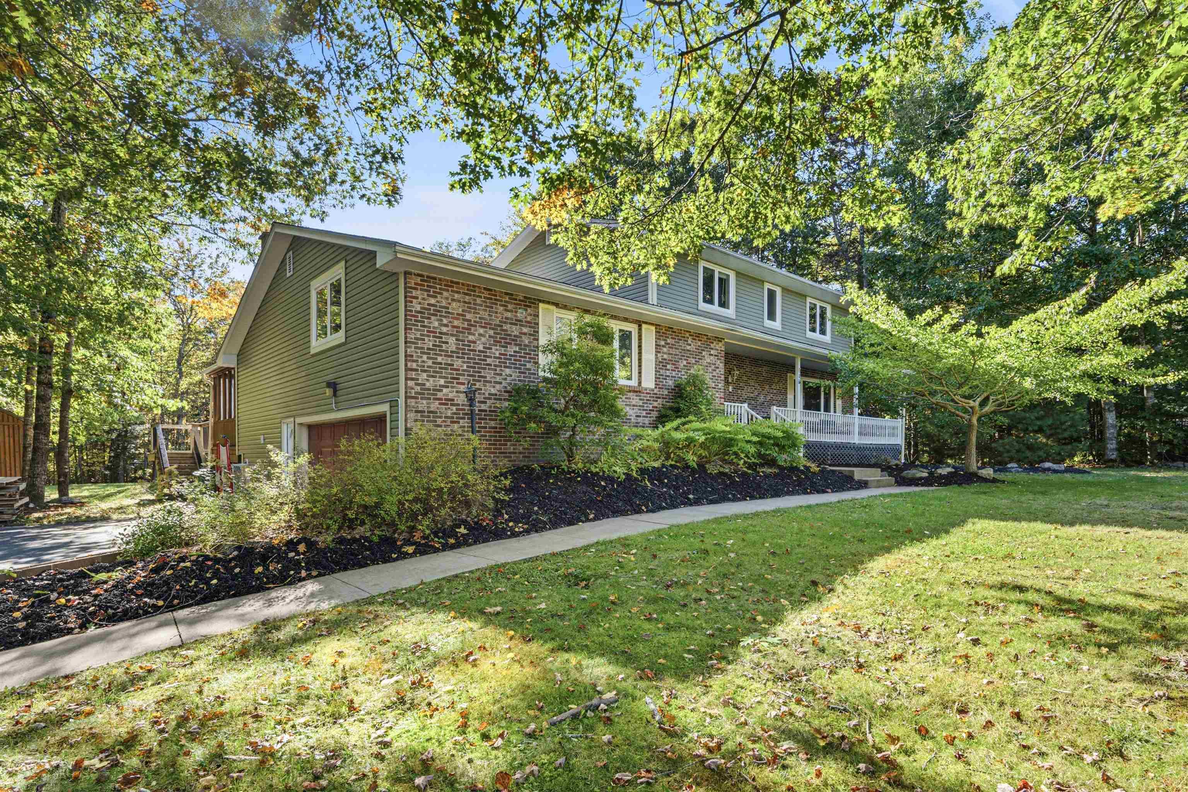
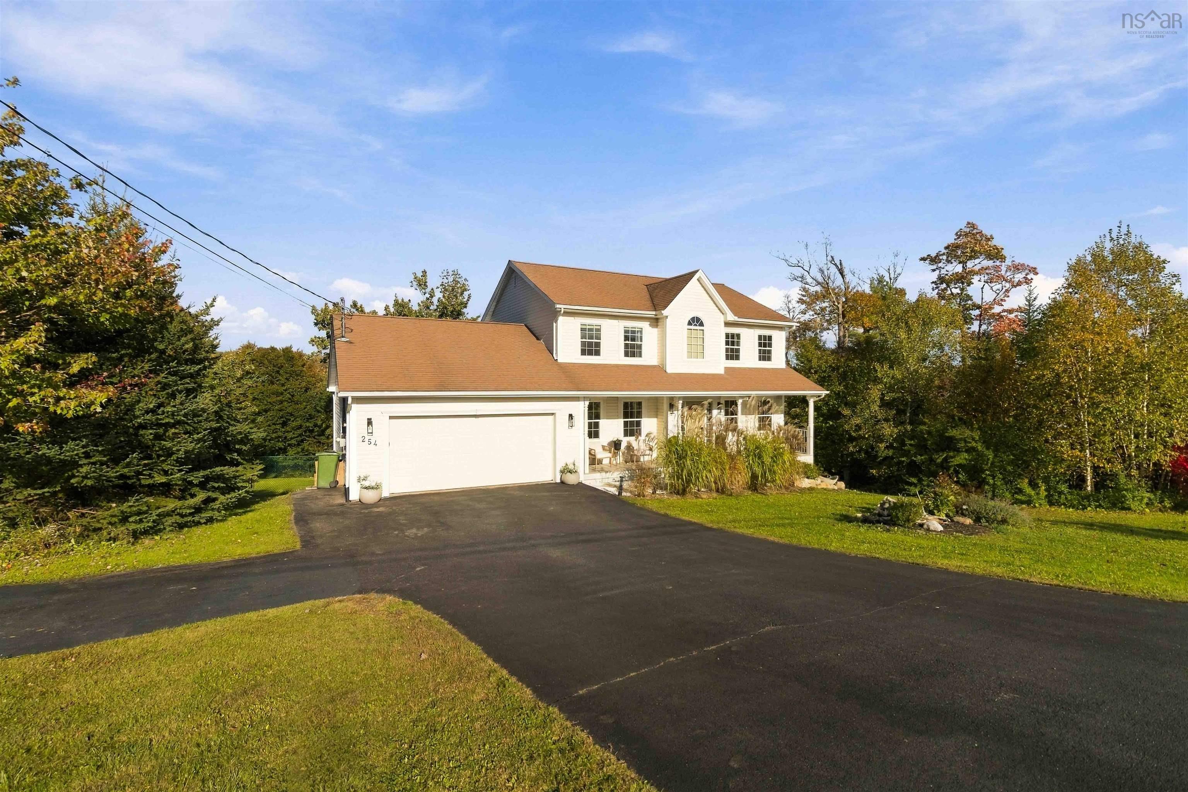
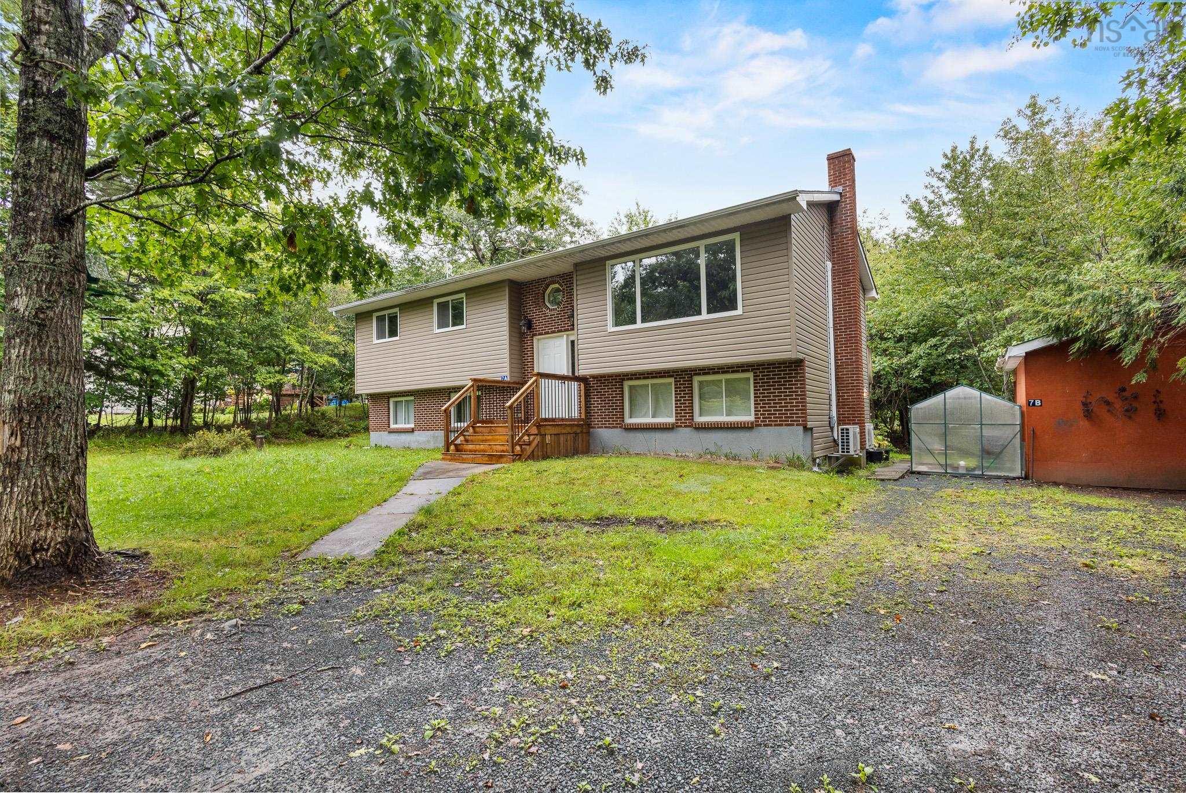
Lot 214 343 Coulter Crescent, Oakfield, NS (MLS® 202624143)
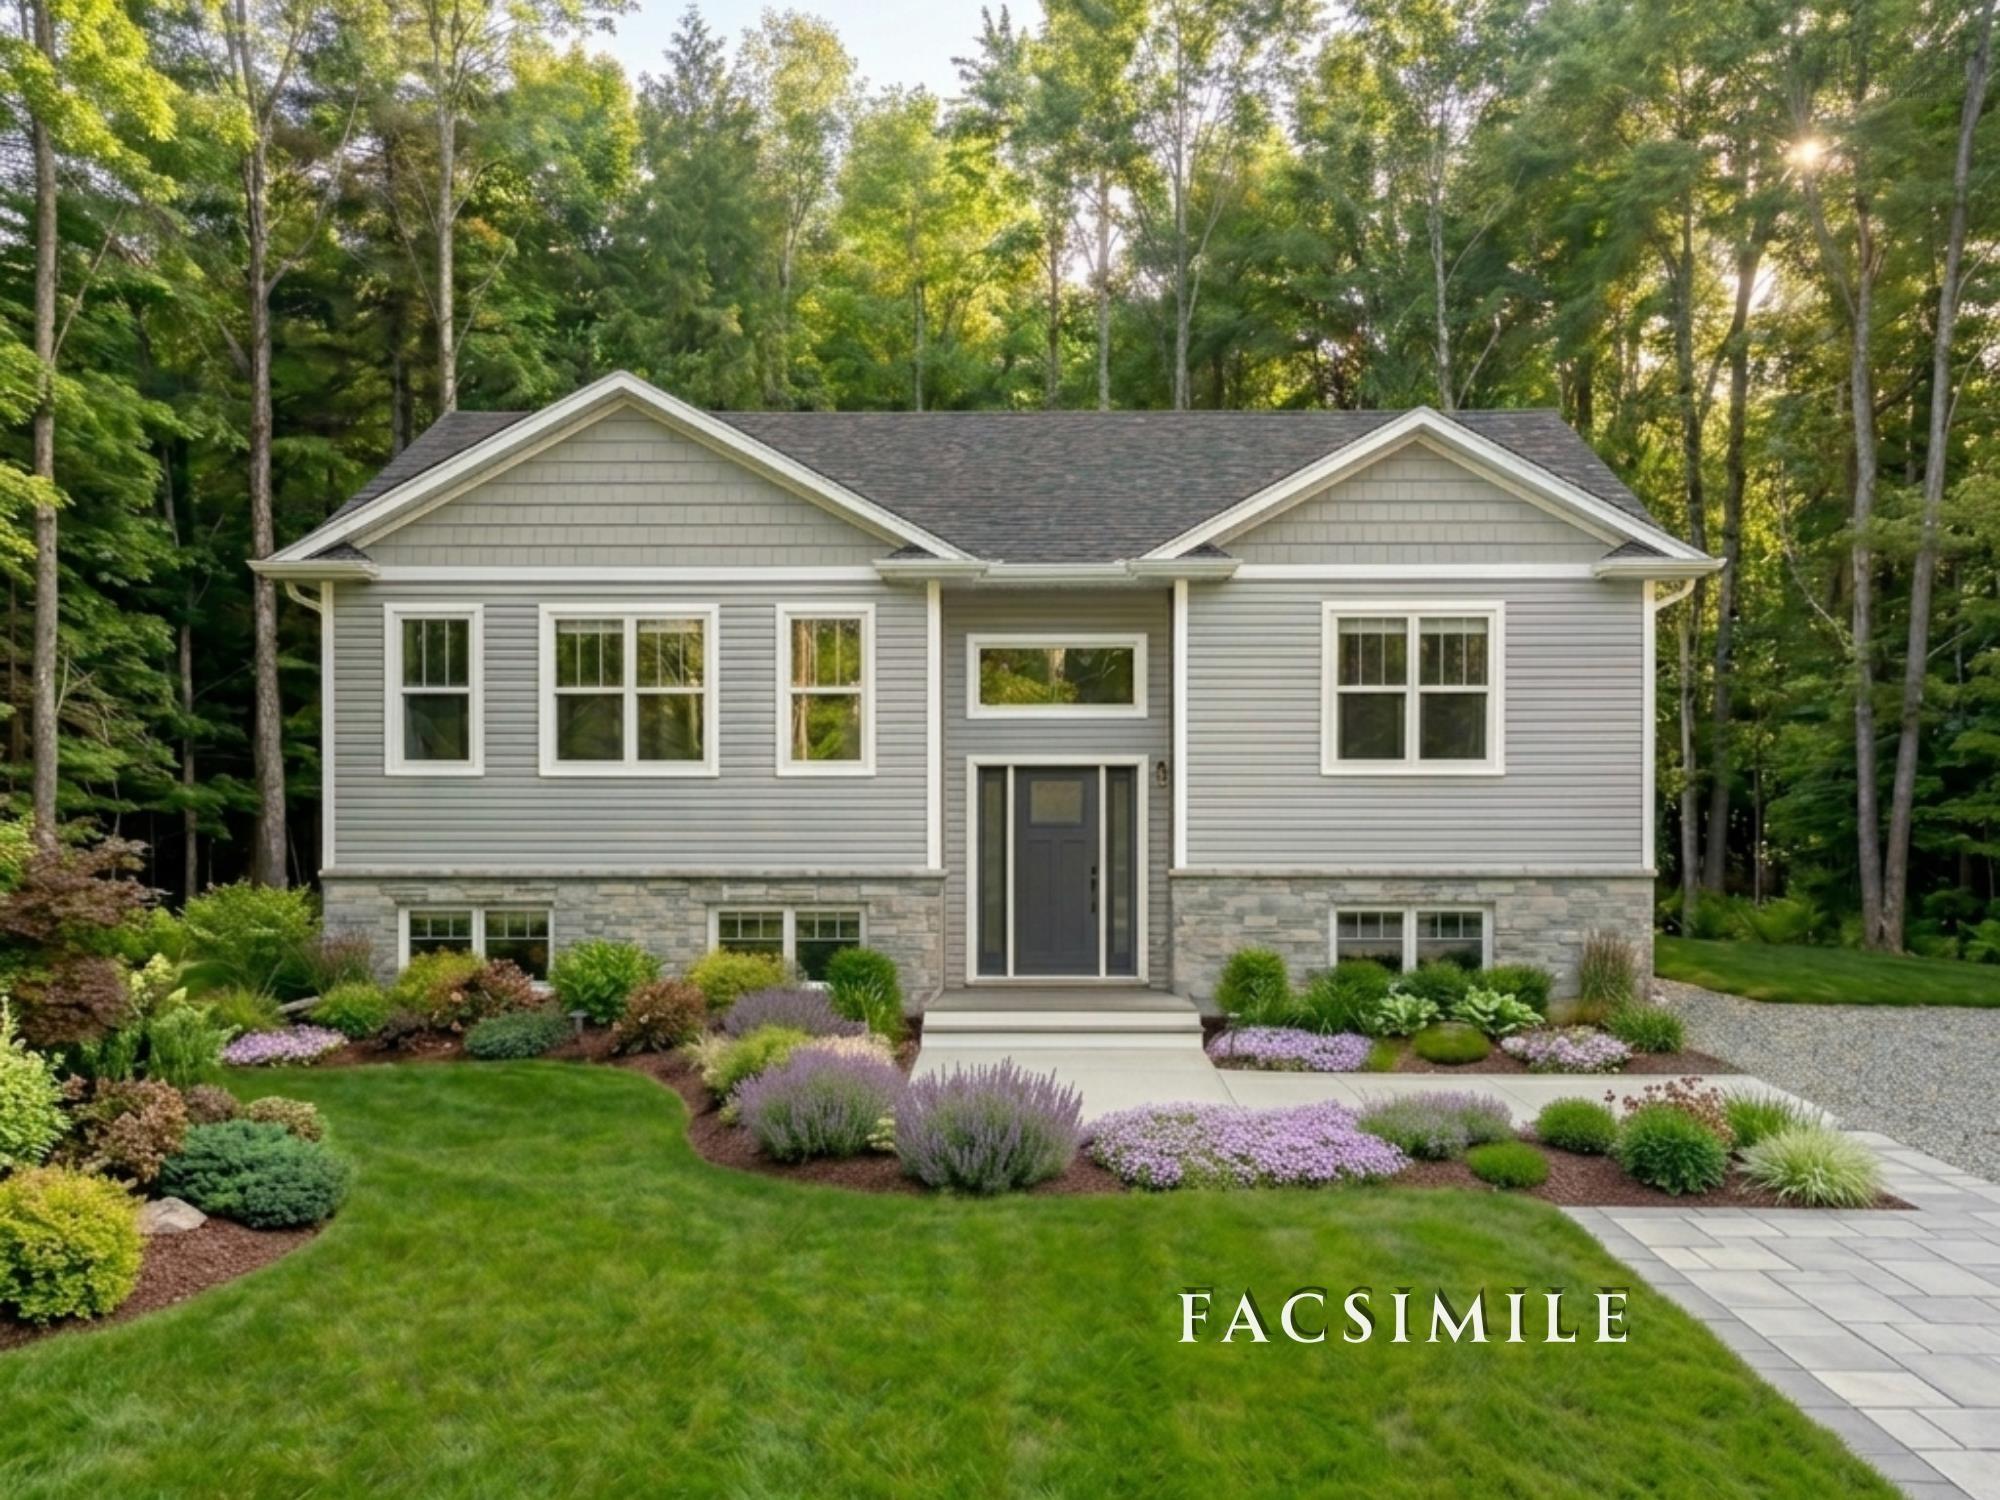
| MLS® | 202624143 |
| List Price | $699,900 |
| PID | 41562034 |
| Type | Single Family |
| Style | Detached |
| Beds. | 4 |
| Baths. | 3 |
| Main Living Area | 1,308 ft2 |
| Finished Area | 2,249 ft2 |
| Age | 0 |
| List Date | Sep 22, 2026 (31 Days) |
Overview
Lot 214 343 Coulter Crescent, Oakfield, NS (MLS® 202624143): Build your new home in the newest phase of Oakfield Woods with Stonewater Homes. This thoughtfully designed 4-bedroom, 3-bathroom split-entry home offers a functional layout with modern style and plenty of space for family and guests.The main level features a bright open-concept kitchen, dining, and living area, perfect for everyday living and entertaining. The upper level includes a spaciousprimary bedroom with private ensuite, along with an additional bedroom. The lower level offers two more bedrooms and a full bathroom, providing flexibility for family, guests, or a home office. Buyers will have the opportunity to select finishes and personalize the home to suit their own style and needs, creating a space that feels uniquely their own. Located in the desirable Oakfield Woods community, close to parks, amenities, and recreational opportunities, with the Halifax Stanfield International Airport just minutes away. An excellent opportunity to enjoy the benefits of new construction in a growing community.
Listing Courtesy of: Keller Williams Select Realty
Directions
Directions to Lot 214 343 Coulter Crescent, Oakfield, NS (MLS® 202624143): NS Hwy 2 Fall River to Frenchmans Rd to Coulter Crescent, Oakfield
Rooms at Lot 214 343 Coulter Crescent, Oakfield, NS (MLS® 202624143)
| Level | Type | Dimensions |
| Main Floor | Foyer | 7'4x 5'7 |
| Main Floor | Living Room | 14'4x15'6 |
| Main Floor | Kitchen | 8'6x13'2 |
| Main Floor | Dining Room | 8'11x13'6 |
| Main Floor | Laundry | 5'11x6'9 |
| Main Floor | Bath 1 | 5'10x8'8 |
| Main Floor | Primary Bedroom | 13'5x13'2 |
| Main Floor | Ensuite Bath 1 | 9'6x6'1 |
| Main Floor | Bedroom | 12'8x10'10 |
| Lower Level | Rec Room | 15x16'8 |
| Lower Level | Bedroom | 10'11x10'4 |
| Lower Level | Utility | 7'3x9' |
| Lower Level | Bedroom | 10'5x10'8 |
| Lower Level | Bath 3 | 5'10x9 |
Utilities
Features
Schools near Lot 214 343 Coulter Crescent, Oakfield, NS (MLS® 202624143)
| Type | Name |
| Elementary School | Oldfield Consolidated Elementary School |
| Middle School | Georges P Vanier Junior High School |
| High School | Lockview High School |
| Middle School (Fr. Imm.) | Georges P Vanier Junior High School |
| High School (Fr. Imm.) | Lockview High School |