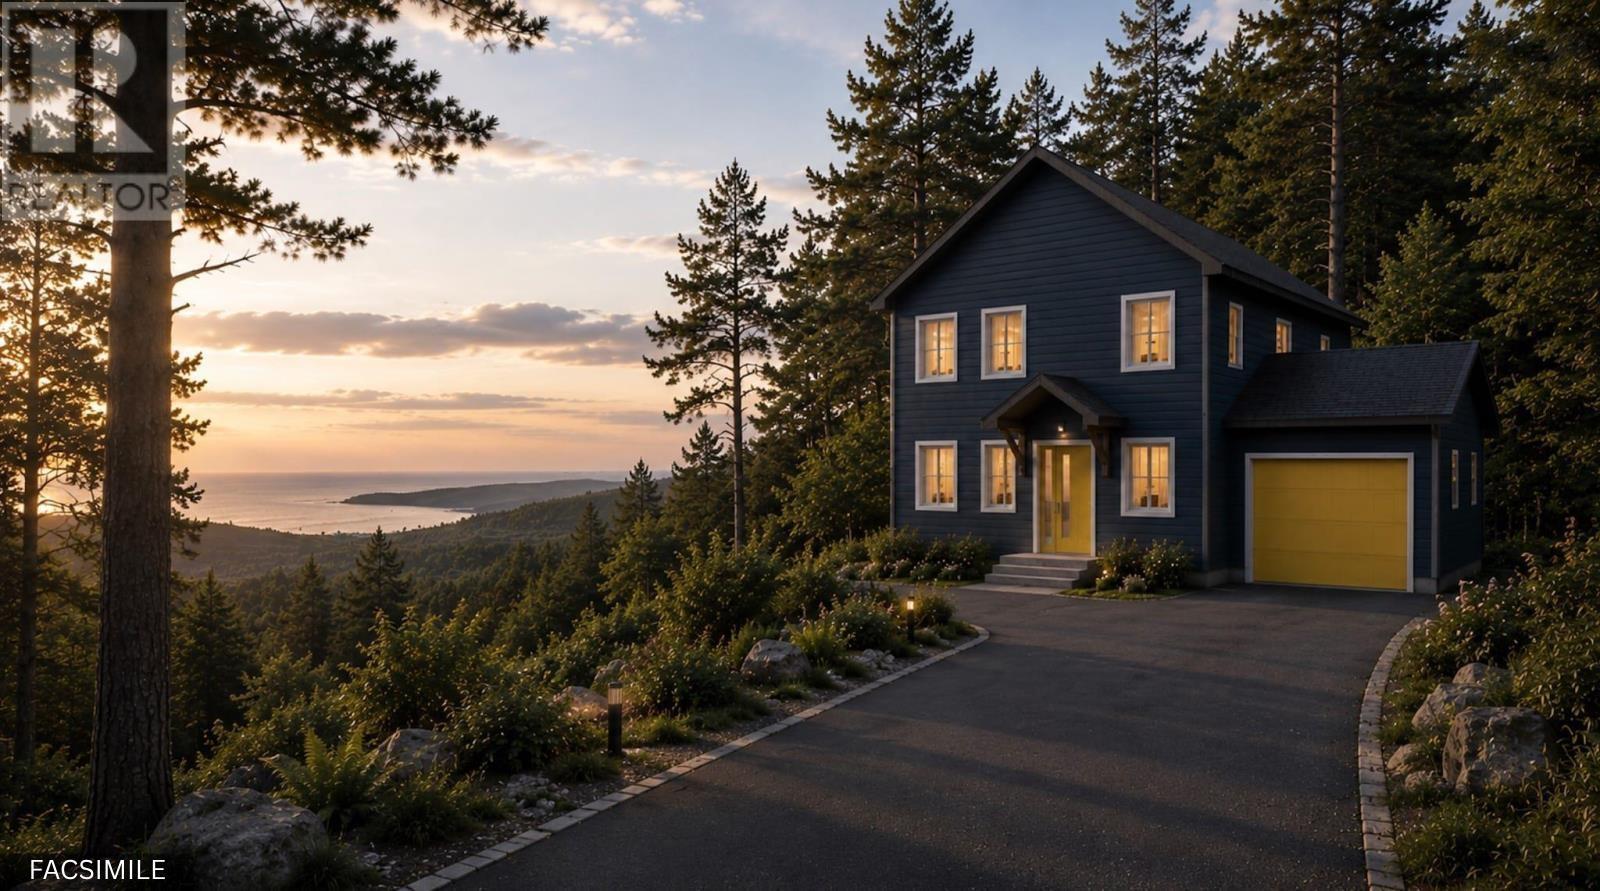
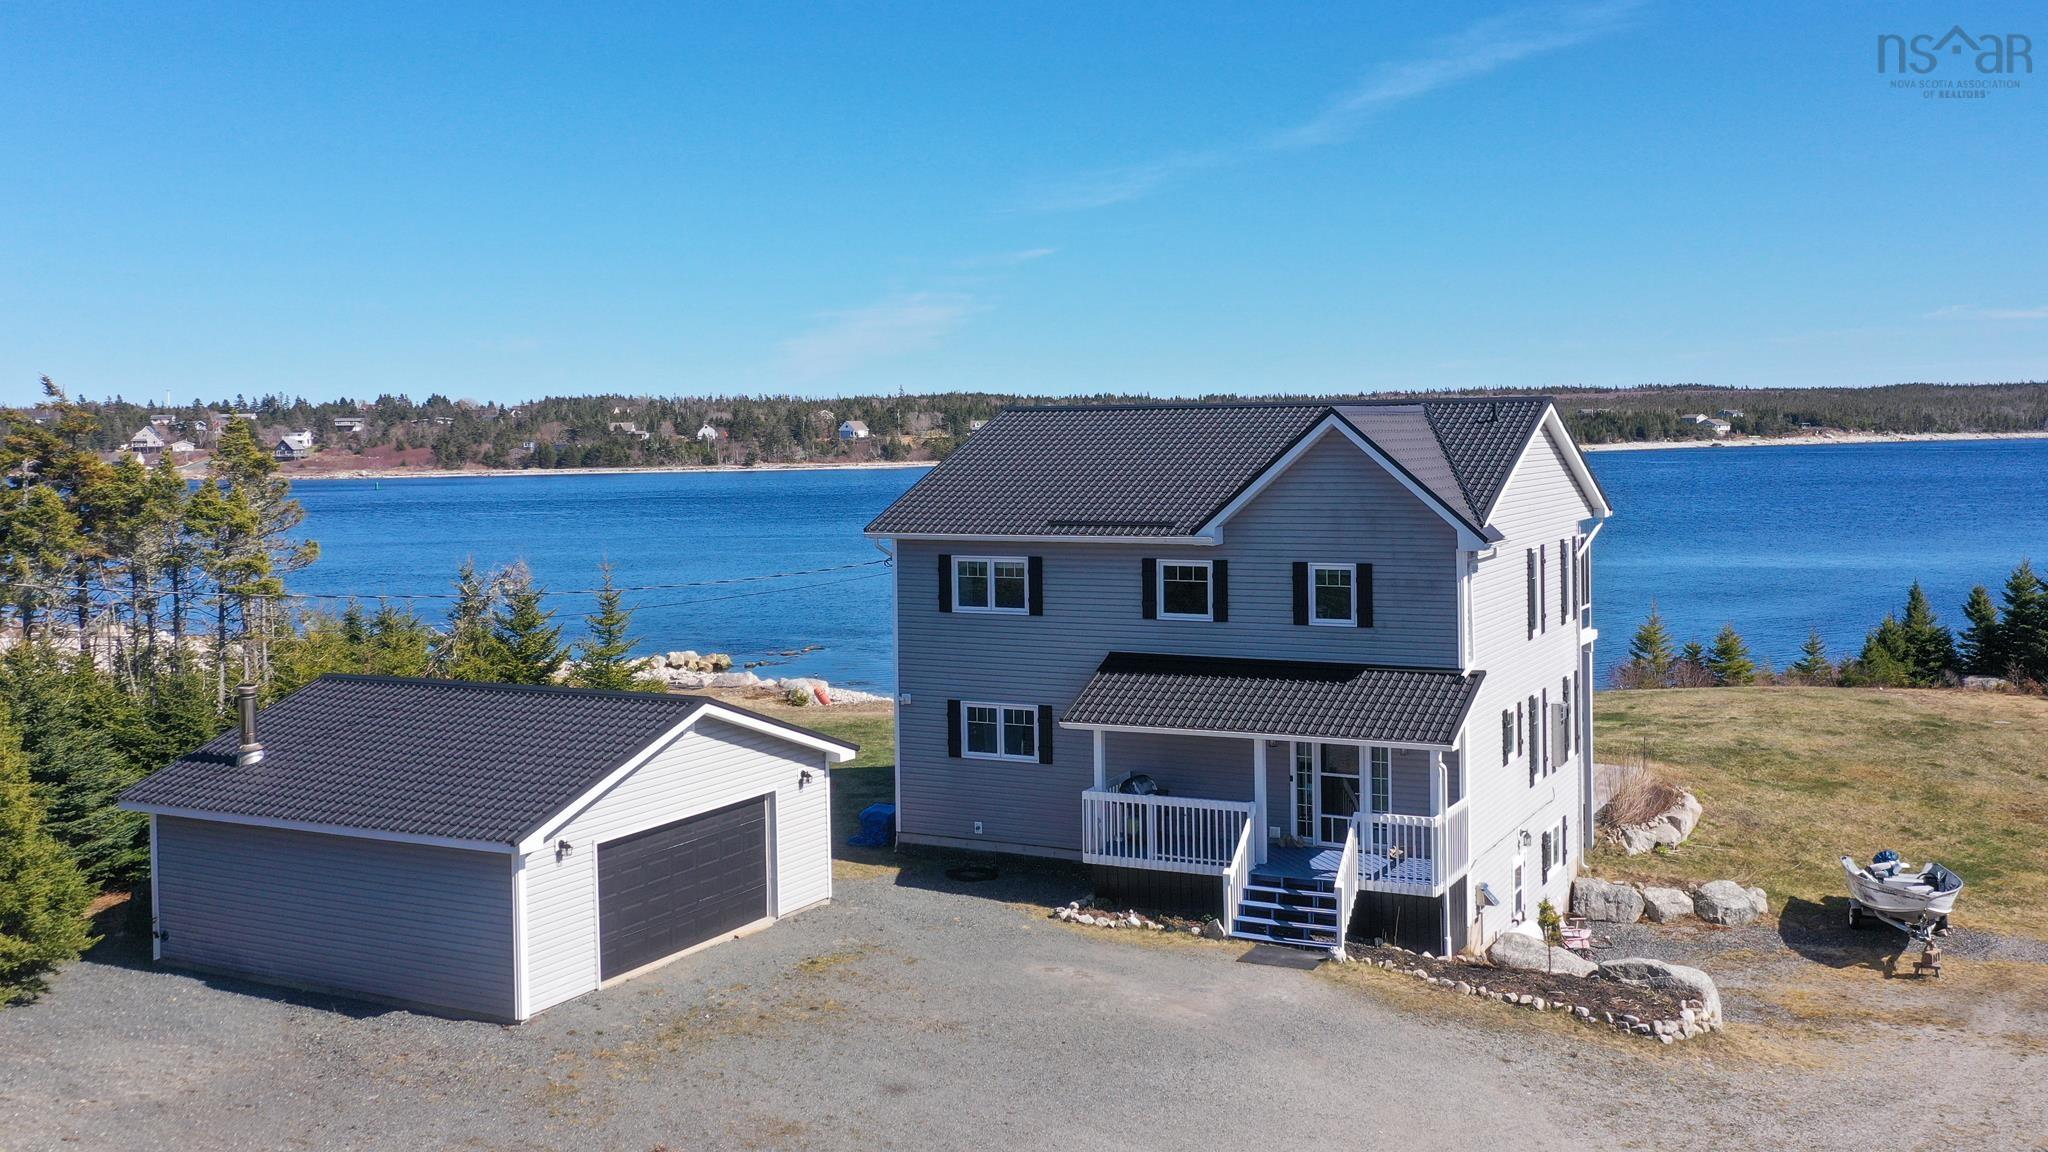
Lot 10 80 Seashell Lane, Bald Rock, NS (MLS® 202626931)

| MLS® | 202626931 |
| List Price | $879,900 |
| PID | 41567025 |
| Type | Single Family |
| Style | Detached |
| Beds. | 4 |
| Baths. | 3 |
| Main Living Area | 1,458 ft2 |
| Finished Area | 2,443 ft2 |
| Age | 0 |
| List Date | Oct 29, 2026 (3 Days) |
Overview
Lot 10 80 Seashell Lane, Bald Rock, NS (MLS® 202626931): Welcome to 'The Beckett' by Marchand Homes, a beautifully designed 4-bedroom, 3-bath split-entry home offering over 2,400 sqft. of total living area, with a functional layout and comfortable living spaces. The main level features a bright, open-concept living, dining and kitchen area, complete with quartz countertops, a stylish backsplash and cabinetry extending to the ceiling. Patio doors lead to the rear deck, creating an easy connection to the outdoors. Down the hall, the primary suite offers a walk-in closet and a 5-piece ensuite complete with a freestanding tub, separate shower and double vanity. Two additional bedrooms and a second full bathroom complete the main level. The lower level features a spacious rec room, a fourth bedroom and a third full bathroom. Two sets of double-pane windows bring in plenty of natural light, creating a bright and inviting space that feels far from a typical basement. The layout also offers excellent potential for a walkout basement with direct access to the backyard. A convenient mudroom and laundry area connect directly to the double built-in garage. Located in the new Driftwood Estates subdivision in Bald Rock, The Beckett offers the opportunity to be part of a brand-new coastal community, surrounded by an ocean-inspired setting and a relaxed way of life.
Listing Courtesy of: Sutton Group Professional Realty
Directions
Directions to Lot 10 80 Seashell Lane, Bald Rock, NS (MLS® 202626931): Herring Cove Road to Ketch Harbour Road to Bald Rock Road to Seashell Lane.
Rooms at Lot 10 80 Seashell Lane, Bald Rock, NS (MLS® 202626931)
| Level | Type | Dimensions |
| Main Floor | Living Room | 13'6" x 13' |
| Main Floor | Dining Room | 13'6" x 13' |
| Main Floor | Kitchen | 13'6" x 10'2" |
| Main Floor | Primary Bedroom | 15'4" x 13'11" |
| Main Floor | Ensuite Bath 1 | 8'11" x 11'6" |
| Main Floor | OTHER | (WIC)4'4" x 7'3" |
| Main Floor | Bath 1 | 5'10" x 8'11" |
| Main Floor | Bedroom | 11'5" x 13' |
| Main Floor | Bedroom | 12'10" x 10'11" |
| Lower Level | Rec Room | 23'2" x 14' |
| Lower Level | Bath 2 | 11'8" x 7'6" |
| Lower Level | Bedroom | 13' x 10'7" |
| Lower Level | Mud Room | 5'8" x 6' |
| Lower Level | Laundry | 6' x 6' |
| Lower Level | Utility | 16' x 7'2" |
Utilities
Features
Community Features
Schools near Lot 10 80 Seashell Lane, Bald Rock, NS (MLS® 202626931)
| Type | Name |
| Elementary School | Sambro Elementary School |
| Middle School | Herring Cove Junior High School |
| High School | JL Ilsley High School |
| Middle School (Fr. Imm.) | Herring Cove Junior High School |
| High School (Fr. Imm.) | JL Ilsely High School |