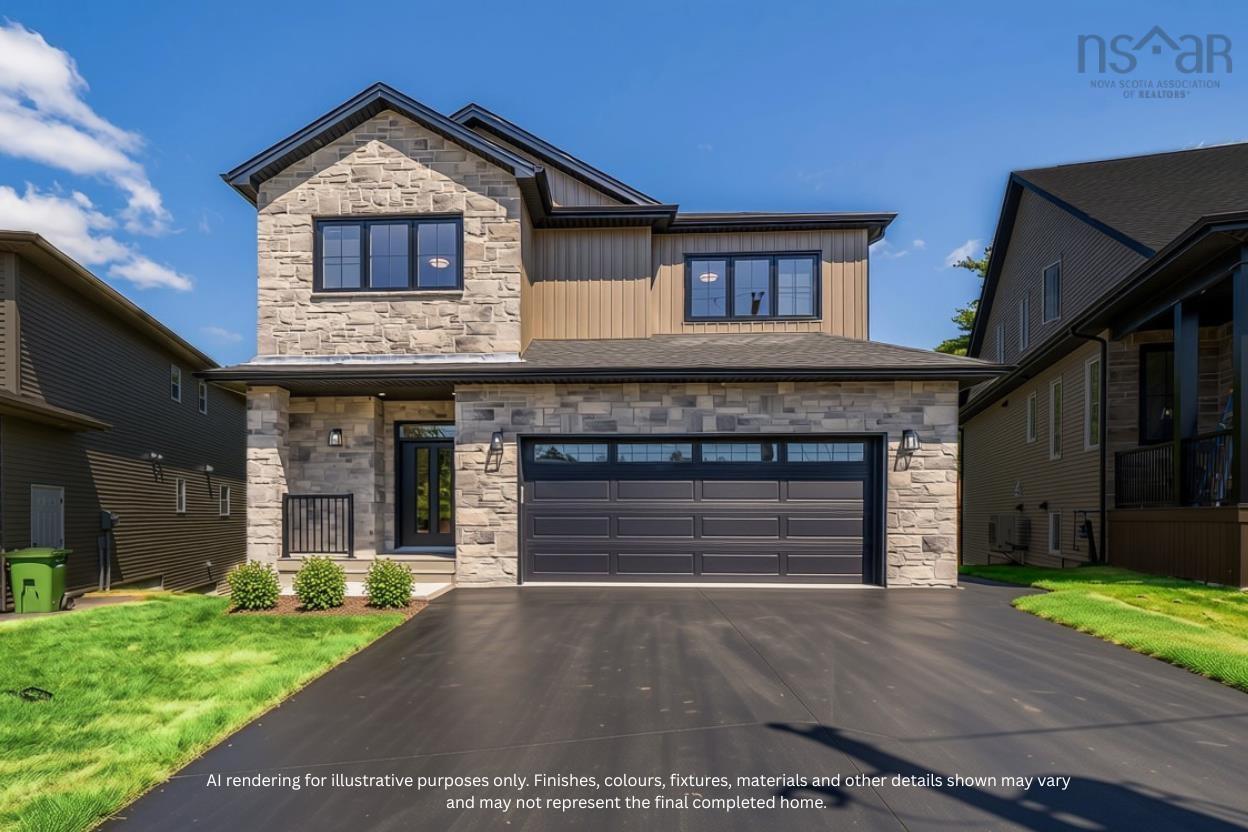
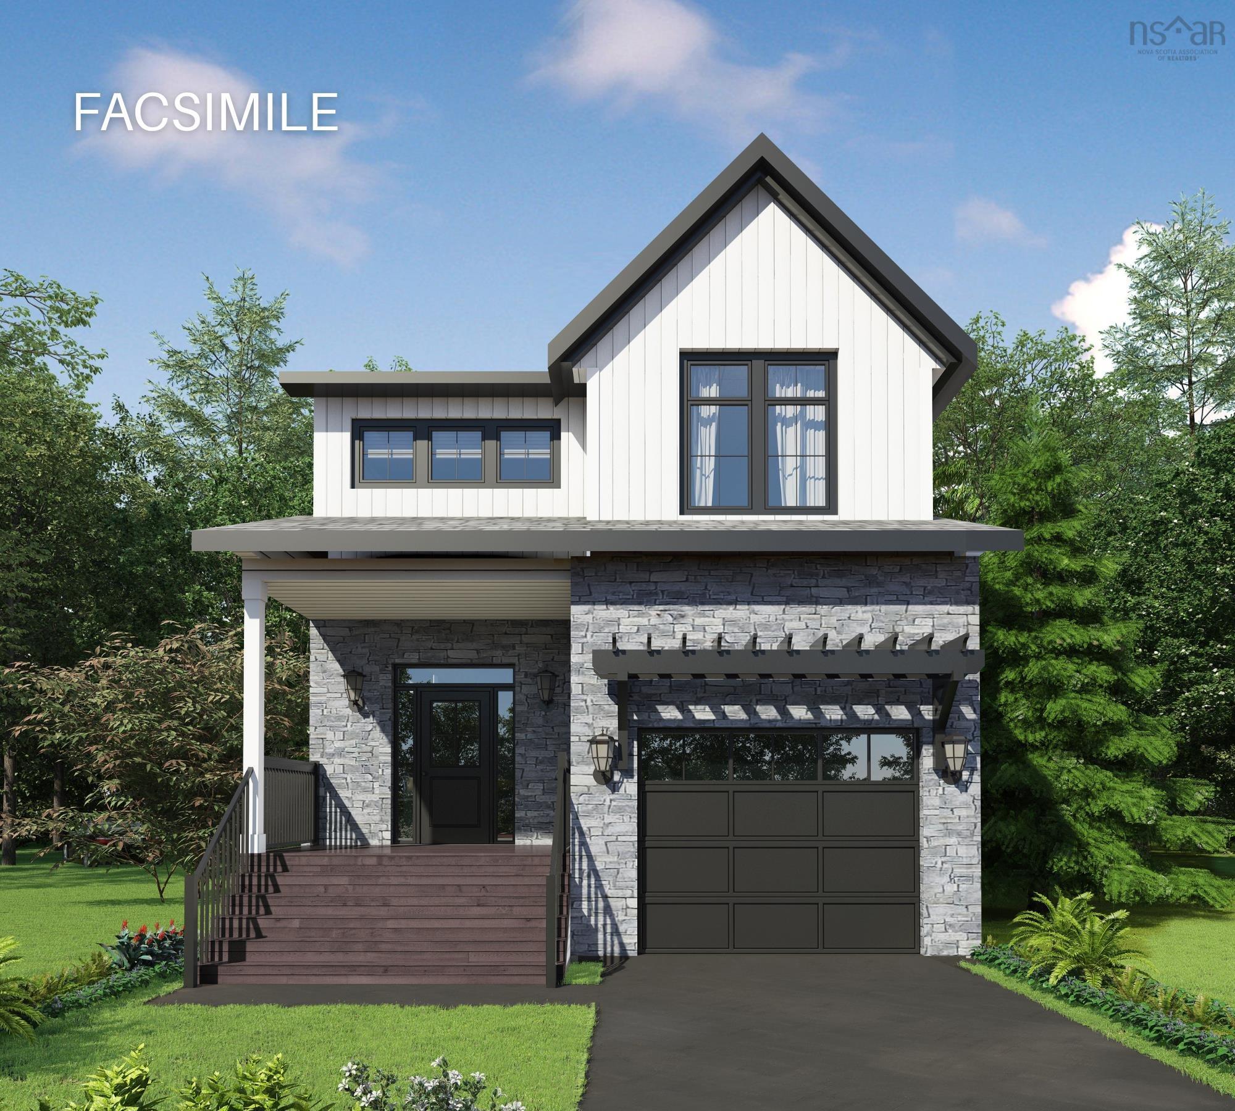
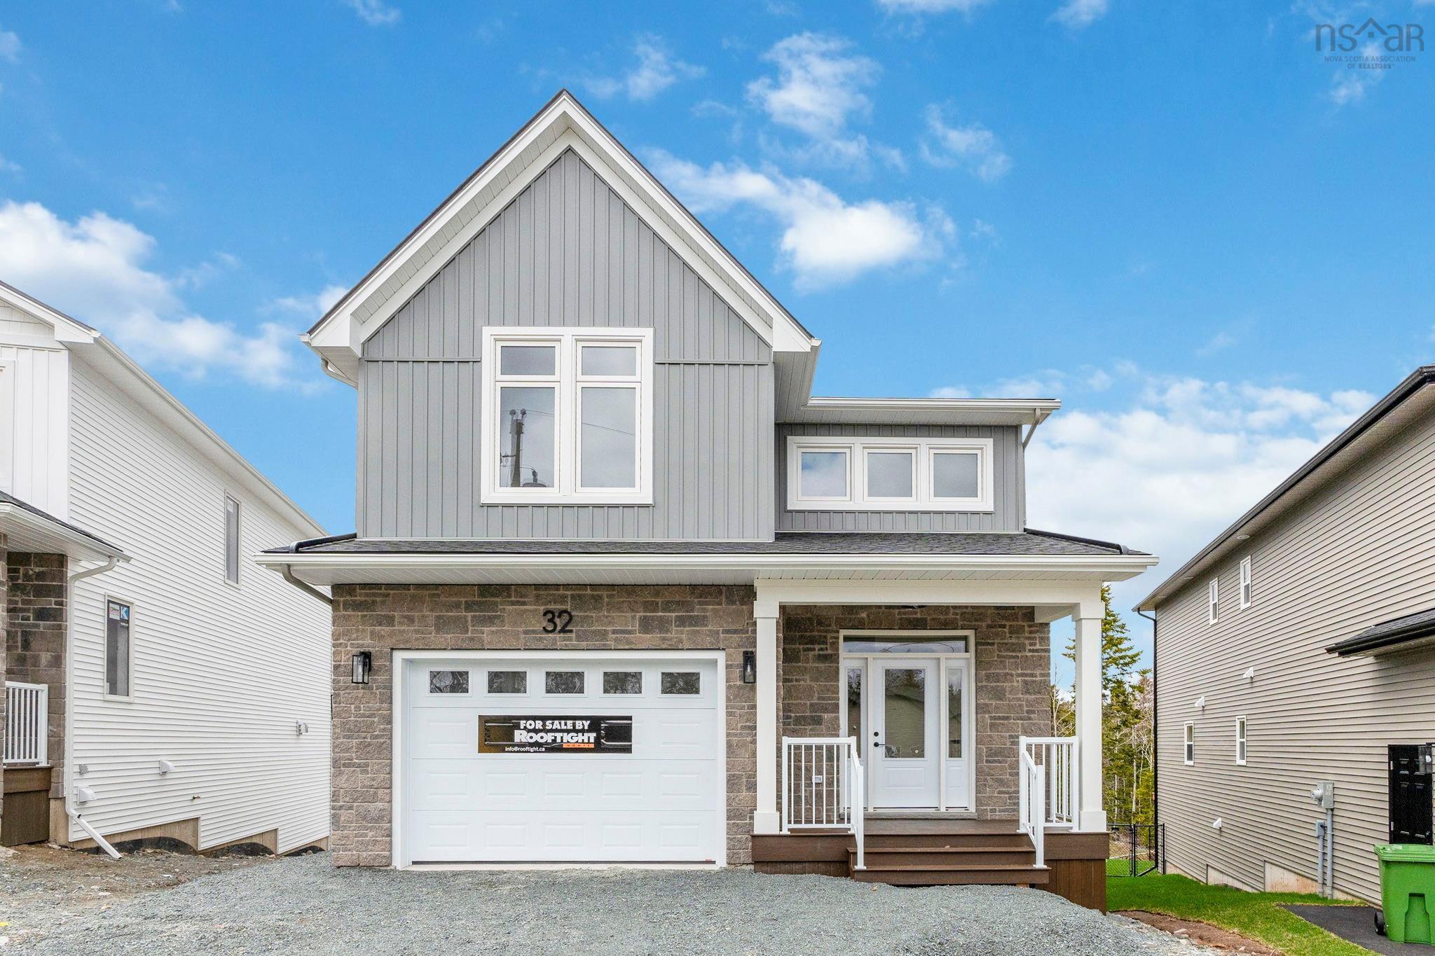
Gw003 20 Gardenia Way, Dartmouth, NS (MLS® 202617649)

| MLS® | 202617649 |
| List Price | $989,900 |
| PID | 41544362 |
| Type | Single Family |
| Style | Detached |
| Beds. | 5 |
| Baths. | 4 |
| Main Living Area | 2,374 ft2 |
| Finished Area | 3,346 ft2 |
| Age | 0 |
| List Date | Jul 15, 2026 (90 Days) |
Overview
Gw003 20 Gardenia Way, Dartmouth, NS (MLS® 202617649): Introducing The Elizabeth on Gardenia Way- the five-bedroom home you've been waiting for. Cresco's newest two-storey design with a walkout basement offers 3,340 sqft of luxurious living space in The Parks of Lake Charles. Thoughtfully designed with today's most desirable family features, this home includes five bedrooms, 3.5 baths, a double-car garage, mudroom, walk-in pantry, and a fully ducted heat pump with natural gas backup. With 9-foot ceilings on both the main and lower levels, the interior feels open, bright, and inviting. Upstairs, the primary suite is complemented by a spacious walk-in closet, while three additional bedrooms on the same level deliver one of the most sought-after layouts for families. Blending comfort, style, and functionality, The Elizabeth is truly a home that checks every box. Located just off the Waverley Road, this community fosters an active lifestyle with parks, trails and quick access to all the shops, restaurants, recreation and more to come! Ready to move in end of February 2027!
Listing Courtesy of: Royal LePage Atlantic
Directions
Directions to Gw003 20 Gardenia Way, Dartmouth, NS (MLS® 202617649): Waverley Road to Terrastone Ridge to Gardenia Way
Rooms at Gw003 20 Gardenia Way, Dartmouth, NS (MLS® 202617649)
| Level | Type | Dimensions |
| Main Floor | Foyer | 4'7" x 9' |
| Main Floor | Bath 1 | 3' x 10'2" |
| Main Floor | Kitchen | 12'9" x 15'2" |
| Main Floor | Living Room | 11'7" x 18'10" |
| Main Floor | Dining Nook | 11'5" x 14'10" |
| Main Floor | Mud Room | 5'10" x 7'7" |
| 2nd Level | Primary Bedroom | 13'2" x 17'6" |
| 2nd Level | Ensuite Bath 1 | 9'6" x 9'9" |
| 2nd Level | Bedroom | 11'8" x 15'3" |
| 2nd Level | Bedroom | 11'11" x 13'8" |
| 2nd Level | Bedroom | 11' x 13'8" |
| 2nd Level | Bath 2 | 6' x 11'4" |
| 2nd Level | Laundry | 3'2" x 6' |
| Lower Level | Rec Room | 11'3" x 16'5" |
| Lower Level | Bedroom | 9'10" x 16'5" |
| Lower Level | Bath 3 | 6'3" x 8'3" |
| Lower Level | Utility | 5'2" x 13'2" |
| Lower Level | Storage | 7'8" x 8'1" |
Utilities
Features
Community Features
Schools near Gw003 20 Gardenia Way, Dartmouth, NS (MLS® 202617649)
| Type | Name |
| Elementary School | Michael Wallace Elementary School |
| Middle School | Caledonia Junior High School |
| High School | Woodlawn High |
| Elementary School (Fr. Imm.) | Shannon Park Elementary School |
| Middle School (Fr. Imm.) | Dartmouth South Academy |
| High School (Fr. Imm.) | Dartmouth High School |