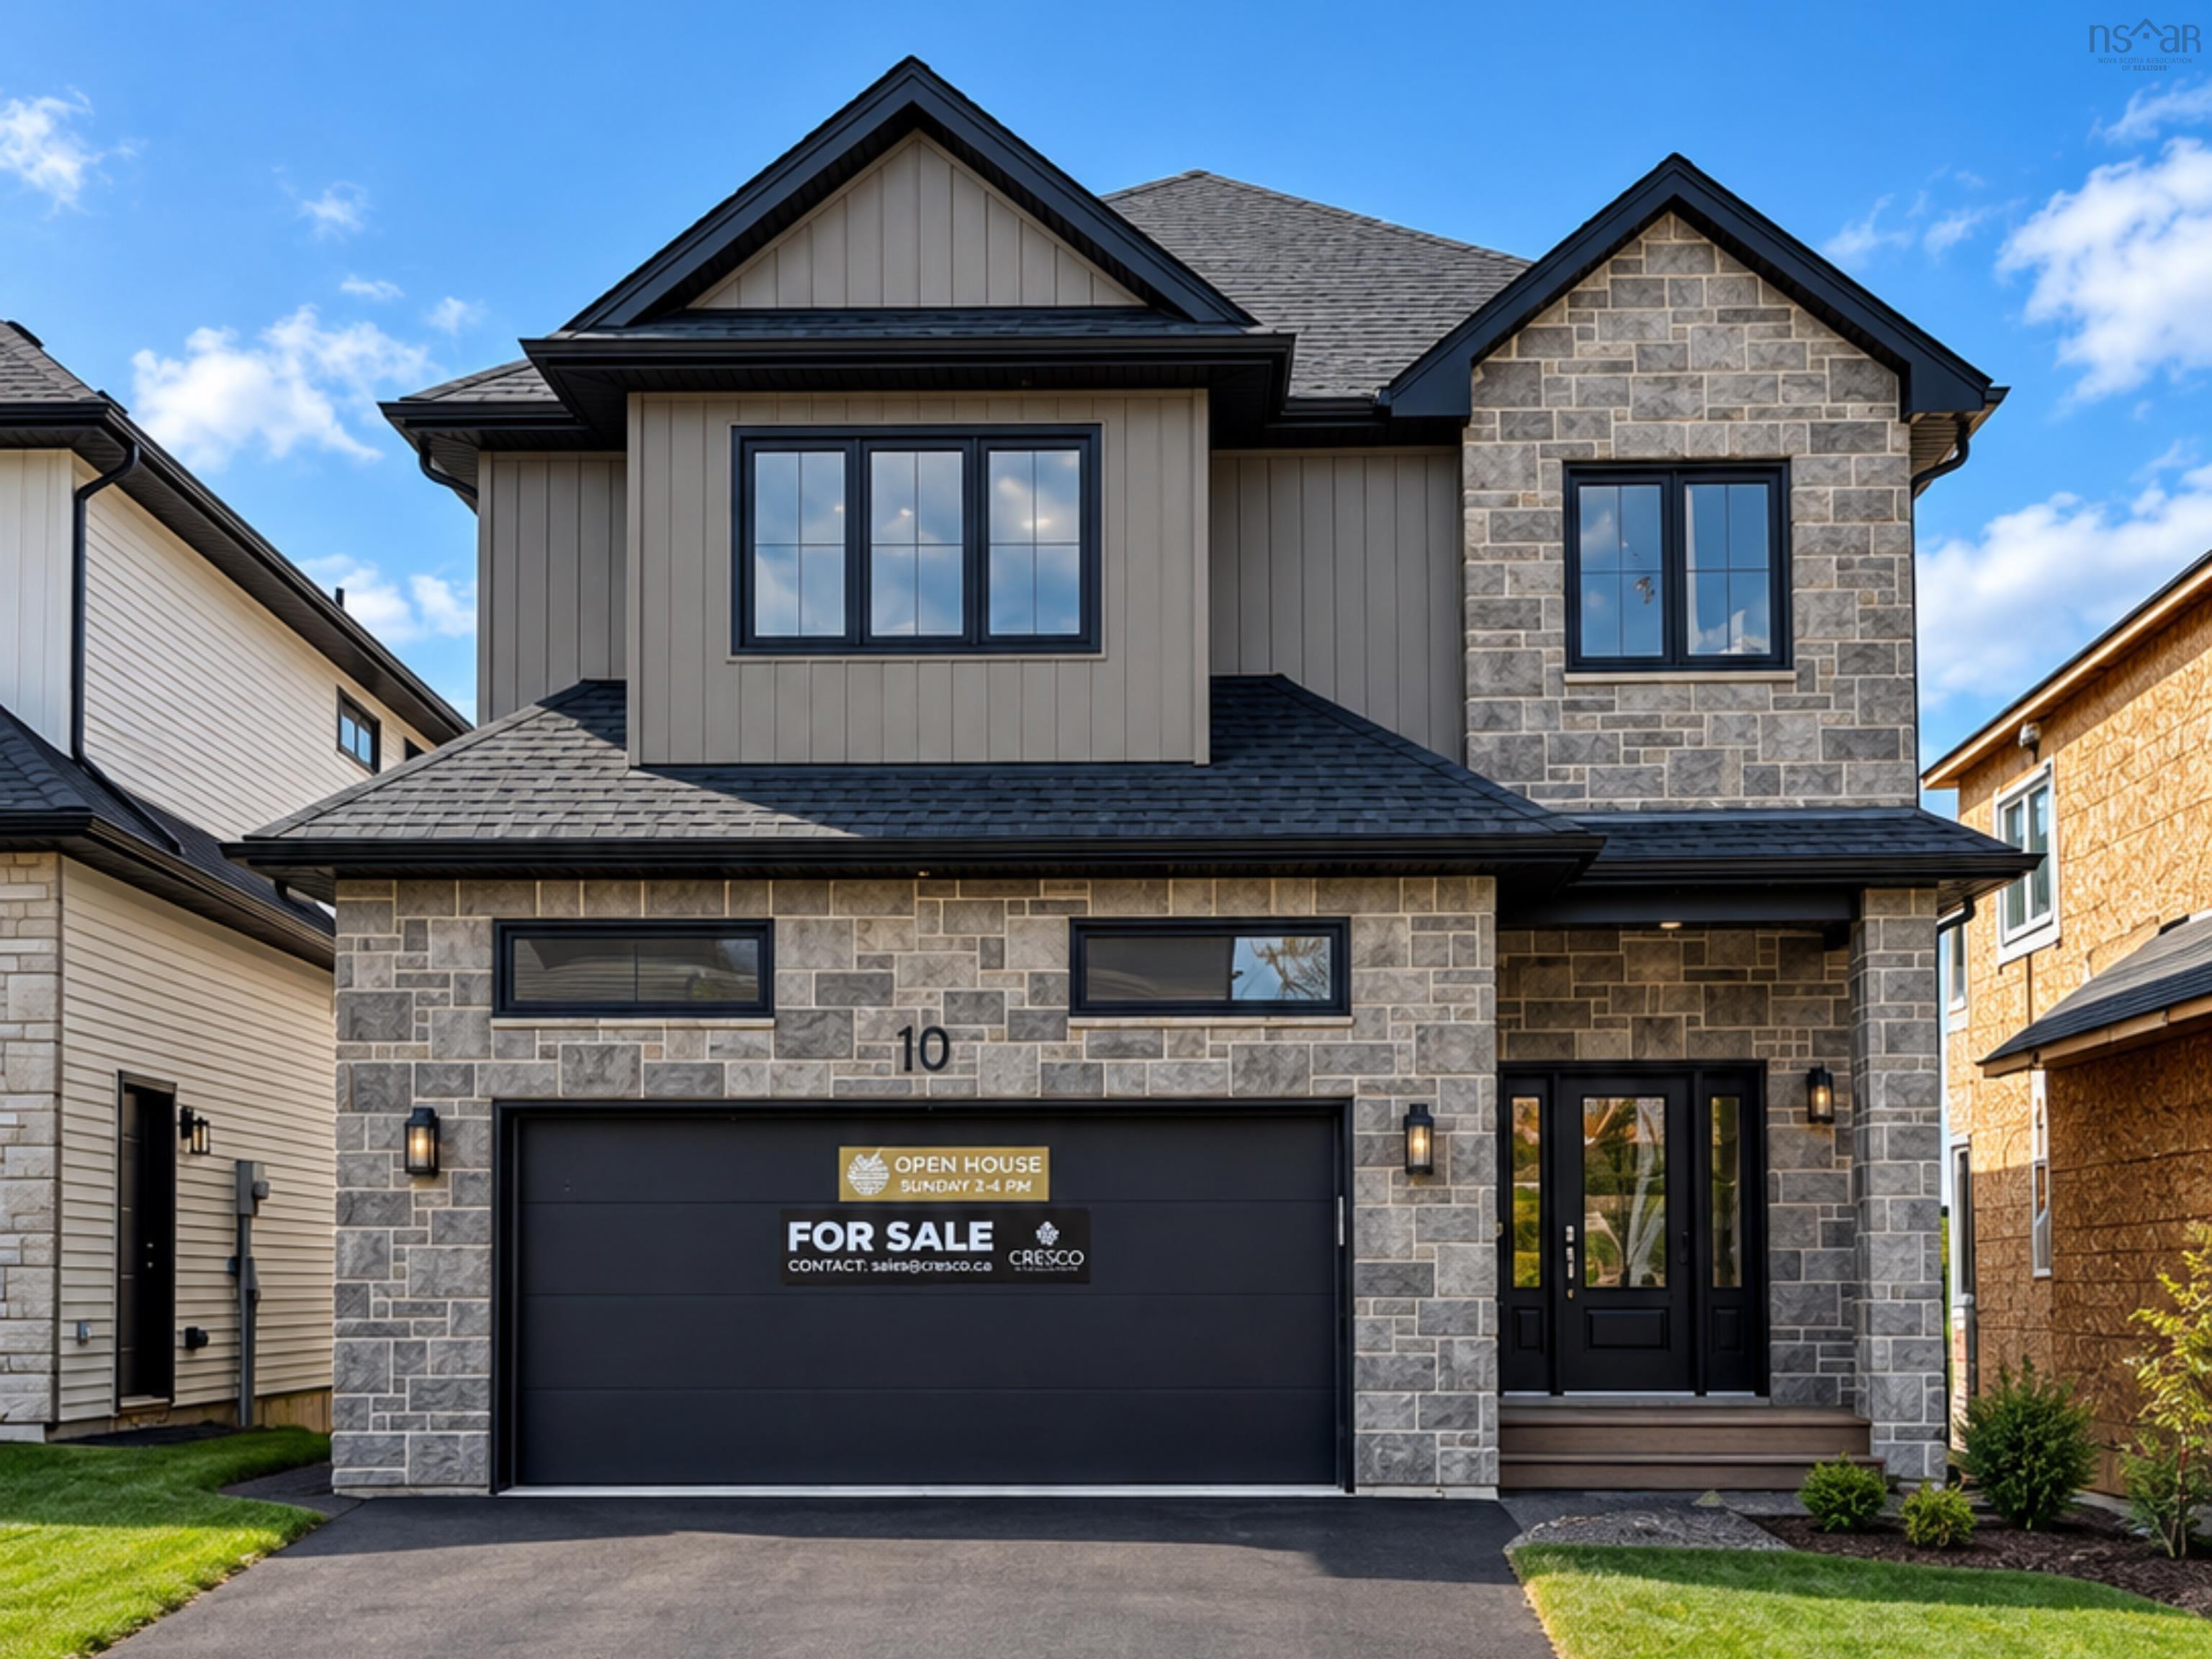
Gw002 10 Gardenia Way, Dartmouth, NS (MLS® 202621230)
| MLS® | 202621230 |
| List Price | $984,900 |
| PID | 41544354 |
| Type | Single Family |
| Style | Detached |
| Beds. | 4 |
| Baths. | 4 |
| Main Living Area | 2,411 ft2 |
| Finished Area | 3,395 ft2 |
| Age | 0 |
| List Date | Aug 21, 2026 (53 Days) |
Overview
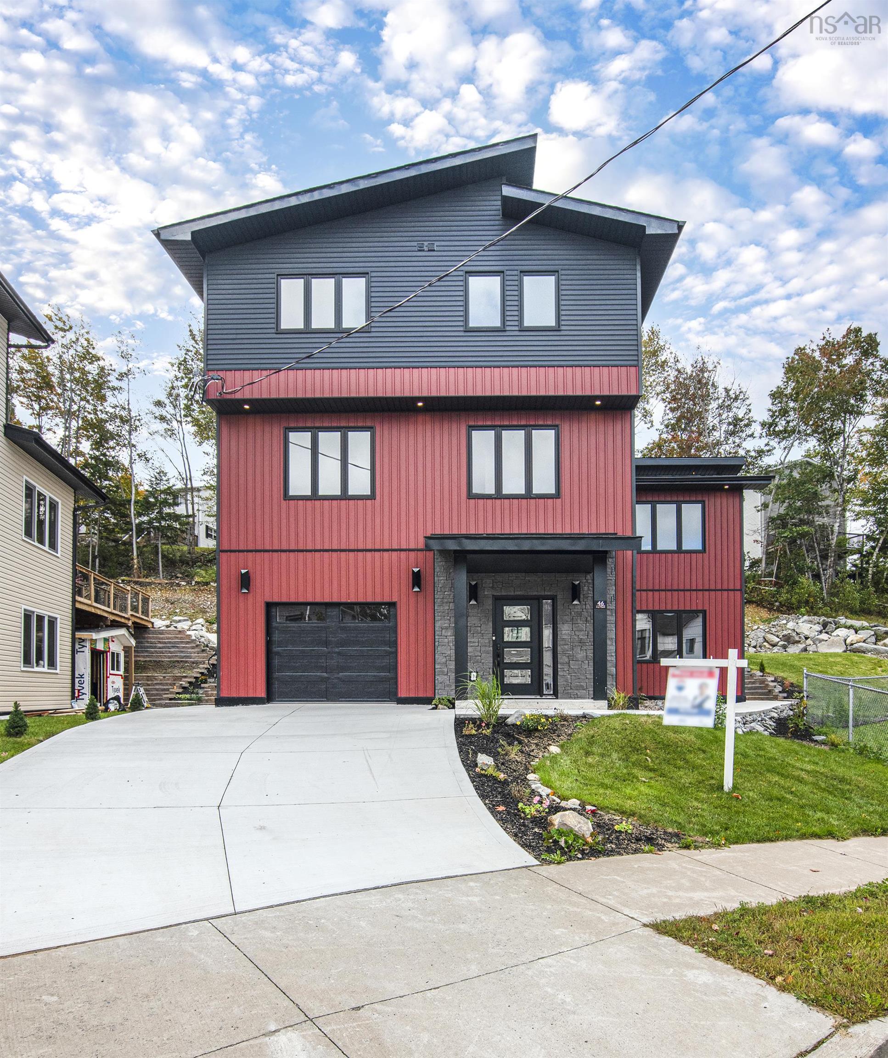
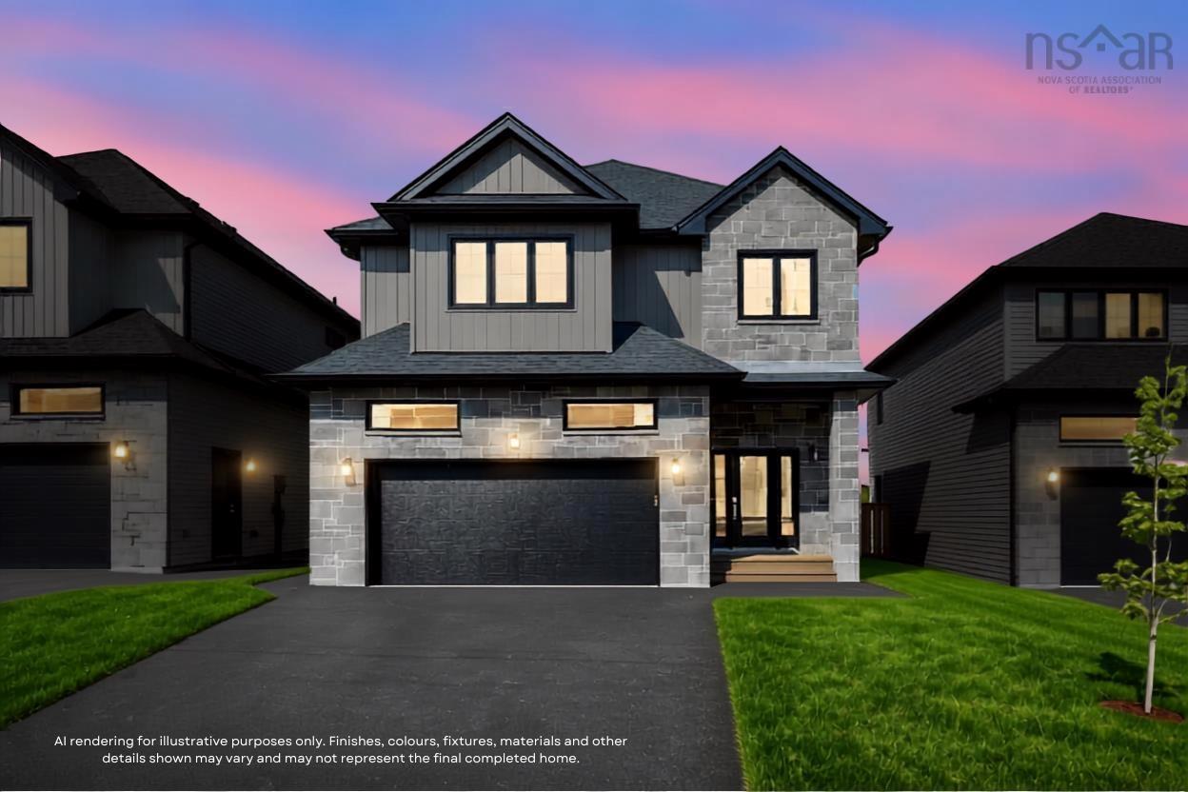
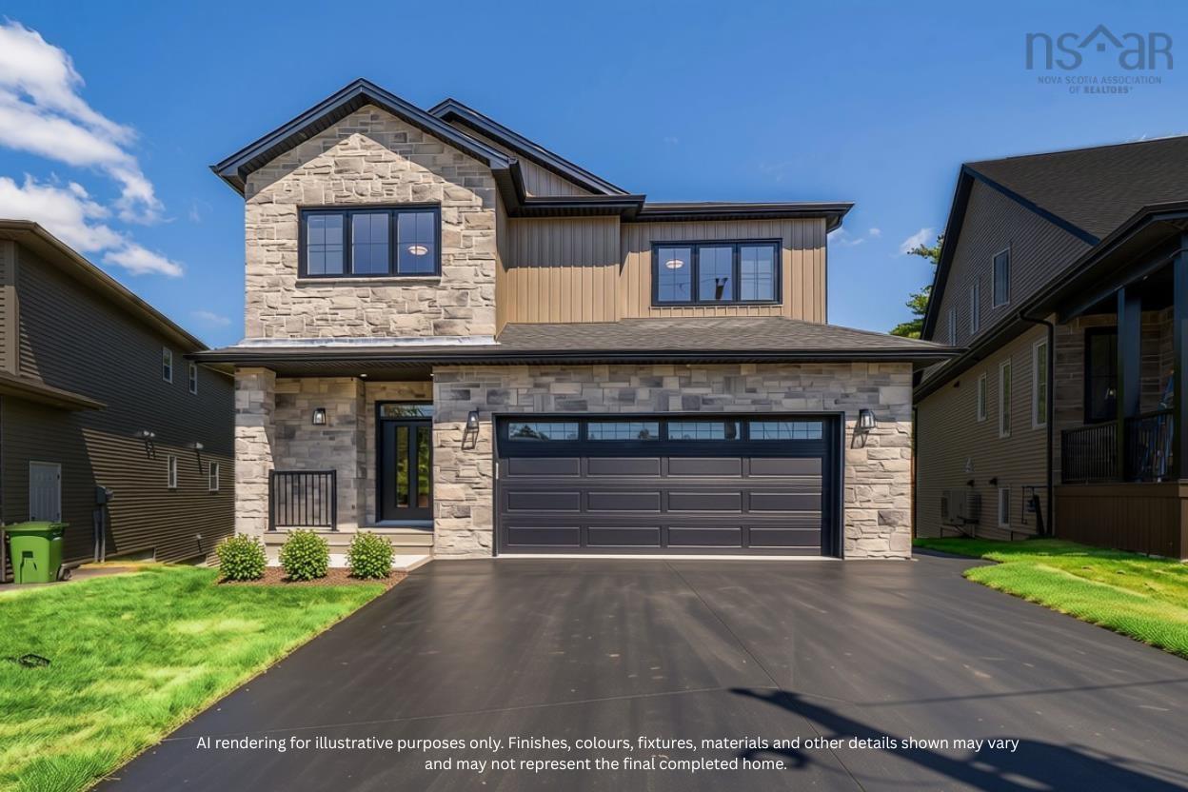
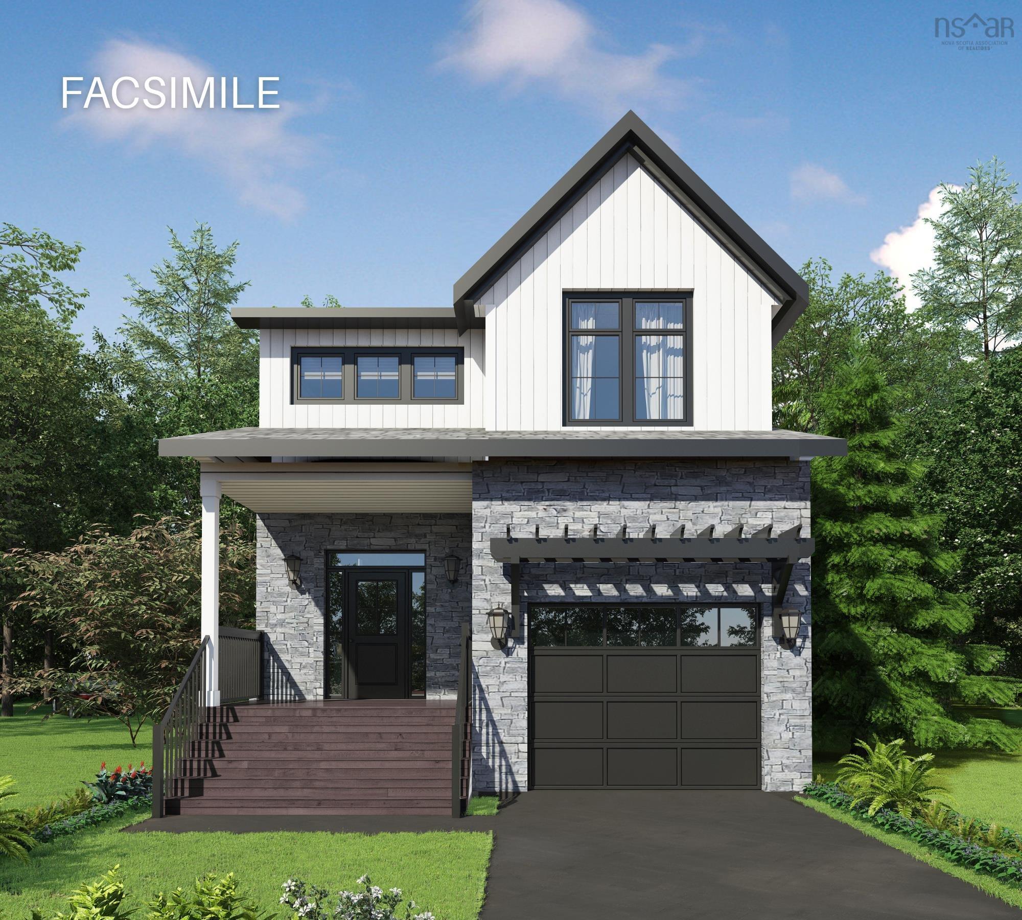
Gw002 10 Gardenia Way, Dartmouth, NS (MLS® 202621230): Quick Closing Available! **BUYER INCENTIVE Limited Time Offer - close by December 21 and receive an appliance package at no cost to you!** Ever dreamed of owning a brand-new Construction with a legal secondary suite? You asked for it, and Cresco has delivered! Introducing The Evergreen, a brand-new design debuting on Gardenia Way in The Parks of Lake Charles. This spacious 3,395 sq. ft. two-storey detached home offers four bedrooms, 3.5 bathrooms, a walkout basement, double car garage, and a generous walk-in pantry—perfect for those who value comfort, luxury, and functionality. With soaring 9’ ceilings on both the main and lower levels, abundant natural light, and an open, grand layout, this home feels airy and inviting. Each bedroom includes a walk-in closet, and the upstairs laundry room features a sink, counters, cabinetry, and a linen closet, with both upstairs bathrooms offering double sinks. Comfort is ensured with a fully ducted natural gas heat pump system and gas rough-ins for stove and barbecue. Best of all, upgraded to a fully self-contained legal suite with its own entrance kitchen, laundry and heating source – ideal for multigenerational living or rental income.
Listing Courtesy of: Royal LePage Atlantic
Directions
Directions to Gw002 10 Gardenia Way, Dartmouth, NS (MLS® 202621230): Waverley Road to Terrastone Ridge to Gardenia Way
Rooms at Gw002 10 Gardenia Way, Dartmouth, NS (MLS® 202621230)
| Level | Type | Dimensions |
| Main Floor | Foyer | 7'10" x 8'7" |
| Main Floor | Bath 1 | 3'0 x 8'10" |
| Main Floor | Kitchen | 11'4" x 12'3" |
| Main Floor | Family Room | 16'7" x 17'2" |
| Main Floor | Dining Nook | 9'10" x 15'7" |
| 2nd Level | Primary Bedroom | 14'11" x 15'7" |
| 2nd Level | Ensuite Bath 1 | 9'10" x 12'5" |
| 2nd Level | Bath 2 | 5'10" x 10'9" |
| 2nd Level | Bedroom | 13'10" x 14'8" |
| 2nd Level | Bedroom | 11'9" x 14'4" |
| Lower Level | Bath 3 | 4'11" x 10'2" |
| Lower Level | Bedroom | 11'3" x 14'9" |
| Lower Level | Living Room | 8'10" x 18'7" |
| Lower Level | Foyer | 4'1" x 6'11" |
| Lower Level | Kitchen | 7'7" x 9'9" |
| Lower Level | Utility | 7'5" x 17'9" |
Utilities
Features
Community Features
Schools near Gw002 10 Gardenia Way, Dartmouth, NS (MLS® 202621230)
| Type | Name |
| Elementary School | Michael Wallace Elementary School |
| Middle School | Caledonia Junior High School |
| High School | Woodlawn High |
| Elementary School (Fr. Imm.) | Shannon Park Elementary School |
| Middle School (Fr. Imm.) | Dartmouth South Academy |
| High School (Fr. Imm.) | Dartmouth High School |