Gw-9 56 Gardenia Way, Dartmouth, NS (MLS® 202611308)
| MLS® | 202611308 |
| List Price | $1,037,000 |
| PID | 41544420 |
| Type | Single Family |
| Style | Detached |
| Beds. | 4 |
| Baths. | 3 |
| Main Living Area | 1,350 ft2 |
| Finished Area | 2,701 ft2 |
| Age | 0 |
| Lot Size | |
| List Date | May 19, 2026 (65 Days) |
Overview
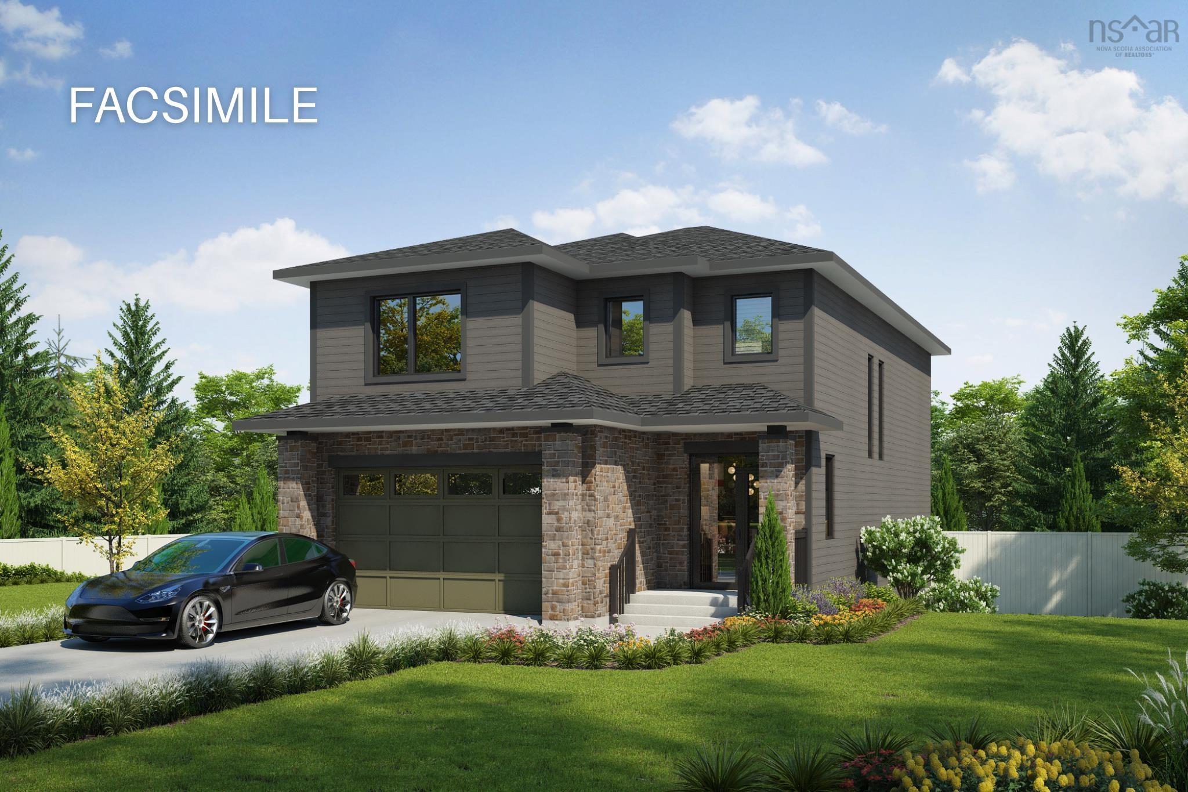
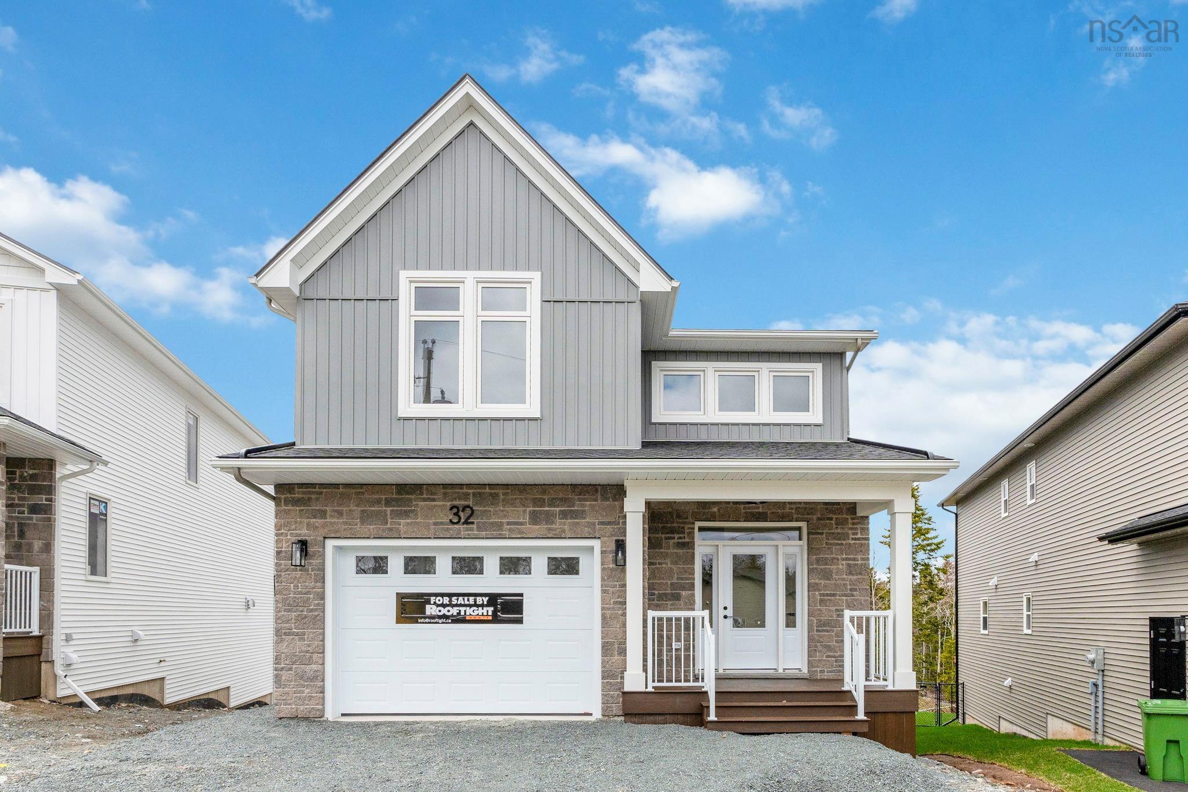
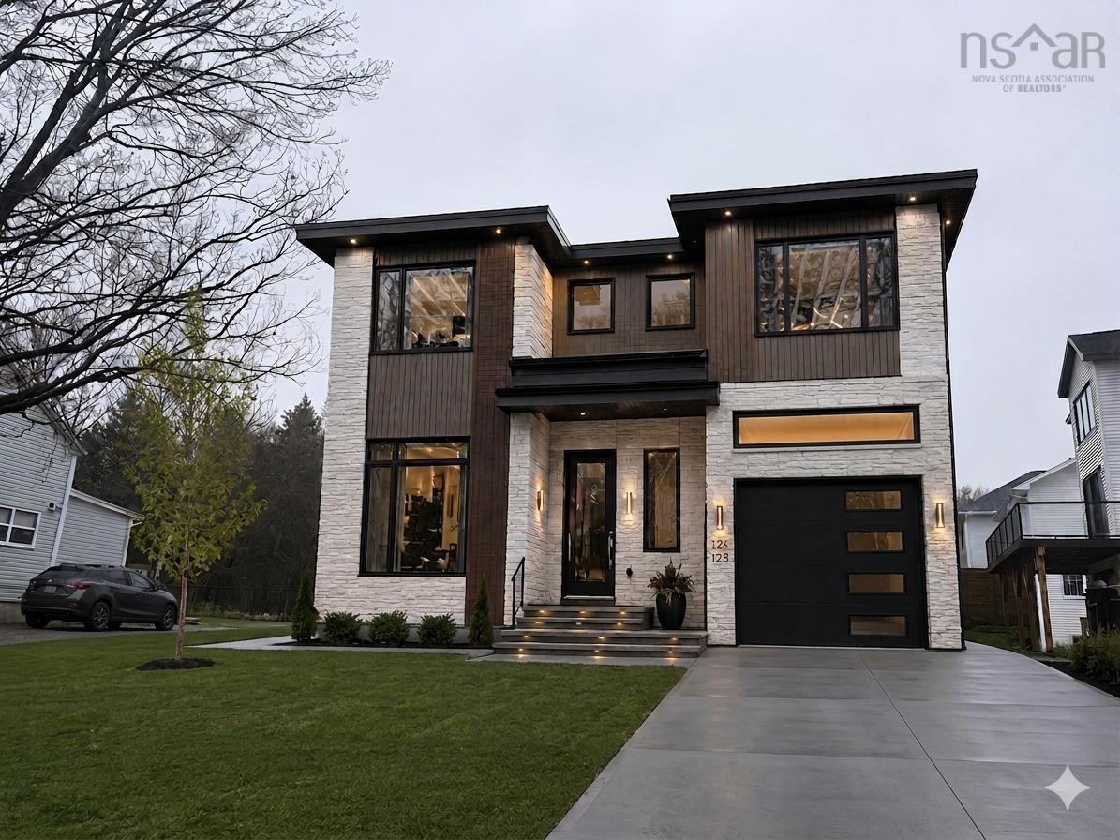
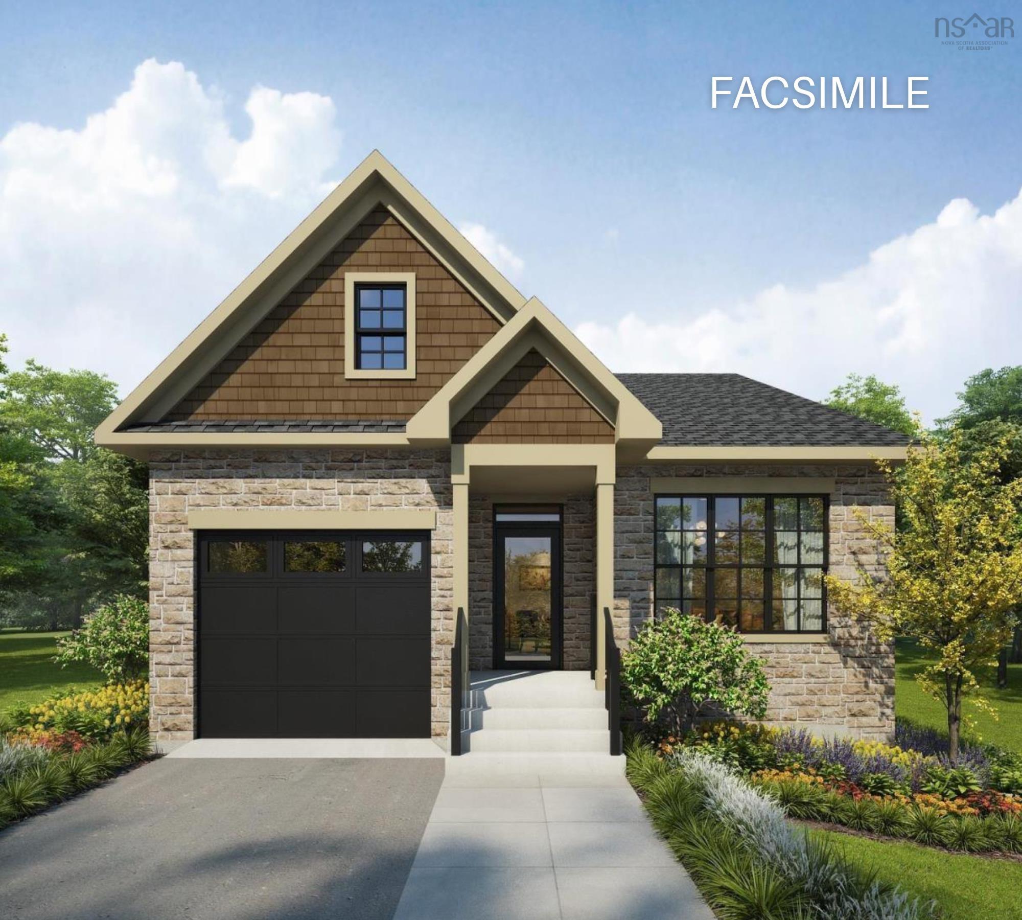
Gw-9 56 Gardenia Way, Dartmouth, NS (MLS® 202611308): Tucked along a premium greenbelt lot in the sought-after community of The Parks of Lake Charles, the “Brielle” by Rooftight Homes offers the perfect blend of elegant bungalow living, thoughtful design, and exceptional versatility. With over 2,700 sq ft of beautifully finished living space, this stunning walkout bungalow has been expanded to offer even more room to live and entertain. The bright, open-concept main level features soaring 9-ft ceilings, expansive rear patio doors, and large windows that fill the home with natural light while showcasing the peaceful treed backdrop behind the property. At the heart of the home, the designer kitchen is both stylish and functional, featuring the upgraded Platinum cabinetry and countertop package, a walk-in pantry, and an effortless flow into the dining and living areas anchored by a cozy natural gas fireplace. Whether hosting friends or enjoying a quiet evening at home, the space feels warm, inviting, and connected. The main level also features a spacious primary retreat complete with a walk-in closet and spa-inspired ensuite with dual sinks and a custom tiled shower, along with a second bedroom, full bathroom, and convenient main floor laundry. Downstairs, the fully finished walkout basement offers incredible flexibility with a large rec room, upgraded wet bar, two additional bedrooms, a full bathroom, and generous storage space. For buyers seeking multi-generational living or additional income potential, the lower level also presents the opportunity to be reconfigured into a fully legal secondary suite. Additional features include HydroPlank laminate flooring, upgraded black front elevation windows, an attached garage, and a fully ducted all-electric heat pump for year-round comfort. Ideally located just minutes from Shubie Park, Lake Banook, Mic Mac Bar & Grill, walking trails, and Dartmouth Crossing, this home combines peaceful surroundings with unbeatable convenience in one of Dartmouth’s most desirable communities.
Listing Courtesy of: Royal LePage Atlantic
Directions
Directions to Gw-9 56 Gardenia Way, Dartmouth, NS (MLS® 202611308): Terrastone Ridge to Gardenia Way
Rooms at Gw-9 56 Gardenia Way, Dartmouth, NS (MLS® 202611308)
| Level | Type | Dimensions |
| Main Floor | Eat In Kitchen | 15 x 16.6 |
| Main Floor | Living Room | 18.6 x 14 |
| Main Floor | Primary Bedroom | 12 x 14 |
| Main Floor | Ensuite Bath 1 | 5.8 x 10.8 |
| Main Floor | Bath 1 | n/a |
| Main Floor | Bedroom | 12.2 x 11 |
| Basement | Rec Room | 31 x 13.6 |
| Basement | Bedroom | 15.3 x 12.2 |
| Basement | Bath 2 | n/a |
| Basement | Bedroom | 10.8 x 14 |
| Basement | Storage | 5.9 x 5.11 |
| Basement | Utility | 5 x 18.5 |
Utilities
Features
Community Features
Schools near Gw-9 56 Gardenia Way, Dartmouth, NS (MLS® 202611308)
| Type | Name |
| Elementary School | Michael Wallace Elementary School |
| Middle School | Caledonia Junior High School |
| High School | Caledonia Junior High School |
| Elementary School (Fr. Imm.) | Shannon Park Elementary School |
| Middle School (Fr. Imm.) | Dartmouth South Academy |
| High School (Fr. Imm.) | Dartmouth High School |