Gc03b 34 Goldenglade Close Close, Dartmouth, NS (MLS® 202611969)
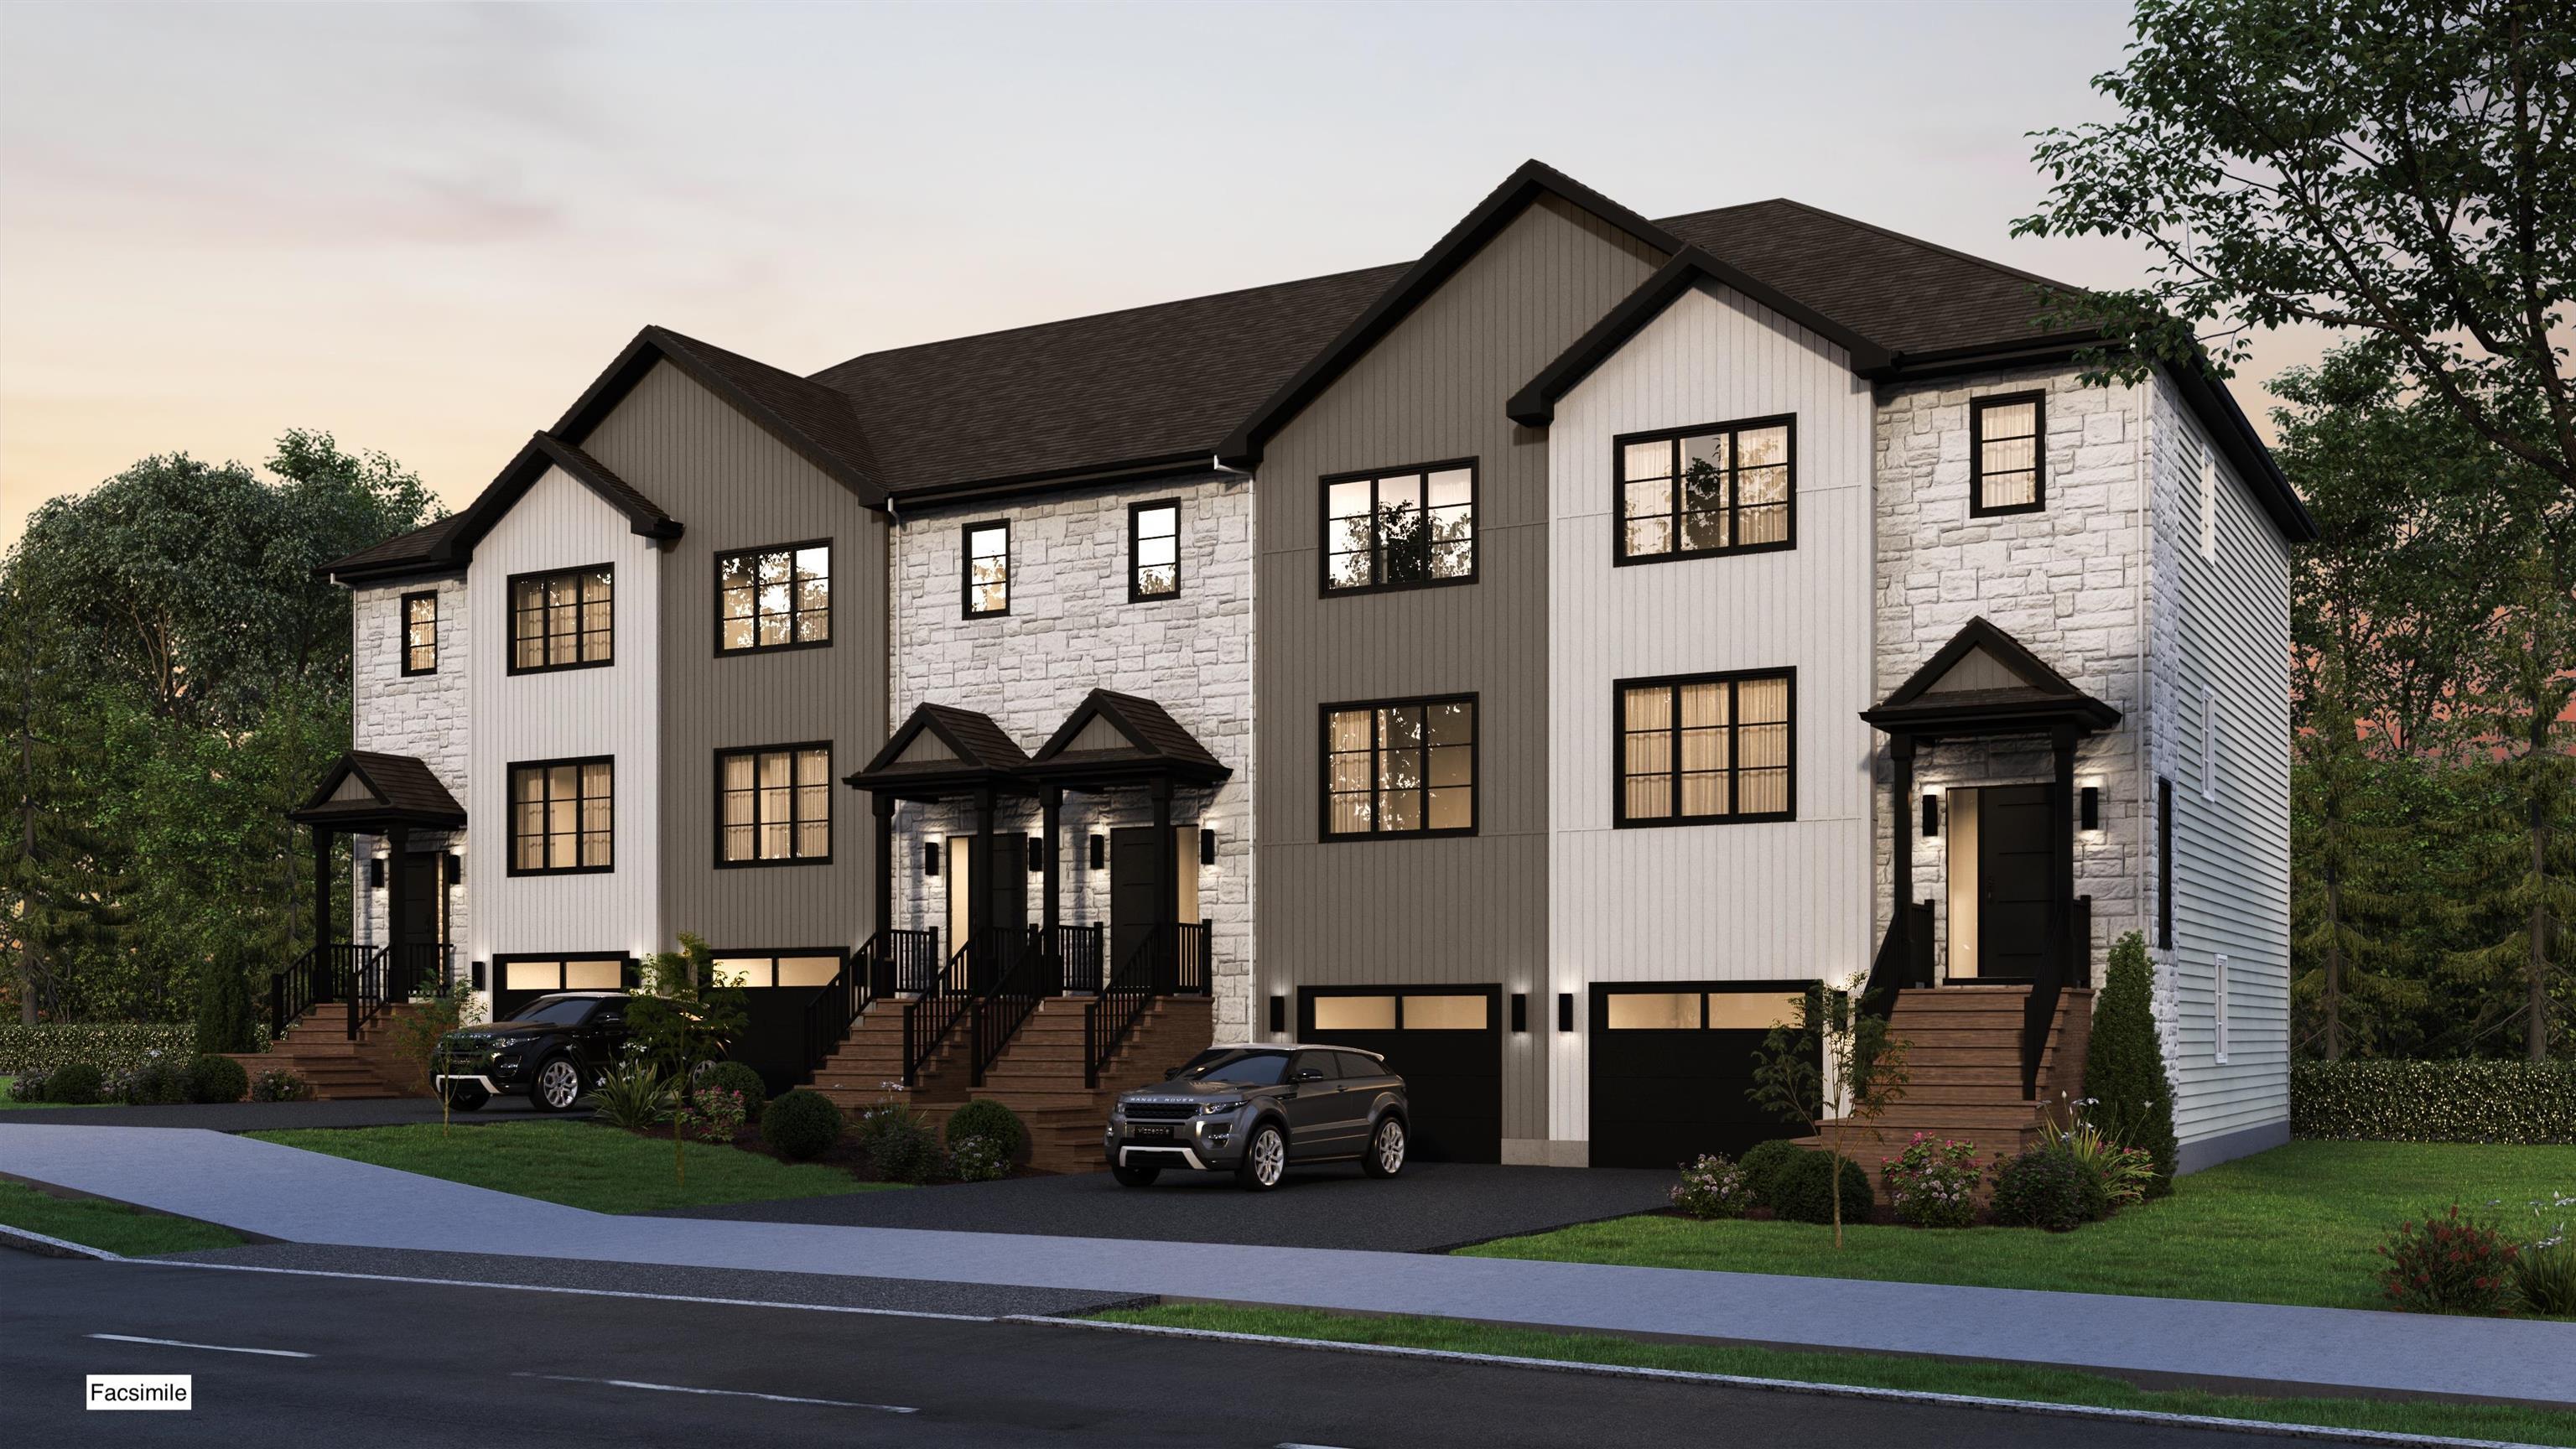
| MLS® | 202611969 |
| List Price | $644,900 |
| PID | 41544214 |
| Type | Single Family |
| Style | Townhouse |
| Beds. | 3 |
| Baths. | 4 |
| Main Living Area | 1,660 ft2 |
| Finished Area | 2,200 ft2 |
| Age | 0 |
| List Date | May 25, 2026 (141 Days) |
Overview
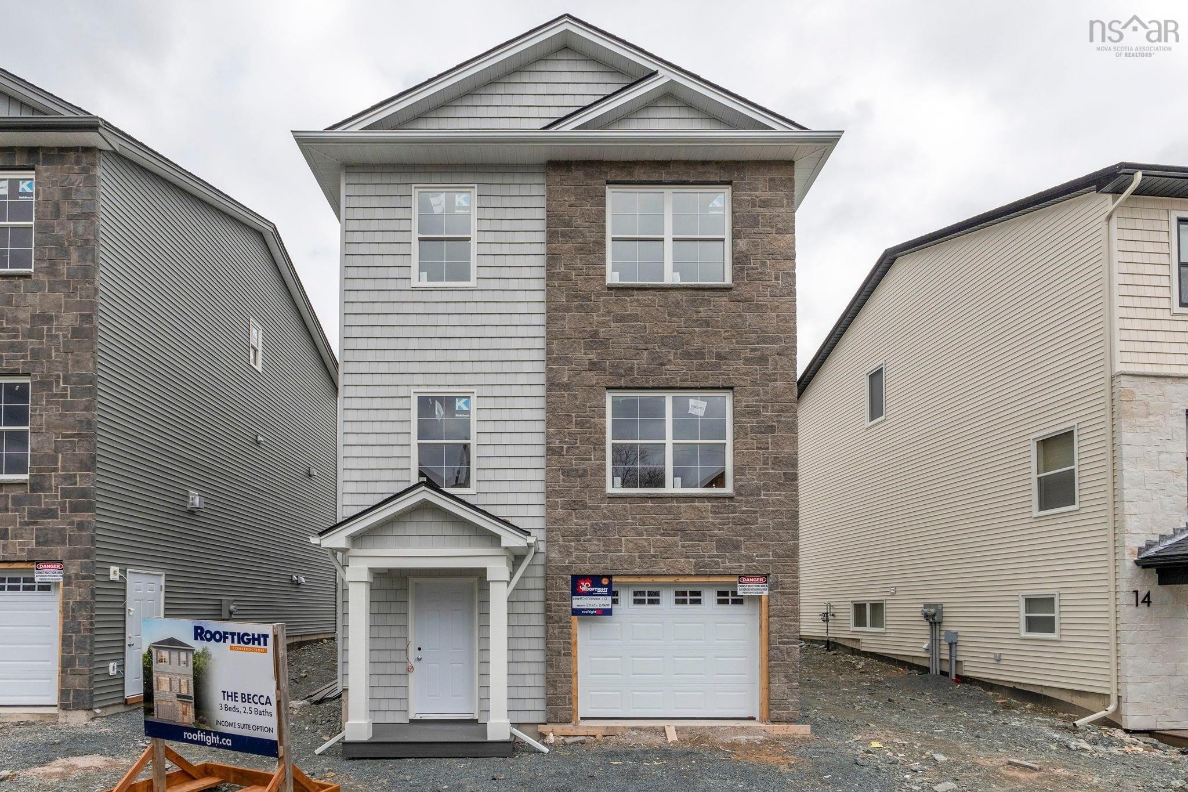
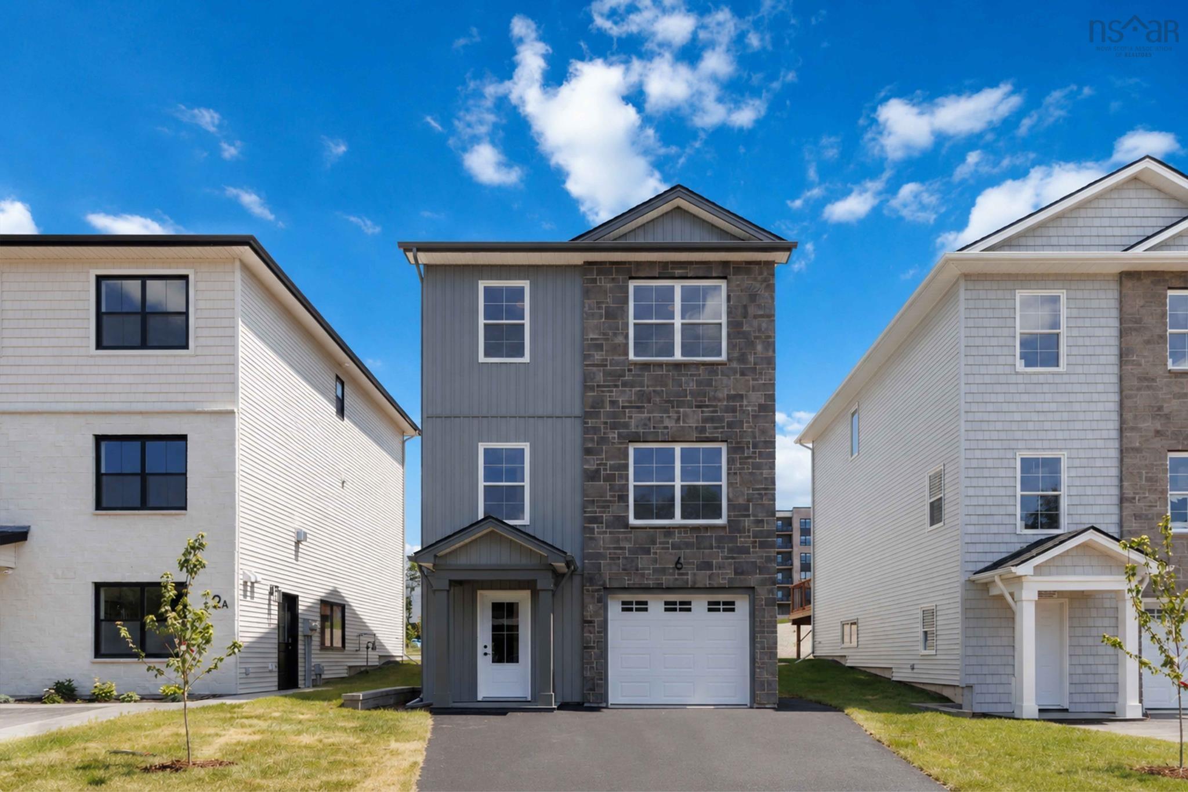
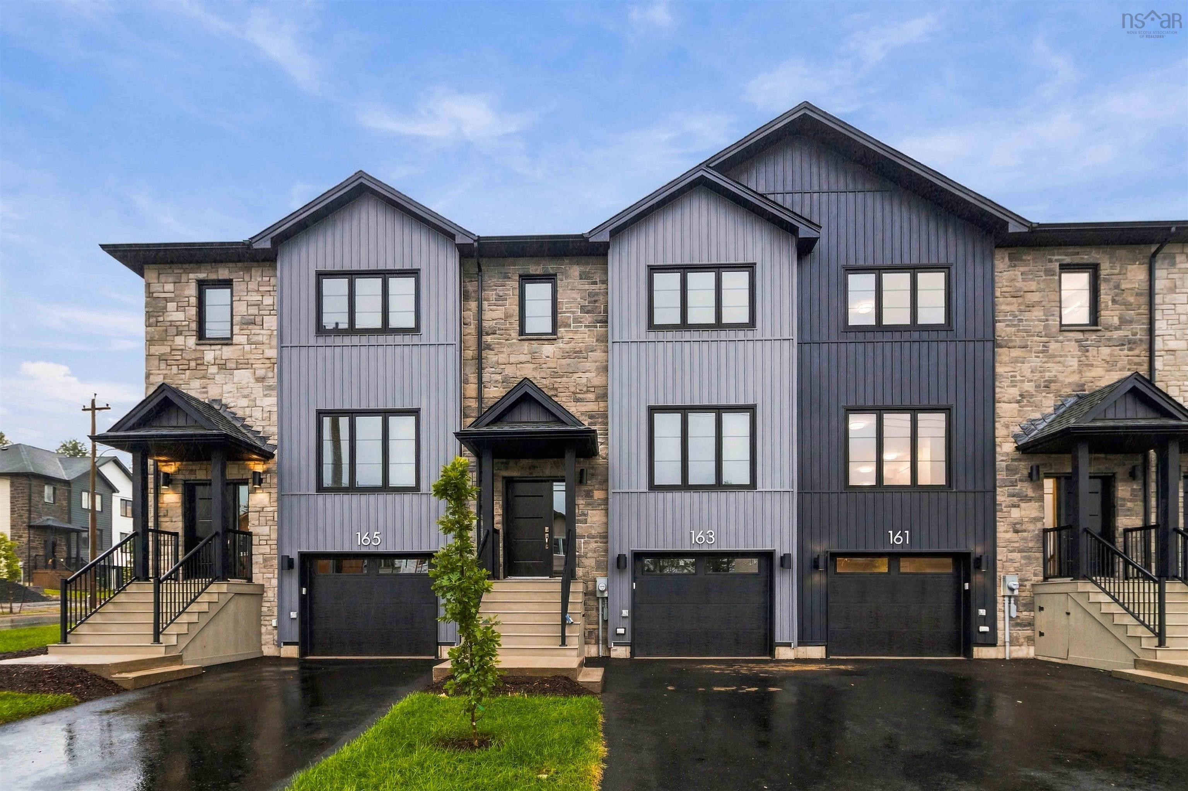
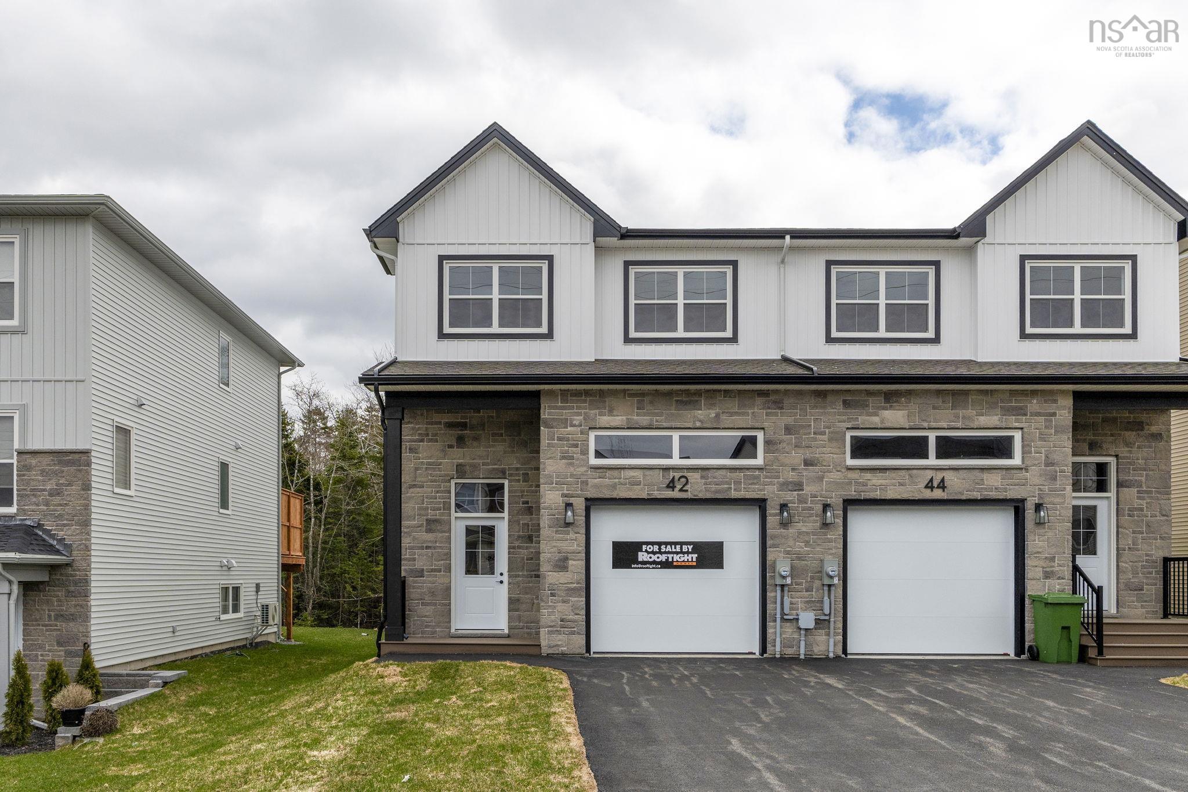
Gc03b 34 Goldenglade Close Close, Dartmouth, NS (MLS® 202611969): **BUYER INCENTIVE Limited Time Offer - close by December 21 and receive an appliance package at no cost to you!** Introducing The Fairbanks III by Cresco, a chic 3-bedroom middle unit townhome in one of HRM's most sought-after new communities, The Parks of Lake Charles. This stylish 3-level design features a built-in garage. The main level is thoughtfully designed for everyday comfort and entertaining, with a spacious living room, dedicated dining area, a well-appointed kitchen complete with pantry, and a convenient powder room. Upstairs, the private primary suite includes a walk-in closet and its own ensuite bath, complemented by two additional bedrooms, a full main bathroom, and a dedicated laundry room for added convenience. The fully finished lower level expands your living space with a large recreation room, full bathroom and wet bar rough-in. The lower level is a comfortable, versatile space ideal for relaxing, entertaining, or accommodating guests. The Fairbanks blends modern style with practical design,, delivering comfortable living in a prime Lake Charles location. Colour selections and finishes may vary by unit. Ready to move in May 2027. Photos are facsimiles only. Finishes, selections, colours, materials, fixtures, elevations, and specifications may vary from the home being offered for sale.
Listing Courtesy of: Royal LePage Atlantic
Directions
Directions to Gc03b 34 Goldenglade Close Close, Dartmouth, NS (MLS® 202611969): Waverley Road to Terrastone Ridge to Goldenglade Close
Rooms at Gc03b 34 Goldenglade Close Close, Dartmouth, NS (MLS® 202611969)
| Level | Type | Dimensions |
| Main Floor | Foyer | 4'5" x 7'8" |
| Main Floor | Living Room | 12'5" x 12'8" |
| Main Floor | Bath 1 | 3'9" x 7'10" |
| Main Floor | Kitchen | 13'9" x 14'1" |
| Main Floor | Dining Nook | 9'11" x 11'5" |
| Main Floor | Family Room | 10'11" x 11'6" |
| 2nd Level | Primary Bedroom | 12'9" x 13'8" |
| 2nd Level | Ensuite Bath 1 | 7'10" x 9' |
| 2nd Level | Bedroom | 10'2" x 10'9" |
| 2nd Level | Bedroom | 9' x 10'1" |
| 2nd Level | Bath 2 | 5'10" x 8'3" |
| Lower Level | Rec Room | 13'6" x 15'3" |
| Lower Level | Bath 3 | 5' x 8'2" |
| Lower Level | Utility | 5'1" x 7'1" |
| Lower Level | Storage | 4' x 7'8" |
Utilities
Features
Community Features
Schools near Gc03b 34 Goldenglade Close Close, Dartmouth, NS (MLS® 202611969)
| Type | Name |
| Elementary School | Michael Wallace Elementary School |
| Middle School | Caledonia Junior High School |
| High School | Woodlawn High |
| Elementary School (Fr. Imm.) | Shannon Park Elementary School |
| Middle School (Fr. Imm.) | Dartmouth South Academy |
| High School (Fr. Imm.) | Dartmouth High School |