Gar45 65 Garvey Court, West Bedford, NS (MLS® 202625381)

| MLS® | 202625381 |
| List Price | $919,900 |
| PID | 41548504 |
| Type | Single Family |
| Style | Detached |
| Beds. | 5 |
| Baths. | 4 |
| Main Living Area | 2,043 ft2 |
| Finished Area | 2,929 ft2 |
| Age | 0 |
| List Date | Oct 7, 2026 (1 Days) |
Overview
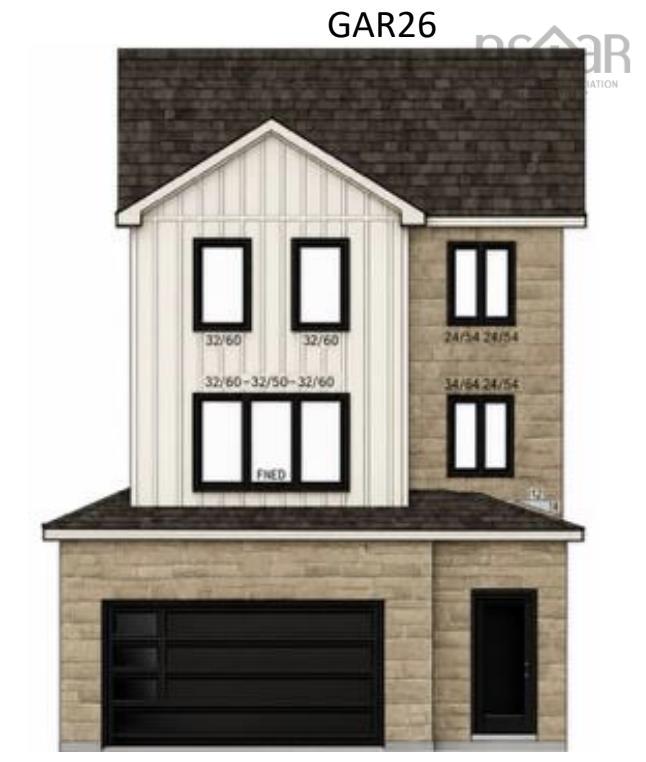
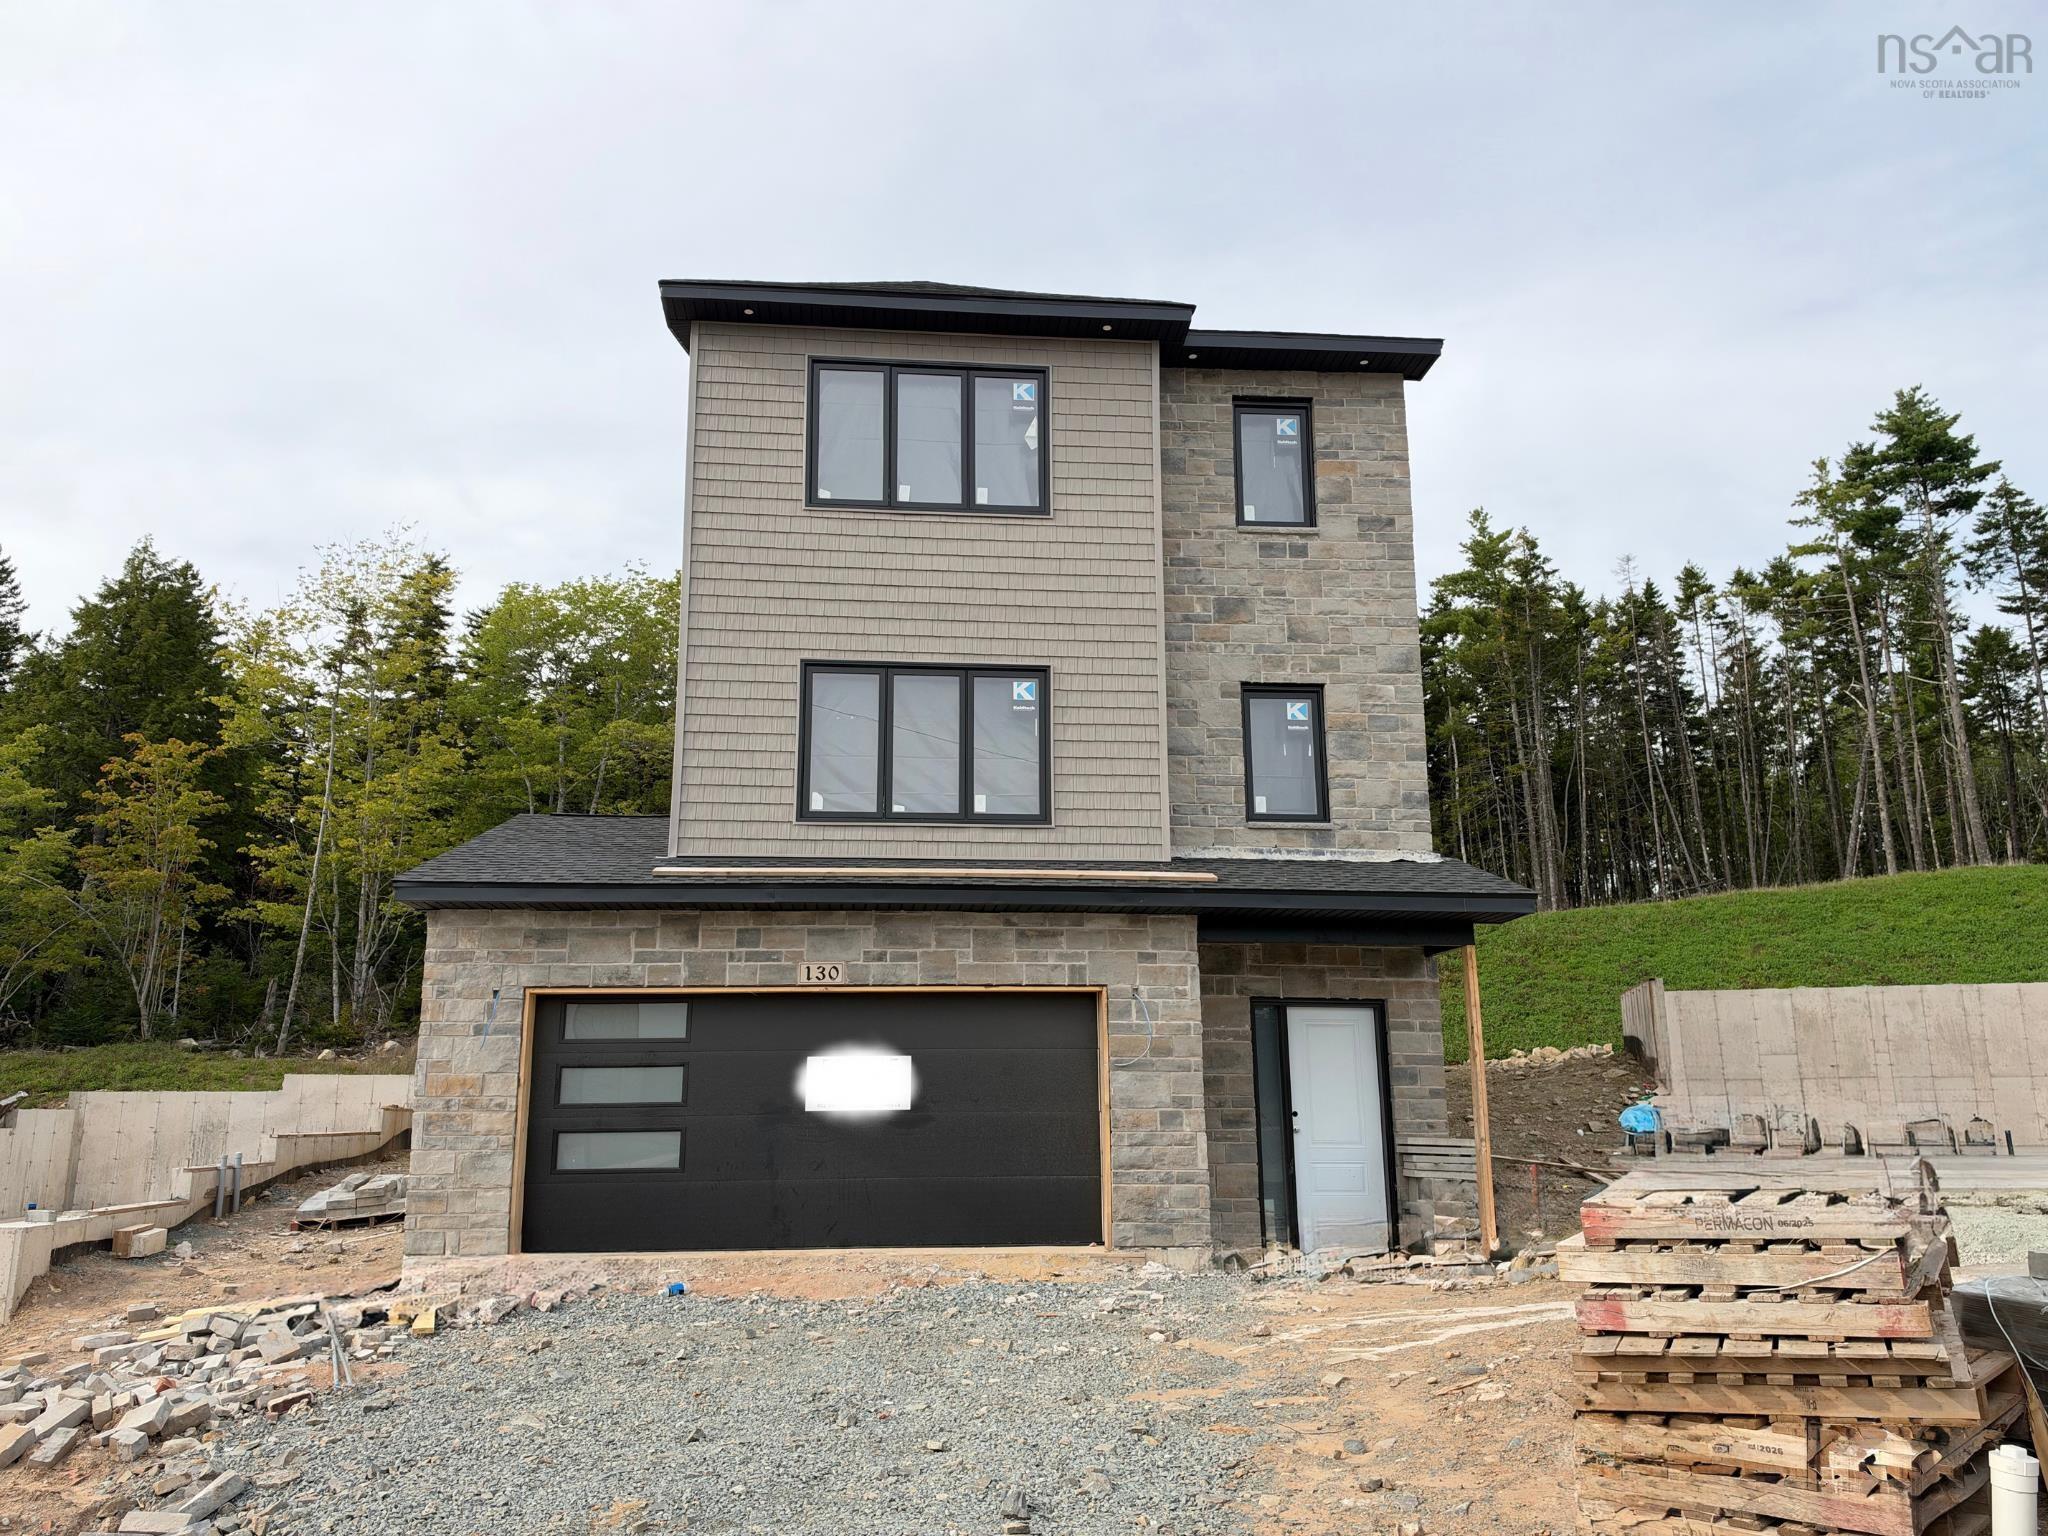
Gar45 65 Garvey Court, West Bedford, NS (MLS® 202625381): Cul-de-sac living meets modern design. This 5-bedroom, 4-bathroom home offers 2,929 sq. ft. of finished living space, a single built-in garage, and a fully-finished walkout basement. The bright, open-concept main level features a stylish kitchen with ceiling-height cabinetry, quartz countertops, a large island, and walk-in pantry, flowing seamlessly into the dining and living areas with a natural gas fireplace and convenient powder room. Oversized windows fill the home with natural light, while engineered hardwood and ceramic flooring add a clean, modern feel throughout. The upper level has 4 bedrooms, ensuite, walk-in closet, laundry room and kids bath. The walkout basement includes a wet bar and flexible living space for entertaining, guests, or family living. Additional features include 16x12 deck, fully-ducted heat pump, natural gas hookups, soft-close cabinetry, and quality finishes throughout.
Listing Courtesy of: Royal LePage Atlantic
Directions
Directions to Gar45 65 Garvey Court, West Bedford, NS (MLS® 202625381): Puncheon Way to Garvey Court
Rooms at Gar45 65 Garvey Court, West Bedford, NS (MLS® 202625381)
| Level | Type | Dimensions |
| Main Floor | Foyer | 7'8"x7" |
| Main Floor | Bath 1 | 2 pieces 5'6"x5'10" |
| Main Floor | OTHER | Garage 11'10"x22'10" |
| Main Floor | Mud Room | 4'8"x5'4" |
| Main Floor | Living Room | 10'4"x17'2" |
| Main Floor | Dining Room | 10'8"x12'8" |
| Main Floor | Kitchen | 10'8"11'10" |
| 2nd Level | Primary Bedroom | 12'0"X17'2" |
| 2nd Level | Ensuite Bath 1 | 4 Pieces 8'8"X9'6" |
| 2nd Level | OTHER | WIC 8'8"X7'4" |
| 2nd Level | Bedroom | 10'2"X11'4" |
| 2nd Level | Laundry | 6'10"X5'2" |
| 2nd Level | Bath 2 | 4 Pieces 5'4"X10'0" |
| 2nd Level | Bedroom | 10'2"X11'8" |
| 2nd Level | Bedroom | 10'6"X11'2" |
| Lower Level | Bath 3 | 4 Pieces 10'6"X6'0" |
| Lower Level | Utility | 11'0"X5'6" |
| Lower Level | Rec Room | 20'0"X17'6" |
| Lower Level | Bedroom | 9'2"X11'4" |
| Main Floor | OTHER | 5'8"x5'4" Pantry |
Utilities
Features
Community Features
Schools near Gar45 65 Garvey Court, West Bedford, NS (MLS® 202625381)
| Type | Name |
| Elementary School | Kingswood Elementary School |
| Middle School | Madeline Symonds Middle School |
| High School | West Bedford High |
| Elementary School (Fr. Imm.) | Kingswood Elementary School |
| Middle School (Fr. Imm.) | Madeline Symonds Middle School |
| High School (Fr. Imm.) | West Bedford School |