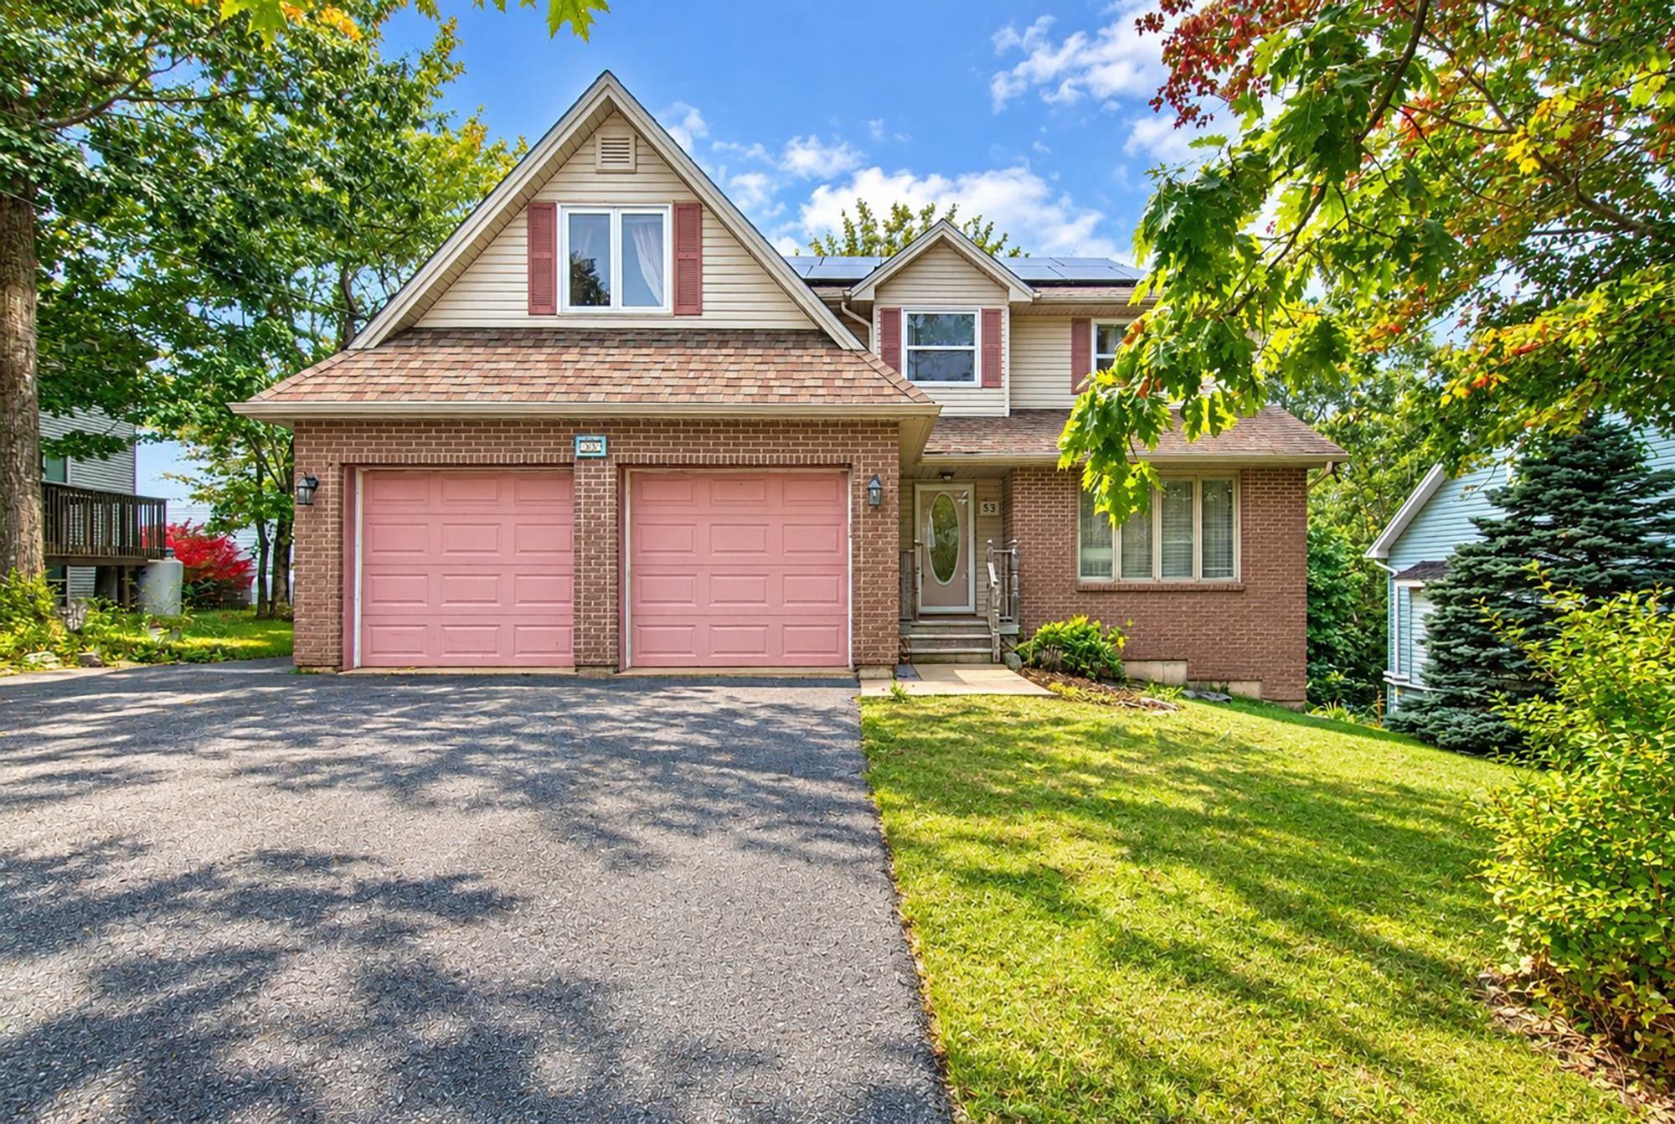
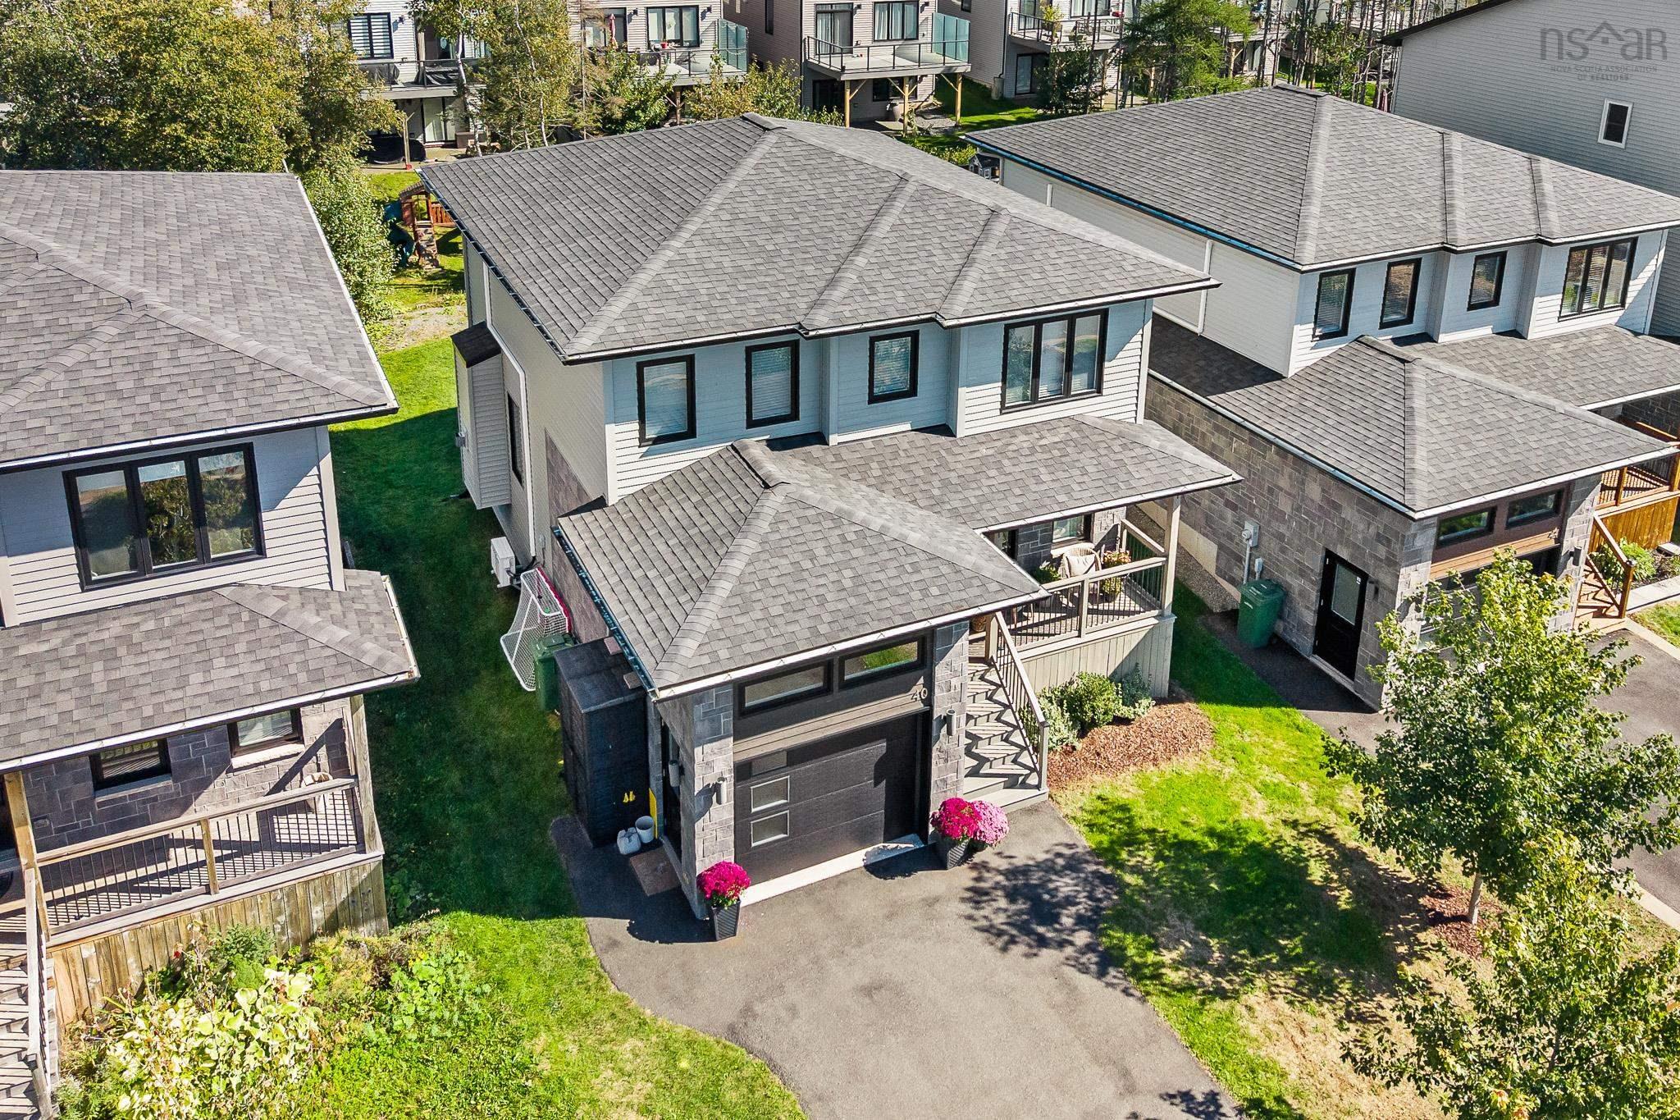
Gar35 125 Garvey Court, Bedford, NS (MLS® 202529730)
| MLS® | 202529730 |
| List Price | $854,900 |
| PID | 41548405 |
| Type | Single Family |
| Style | Detached |
| Beds. | 4 |
| Baths. | 4 |
| Main Living Area | 1,670 ft2 |
| Finished Area | 2,372 ft2 |
| Age | 0 |
| List Date | Dec 29, 2025 (288 Days) |
Overview
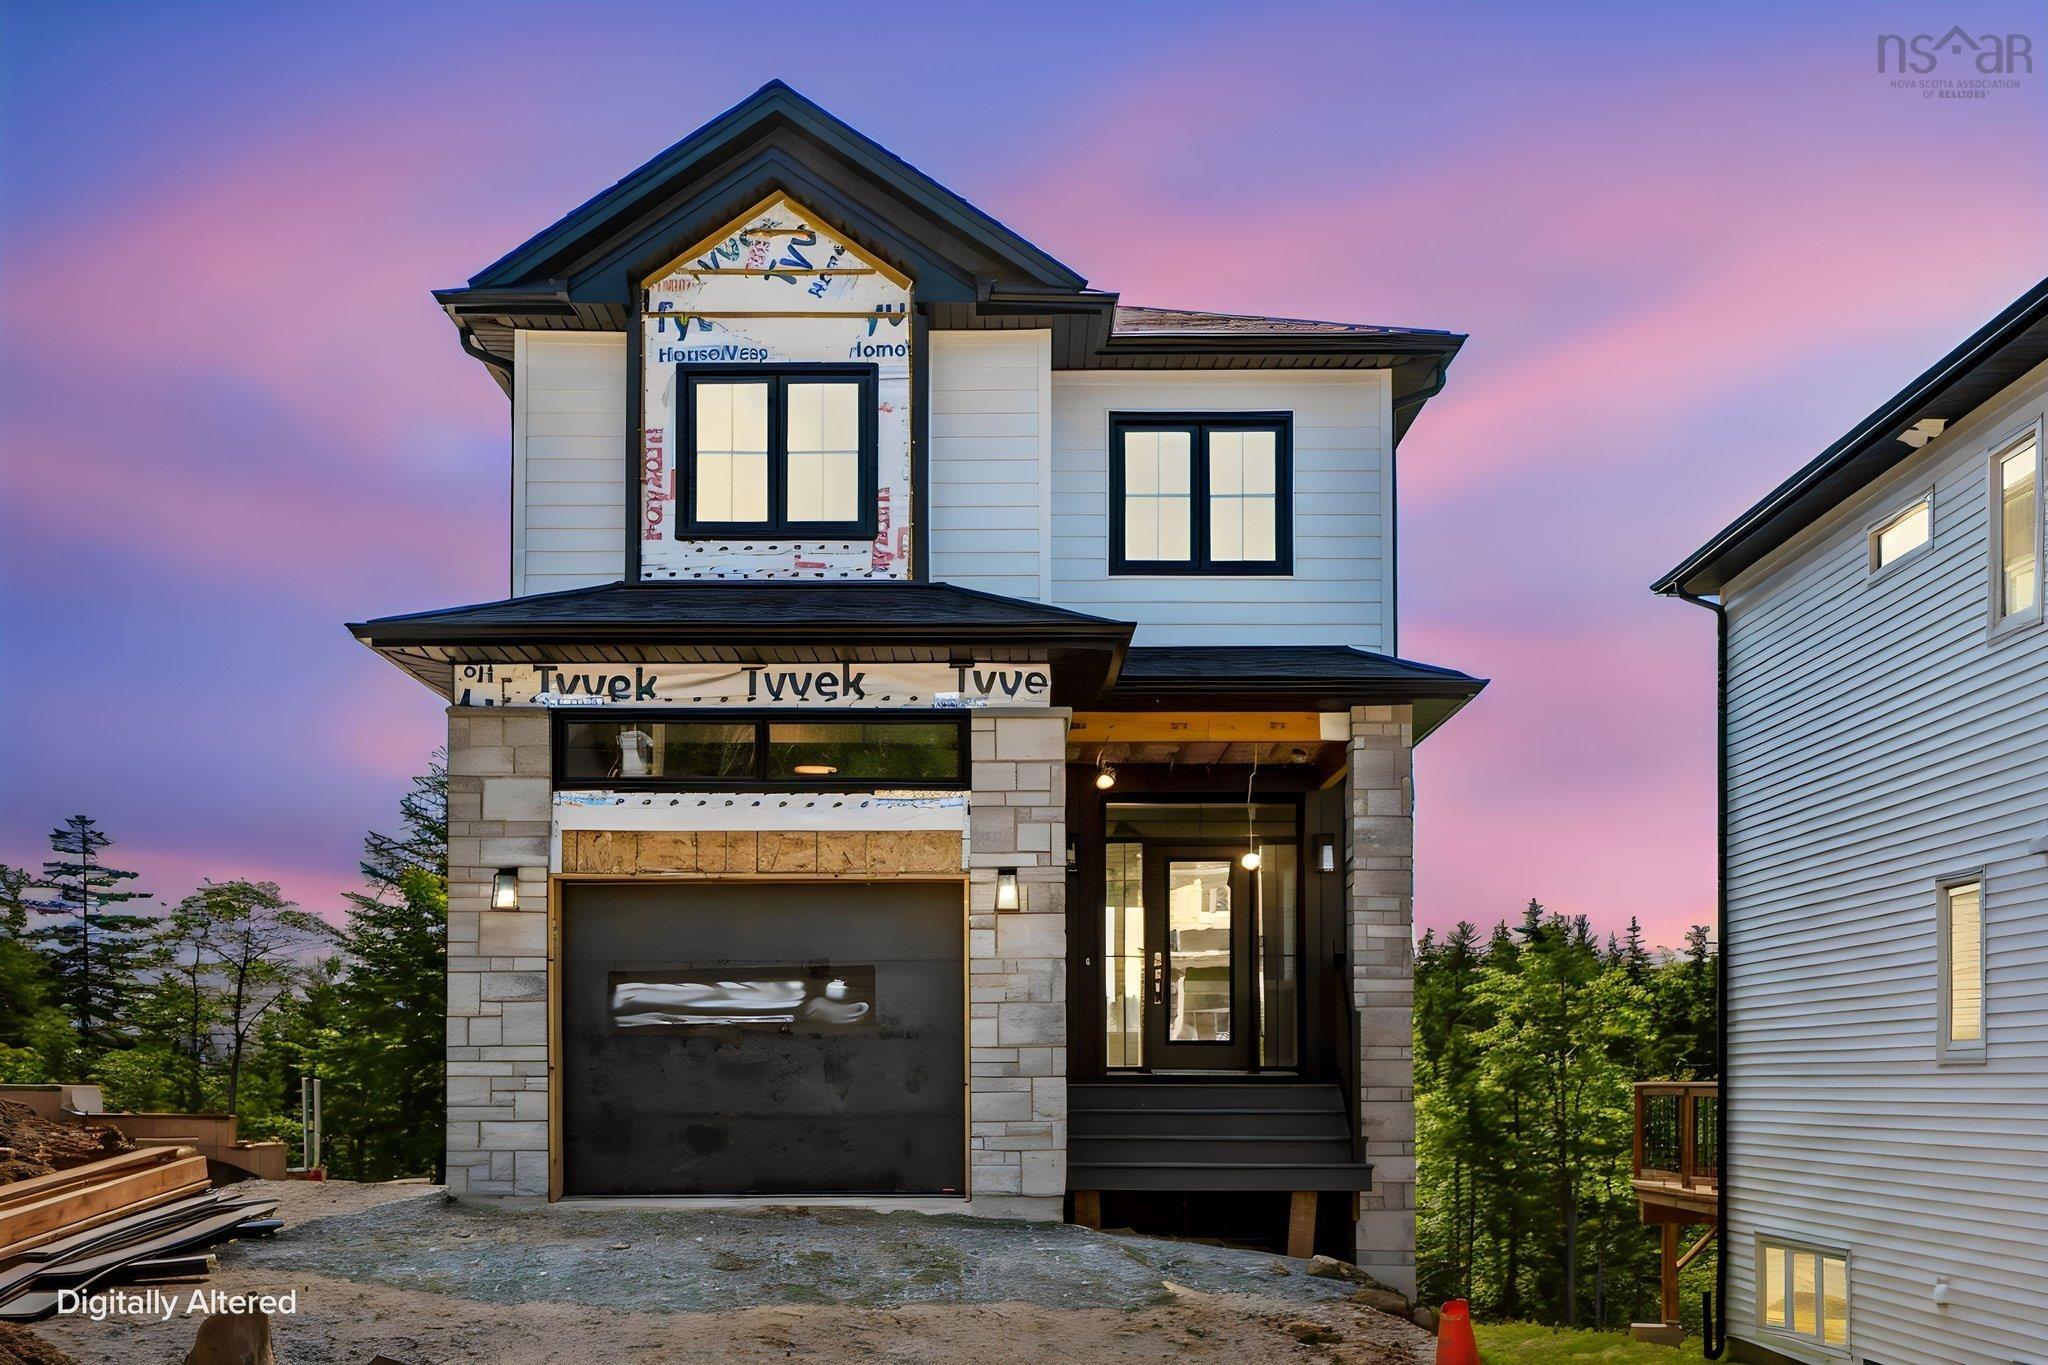
Gar35 125 Garvey Court, Bedford, NS (MLS® 202529730): Ready to move in. **BUYER INCENTIVE receive a free 5PC appliance package when closing prior to December 21 2026** Cresco proudly presents The Solace, set on Garvey Court - the newest and final street in this phase of The Parks of West Bedford. Tucked into a quiet cul-de-sac, this 4-bedroom detached home with walkout delivers 2,372 sq. ft. of elevated living with flexibility built in. The main level features the "must haves" - the 9ft ceilings, a spacious foyer, mudroom, and walk-in pantry, paired with premium finishes including quartz countertops, engineered hardwood flooring, and a fully ducted heat pump with natural gas backup. Clean lines, modern selections, and an open layout creating a space that works just as well for everyday life as it does for entertaining. The walkout lower level opens up even more possibilities with a full-size recroom with a wetbar rough-in, a bedroom, full bathroom and ample storage - ideal for guests, extended family, or future customization. Elegant, flexible, and built for real life - The Solace delivers more than expected. Ready to move in mid-September 2026.
Listing Courtesy of: Royal LePage Atlantic
Directions
Directions to Gar35 125 Garvey Court, Bedford, NS (MLS® 202529730): Larry Uteck Blvd to Brookline Dr to Puncheon Way to Garvey Court
Rooms at Gar35 125 Garvey Court, Bedford, NS (MLS® 202529730)
| Level | Type | Dimensions |
| Main Floor | Foyer | 6.5x7.7 |
| Main Floor | Bath 1 | 2 pc |
| Main Floor | Kitchen | 10.6x12.11 |
| Main Floor | Mud Room | 5.5x5.9 |
| Main Floor | Family Room | 11.6x13.2 |
| Main Floor | Dining Room | 9.6x13.2 |
| 2nd Level | Primary Bedroom | 12.5x14.7 |
| 2nd Level | Ensuite Bath 1 | 4 pc |
| 2nd Level | Bath 2 | 4 pc |
| 2nd Level | Laundry | 4.11x6.1 |
| 2nd Level | Bedroom | 10.4x12 |
| 2nd Level | Bedroom | 10.4x10.4 |
| Lower Level | Rec Room | 11.2x19.7 |
| Lower Level | Bedroom | 10.4x11.9 |
| Lower Level | Bath 3 | 36 |
| Lower Level | Utility | 7.3 x 9.1 |