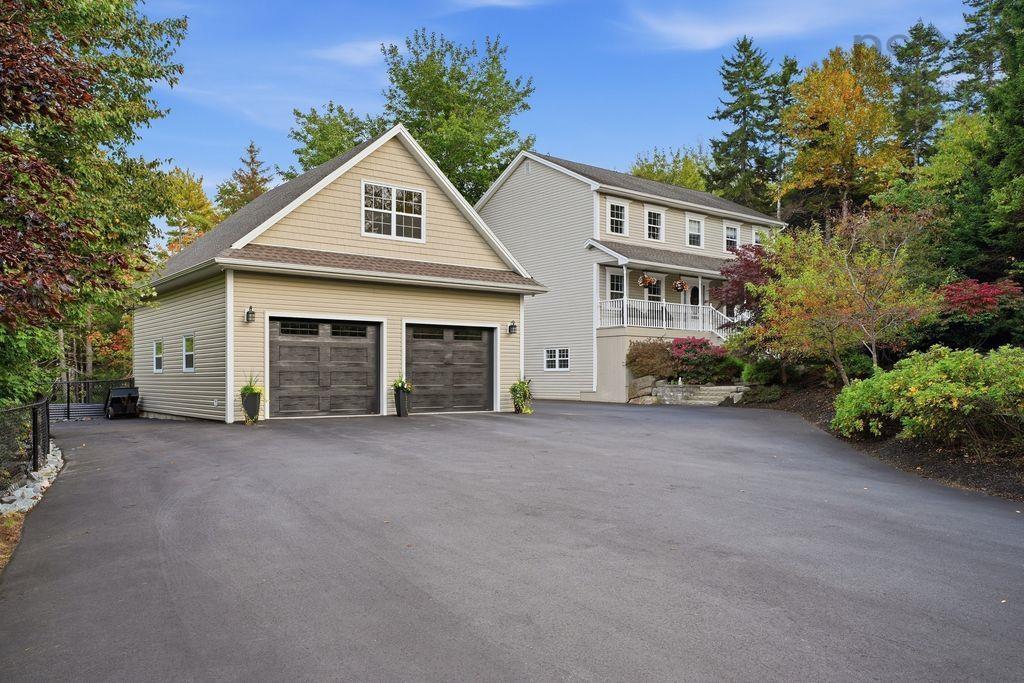
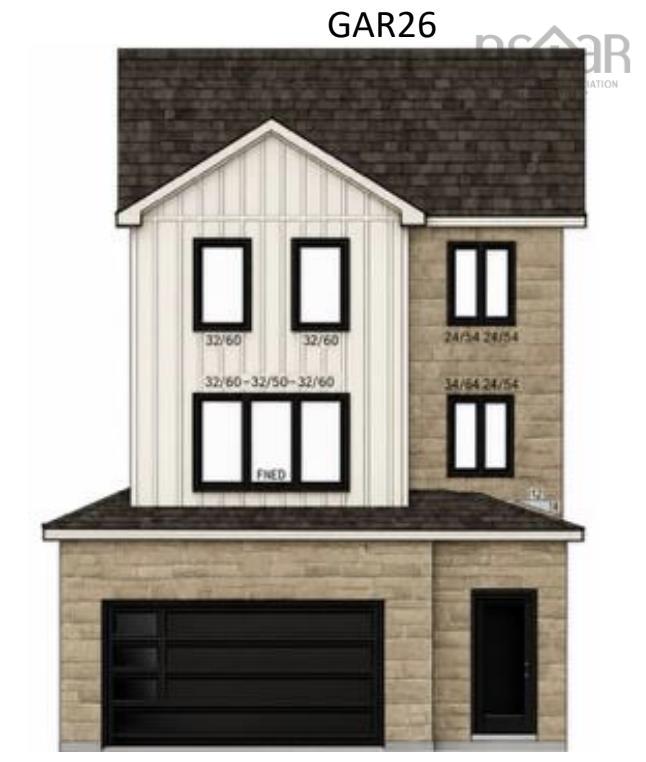
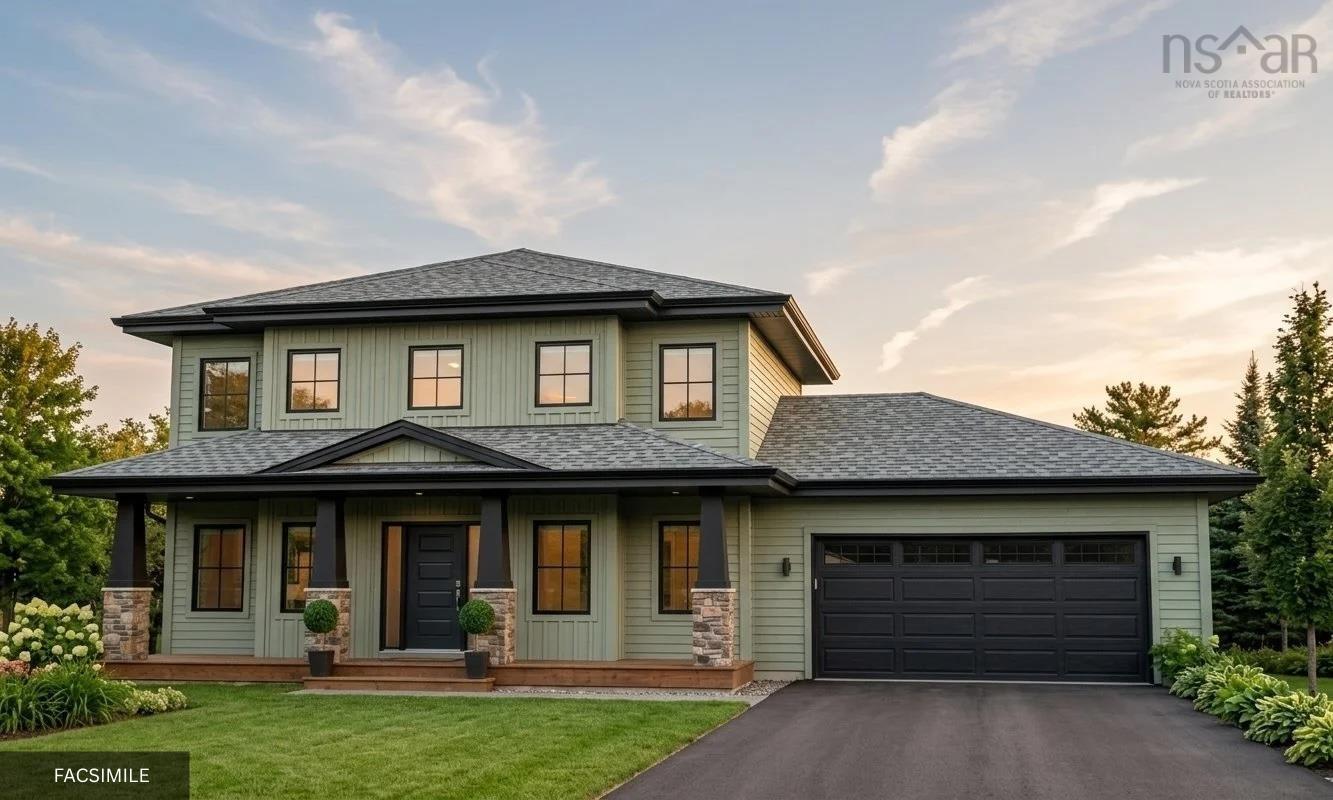
Gar23 112 Garvey Court, West Bedford, NS (MLS® 202625382)

| MLS® | 202625382 |
| List Price | $874,900 |
| PID | 41548280 |
| Type | Single Family |
| Style | Detached |
| Beds. | 4 |
| Baths. | 4 |
| Main Living Area | 1,828 ft2 |
| Finished Area | 2,624 ft2 |
| Age | 0 |
| List Date | Oct 7, 2026 (1 Days) |
Overview
Gar23 112 Garvey Court, West Bedford, NS (MLS® 202625382): Cul-de-sac charm meets functional elegance in this stunning 4-bedroom Shaughnessy-built home. With 3 bedrooms upstairs and 1 on the lower level, there’s plenty of space for everyone. Step into the welcoming foyer with a convenient coat closet, then head up to your sun-drenched, open-concept kitchen, dining, and living area with propane fireplace. A walk-in pantry with a sleek pocket door and a convenient powder room complete this level. Step outside through the patio doors onto your composite deck looking at the woods —perfect for relaxing or entertaining. Additional highlights include kitchen cabinets to the ceiling, oversized windows that flood the home with natural light, soft-close doors and drawers, a spacious kitchen island, engineered hardwood and ceramic flooring, a walk-up basement to the backyard, luxurious ensuite with custom shower, quartz countertops throughout, main floor natural gas fireplace, basement wet bar with quartz counter, fully-ducted heat pump, natural gas hook ups and so much more. This home blends thoughtful design with everyday comfort. Estimated closing 2 months after firm to allow for selections to be chosen.
Listing Courtesy of: Royal LePage Atlantic
Directions
Directions to Gar23 112 Garvey Court, West Bedford, NS (MLS® 202625382): Larry Utech to Brookline. Follow Brookline until you reach Puncheon and then at the end of Puncheon turn right onto Garvey.
Rooms at Gar23 112 Garvey Court, West Bedford, NS (MLS® 202625382)
| Level | Type | Dimensions |
| Main Floor | Foyer | 5'8"x9' |
| Main Floor | Kitchen | 11'7""x8'5" |
| Main Floor | OTHER | 4'11"'x6'9" pantry |
| Main Floor | Dining Room | 12'6"x8'5" |
| Main Floor | Living Room | 16'4"x12'7" |
| Main Floor | Bath 1 | 4'10"x5'8" 2 piece |
| Main Floor | OTHER | 18'9"x11'6" garage |
| 2nd Level | Primary Bedroom | 16'3"x13'1" |
| 2nd Level | Ensuite Bath 1 | 12'x7'5" 4 pieces |
| 2nd Level | OTHER | 11'x7'5" WIC |
| 2nd Level | Laundry | 6'8"X5'2" |
| 2nd Level | Bath 2 | 9'x8' 4 pieces |
| 2nd Level | Bedroom | 13'1"x11'5" |
| 2nd Level | Bedroom | 13'7"x9'2" |
| Lower Level | Rec Room | 15'8"x10' |
| Lower Level | Bedroom | 13'x9'7" |
| Lower Level | Bath 3 | 5'10"x9'2" 4 piece |
Utilities
Features
Schools near Gar23 112 Garvey Court, West Bedford, NS (MLS® 202625382)
| Type | Name |
| Elementary School | Kingswood Elementary School |
| Middle School | Madeline Symonds Middle School |
| High School | West Bedford High |
| Elementary School (Fr. Imm.) | Kingswood Elementary School |
| Middle School (Fr. Imm.) | Madeline Symonds Middle School |
| High School (Fr. Imm.) | West Bedford School |