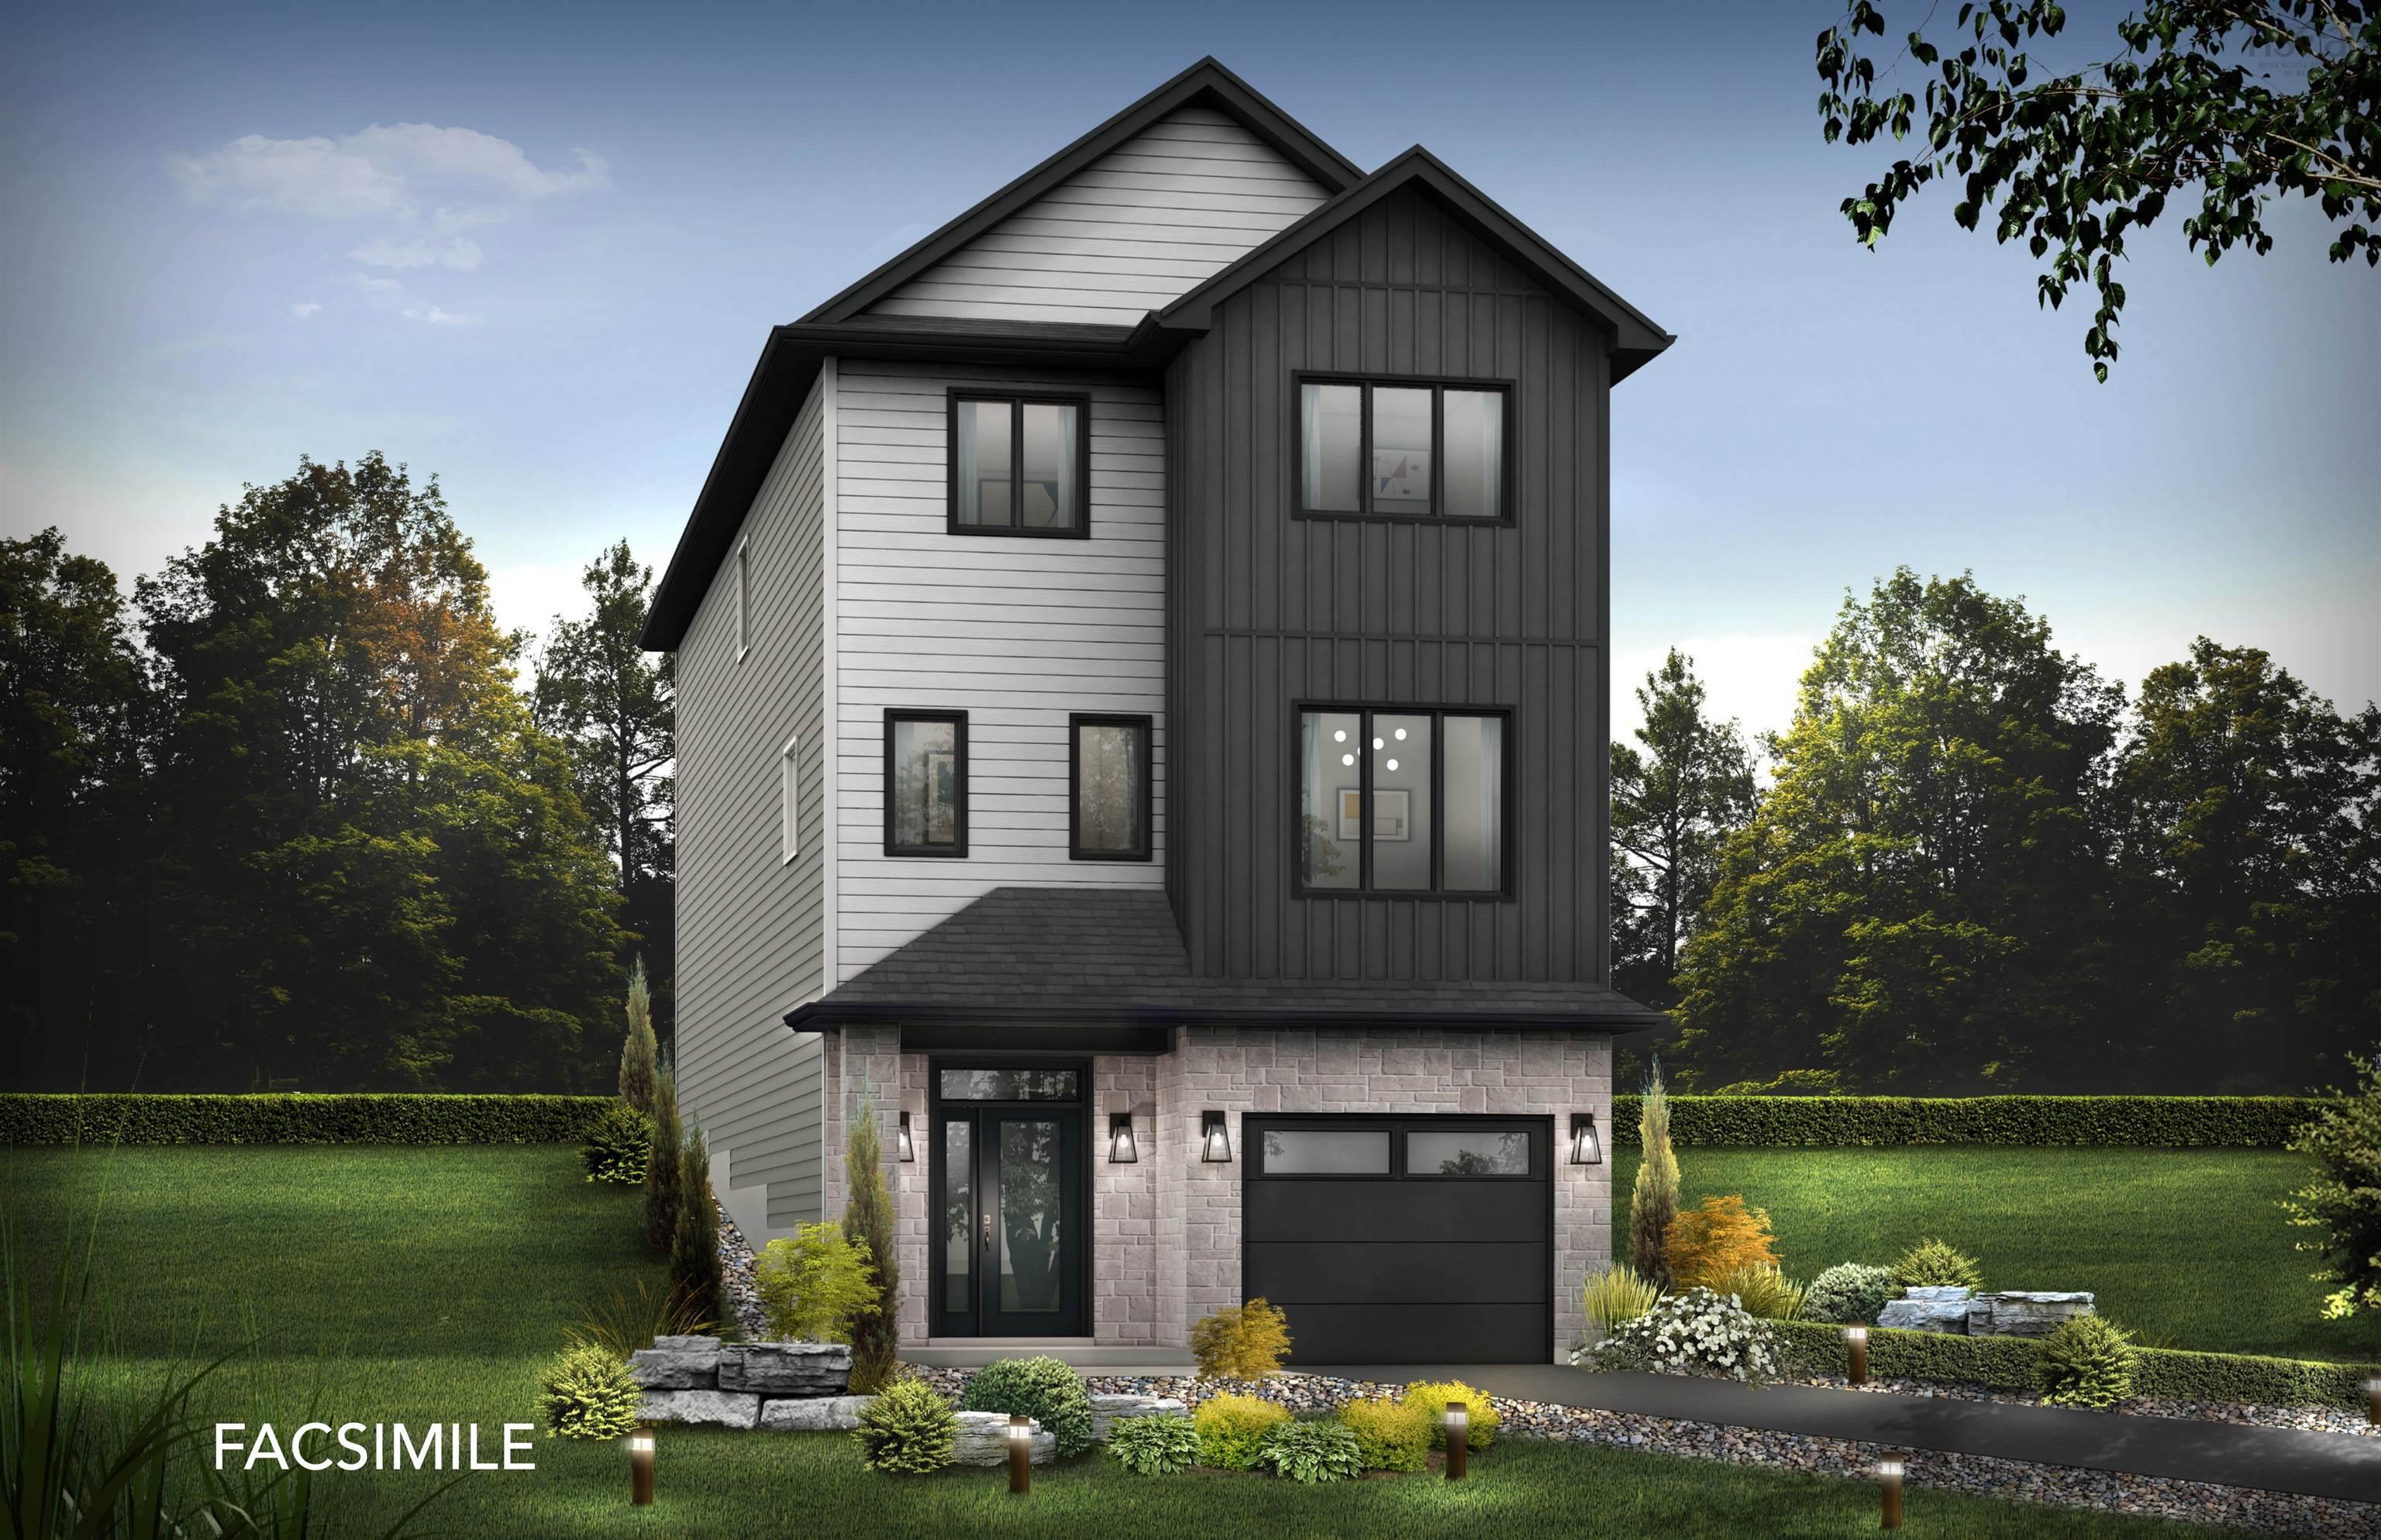
Gar 14 70 Garvey Court, Bedford West, NS (MLS® 202610783)
| MLS® | 202610783 |
| List Price | $894,900 |
| PID | 41548199 |
| Type | Single Family |
| Style | Detached |
| Beds. | 4 |
| Baths. | 4 |
| Main Living Area | 2,036 ft2 |
| Finished Area | 2,810 ft2 |
| Age | 0 |
| List Date | May 14, 2026 (152 Days) |
Overview
Gar 14 70 Garvey Court, Bedford West, NS (MLS® 202610783): **BUYER INCENTIVE receive a free 5PC appliance package when closing prior to December 21 2026** Cresco introduces The Onyx on Garvey Court, the last cul-de-sac in this phase of The Parks of West Bedford. With 2,810 SQ FT of living space, 4 bedrooms, and3.5 bathrooms, this design is made for buyers who want serious main-floor presence and clearly defined living zones. The main level delivers in a big way with 9ft ceilings and multiple spaces that actually work for real life: a open concept living room, dining room, and kitchen with walk-in pantry plus an office . Whether you’re hosting, working from home, or spreading out as a family, this floor plan gives you options. Upstairs features 3 bedrooms, led by a standout primary suite with a custom tiled shower, freestanding tub, double sinks, and a walk-in closet that feels like a retreat. The lower level is designed to feel separate and private, offering its own tucked-away space. Here you’ll find a recreation room with wet bar rough-in, a bedroom, full bathroom, and plenty of flexibility for guests or extended family. The Onyx is all about multiple living areas and a layout that adapts as life evolves. Secure your place in West Bedford’s most sought after master-planned community, now entering its final chapter. Ready to move in December 2026.
Listing Courtesy of: Royal LePage Atlantic
Directions
Directions to Gar 14 70 Garvey Court, Bedford West, NS (MLS® 202610783): LARRY UTECK BLVD WEST TO BROOKLINE LEFT ON PUNCHEON WAY AND RIGHT ONTO GARVEY COURT
Rooms at Gar 14 70 Garvey Court, Bedford West, NS (MLS® 202610783)
| Level | Type | Dimensions |
| Main Floor | Living Room | 10X21.5 |
| Main Floor | Dining Room | 11.1X15.3 |
| Main Floor | Kitchen | 11.1X15.2 |
| Main Floor | OTHER | 5.5X8.1 |
| Main Floor | Den/Office | 10.10X11 |
| Main Floor | Bath 1 | 5.7X5.11 |
| 2nd Level | Primary Bedroom | 11X18.1 |
| 2nd Level | Ensuite Bath 1 | 8.6X9.8 |
| 2nd Level | Bedroom | 11X11.4 |
| 2nd Level | Bedroom | 11X12.7 |
| 2nd Level | Bath 2 | 9.8X8.1 |
| 2nd Level | Laundry | 4.11X5.7 |
| Lower Level | Bedroom | 9.4X11.1 |
| Lower Level | Rec Room | 9.9X16.4 |
| 3rd Level | Bath 3 | 5.11X9.4 |
| Lower Level | Foyer | 5.11X8.11 |
| Lower Level | Utility | 5.8X9.4 |
| Lower Level | Storage | 3.3X15.5 |
Utilities
Features
Community Features
Schools near Gar 14 70 Garvey Court, Bedford West, NS (MLS® 202610783)
| Type | Name |
| Elementary School | Kingswood Elementary School |
| High School | West Bedford High |
| Middle School (Fr. Imm.) | Madeline Symonds Middle School |
| High School (Fr. Imm.) | Charles P Allen High School |