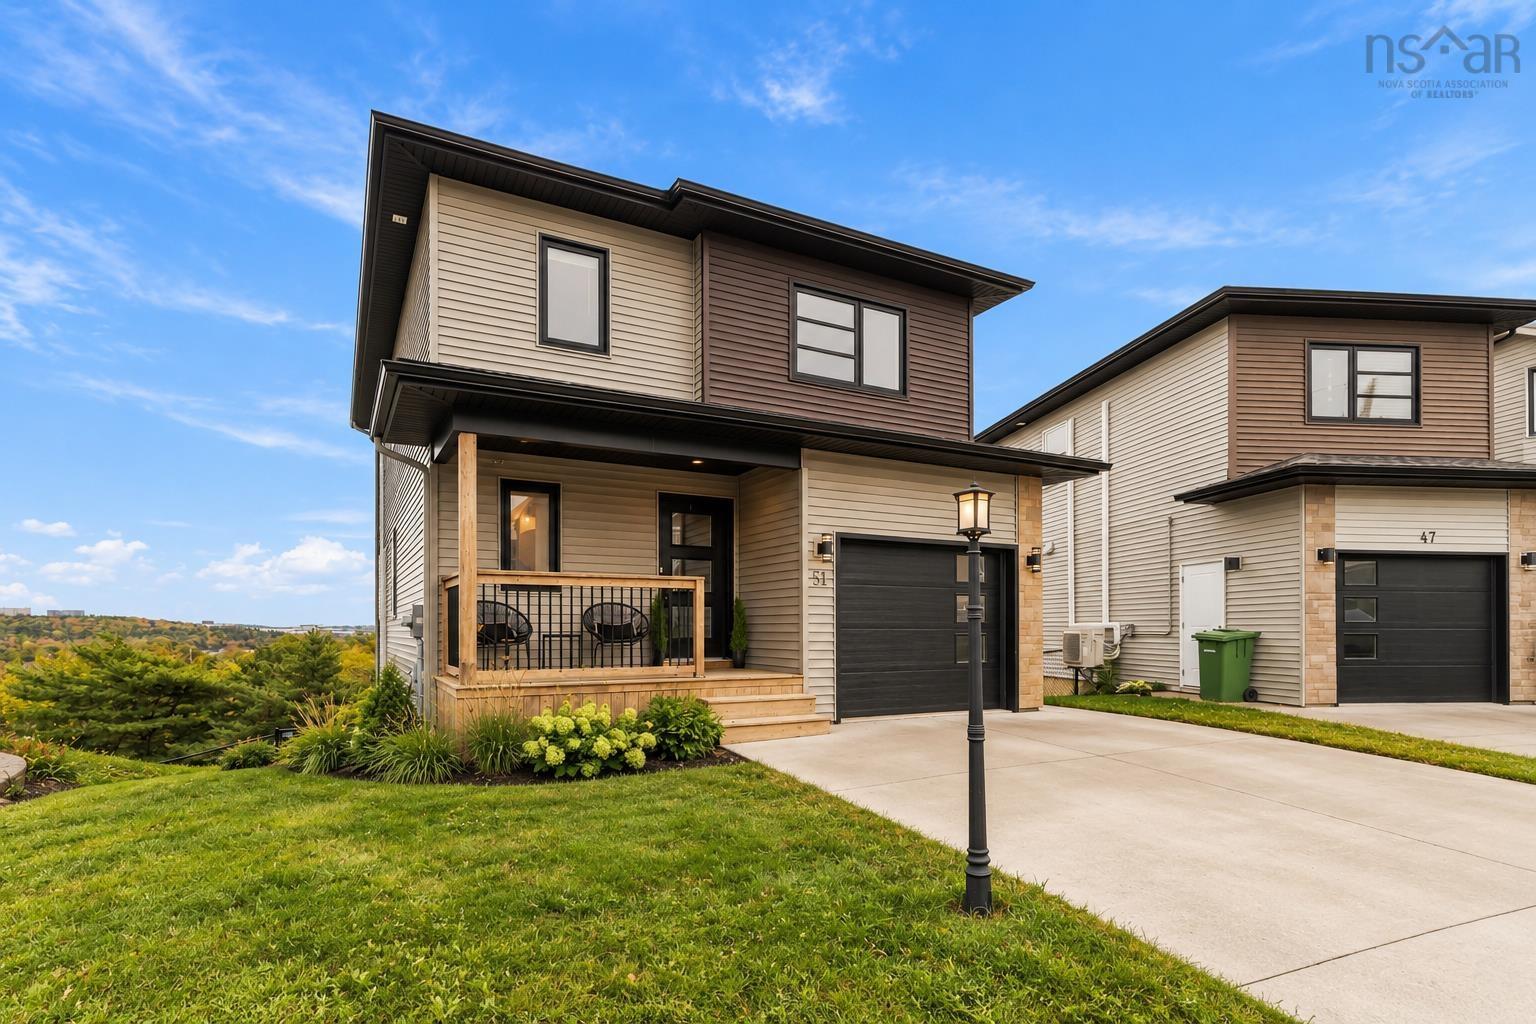
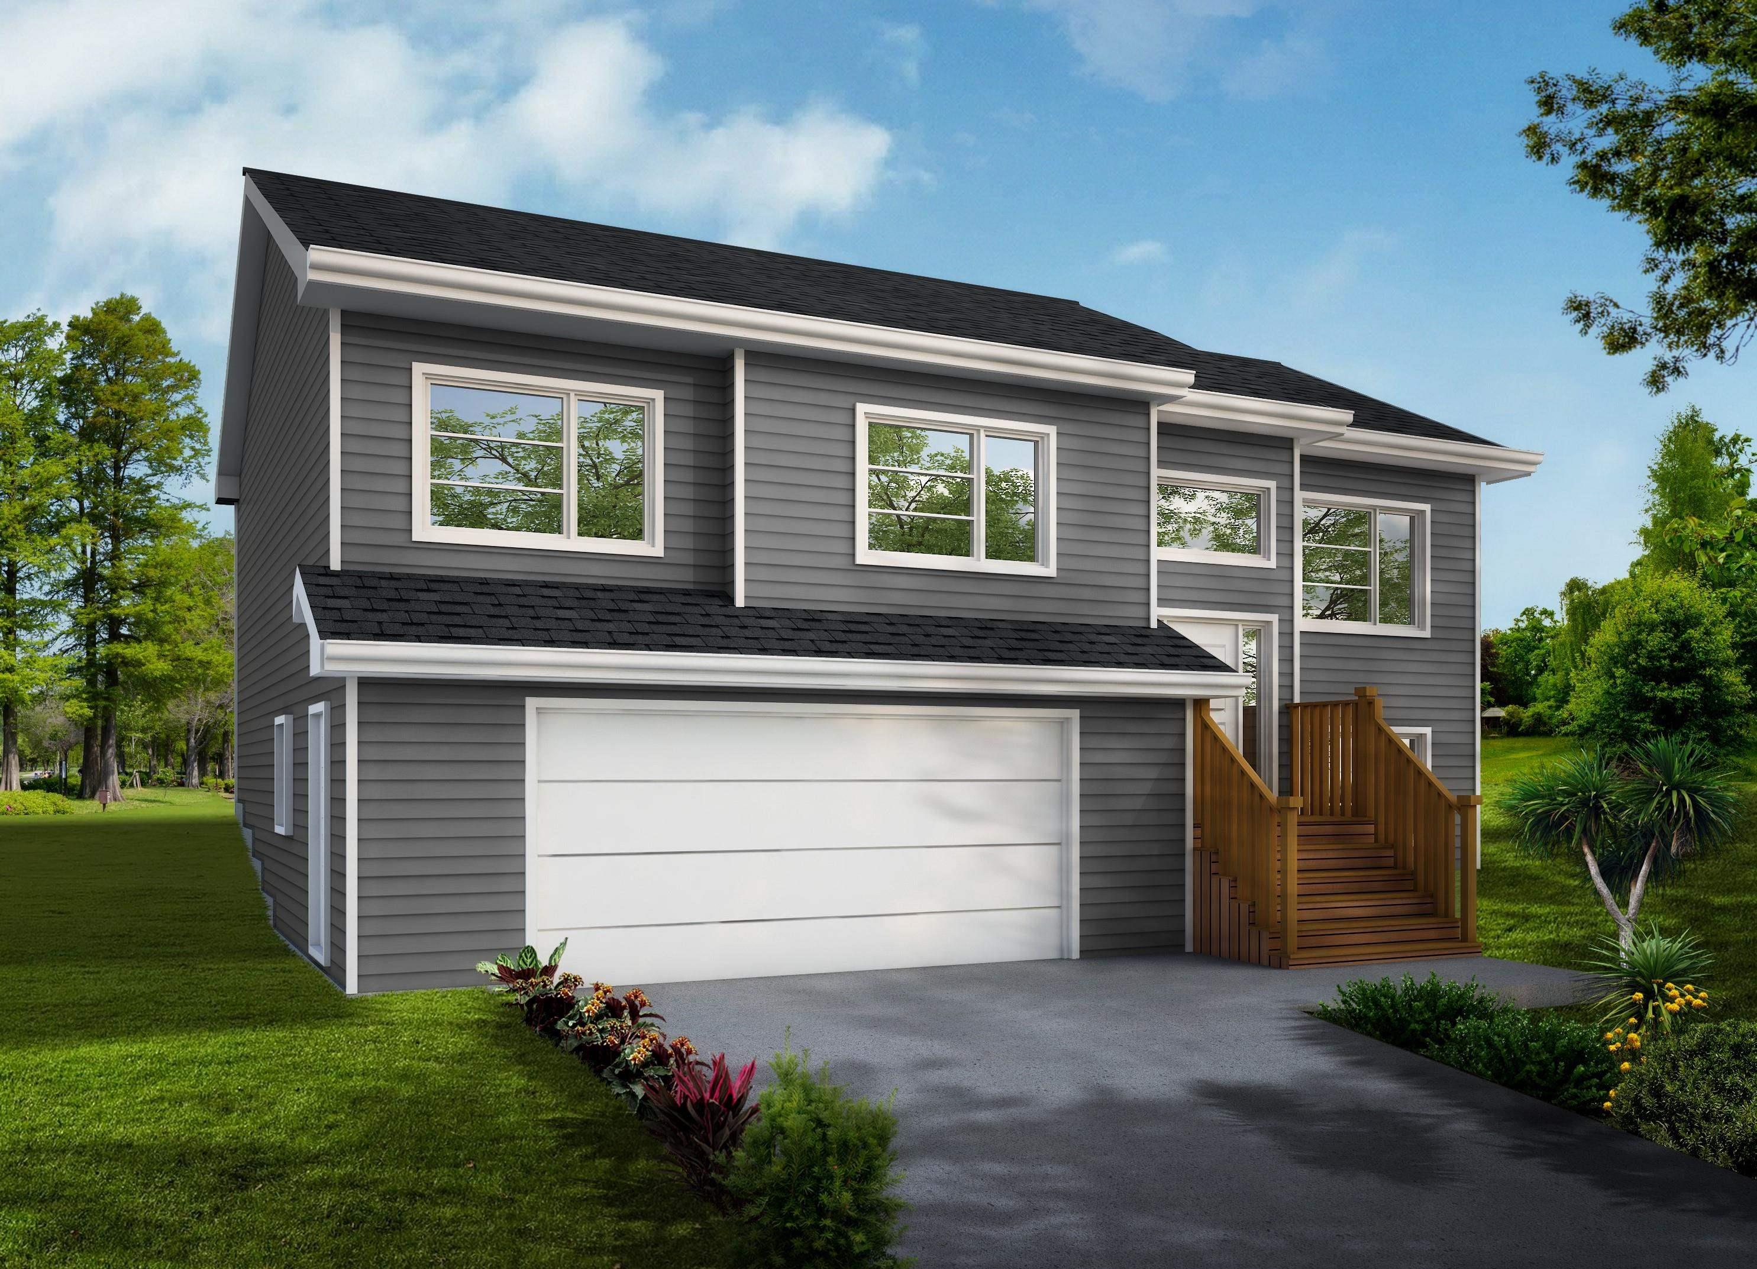
Dr. 43 Bayview Drive, Head of St. Margarets Bay, NS (MLS® 202621071)

| MLS® | 202621071 |
| List Price | $849,000 |
| PID | 00616086 |
| Type | Single Family |
| Style | Detached |
| Beds. | 4 |
| Baths. | 3 |
| Main Living Area | 1,696 ft2 |
| Finished Area | 2,839 ft2 |
| Age | 24 |
| List Date | Aug 20, 2026 (54 Days) |
Overview
Dr. 43 Bayview Drive, Head of St. Margarets Bay, NS (MLS® 202621071): Welcome to this beautiful 4 bedroom, 3 full bath home in Head of St. Margaret's Bay, offering the perfect combination of space, privacy, and coastal living. The home features heat pumps in both the primary bedroom and living room, providing efficient heating and cooling thoughout the season. A double garage and a large recreation room, providing plenty of flexible living space for family gatherings, entertaining, a home gym, games room, or movie nights. The fully fenced backyard offers a private outdoor space for children, pets, gardening, and entertaining. One of the property's standout features is its beautiful water view, creating a peaceful backdrop and a wonderful connection to the surrounding natural landscape. The property also includes deeded access to the water, perfect for those who enjoy boating, kayaking, swimming, fishing, or simply relaxing by the water. With four bedrooms, three full bathrooms, a large rec room, heat pumps in the primary bedroom and living room, double garage, fenced backyard, water views, and deeded water access, this property offers an excellent opportunity to enjoy comfortable family living in the sought-after Head of St. Margaret's Bay.
Listing Courtesy of: Royal LePage Atlantic
Directions
Directions to Dr. 43 Bayview Drive, Head of St. Margarets Bay, NS (MLS® 202621071): St. Margarets Bay Rd, left on Masons Point Rd, left on Bayview Dr.
Rooms at Dr. 43 Bayview Drive, Head of St. Margarets Bay, NS (MLS® 202621071)
| Level | Type | Dimensions |
| Main Floor | Foyer | 9'4" x 6' |
| Main Floor | Living Room | 20'4" x 19'8" |
| Main Floor | Kitchen | 10'9" x 12'1" |
| Main Floor | Dining Nook | 9'1" x 11'4" |
| Main Floor | Bedroom | 10'3" x 10' |
| Main Floor | Bedroom | 9'11" x 9'11" |
| Main Floor | Bath 1 | 10'2" x 5'10" |
| Main Floor | Storage | 3'3" x 5'11" |
| Main Floor | Laundry | 3'1" x 5'9" |
| Main Floor | Ensuite Bath 1 | 13'10" x 6'7" |
| Main Floor | Primary Bedroom | 21'4" x 23' |
| Basement | Rec Room | 39'7" x 13'5" |
| Basement | Bedroom | 12'7" x 15'8" |
| Basement | Utility | 9'2" x 4'11" |
| Lower Level | Bath 2 | 8'8" x 6' |
Inclusions
All appliances and generator
Utilities
Features
Community Features
Schools near Dr. 43 Bayview Drive, Head of St. Margarets Bay, NS (MLS® 202621071)
| Type | Name |
| Elementary School | St Margaret's Bay Elementary School |
| Middle School | Five Bridges Junior High School |
| High School | Bay View High School |