
99 Dufferin Street, Bridgewater, NS (MLS® 202611781)
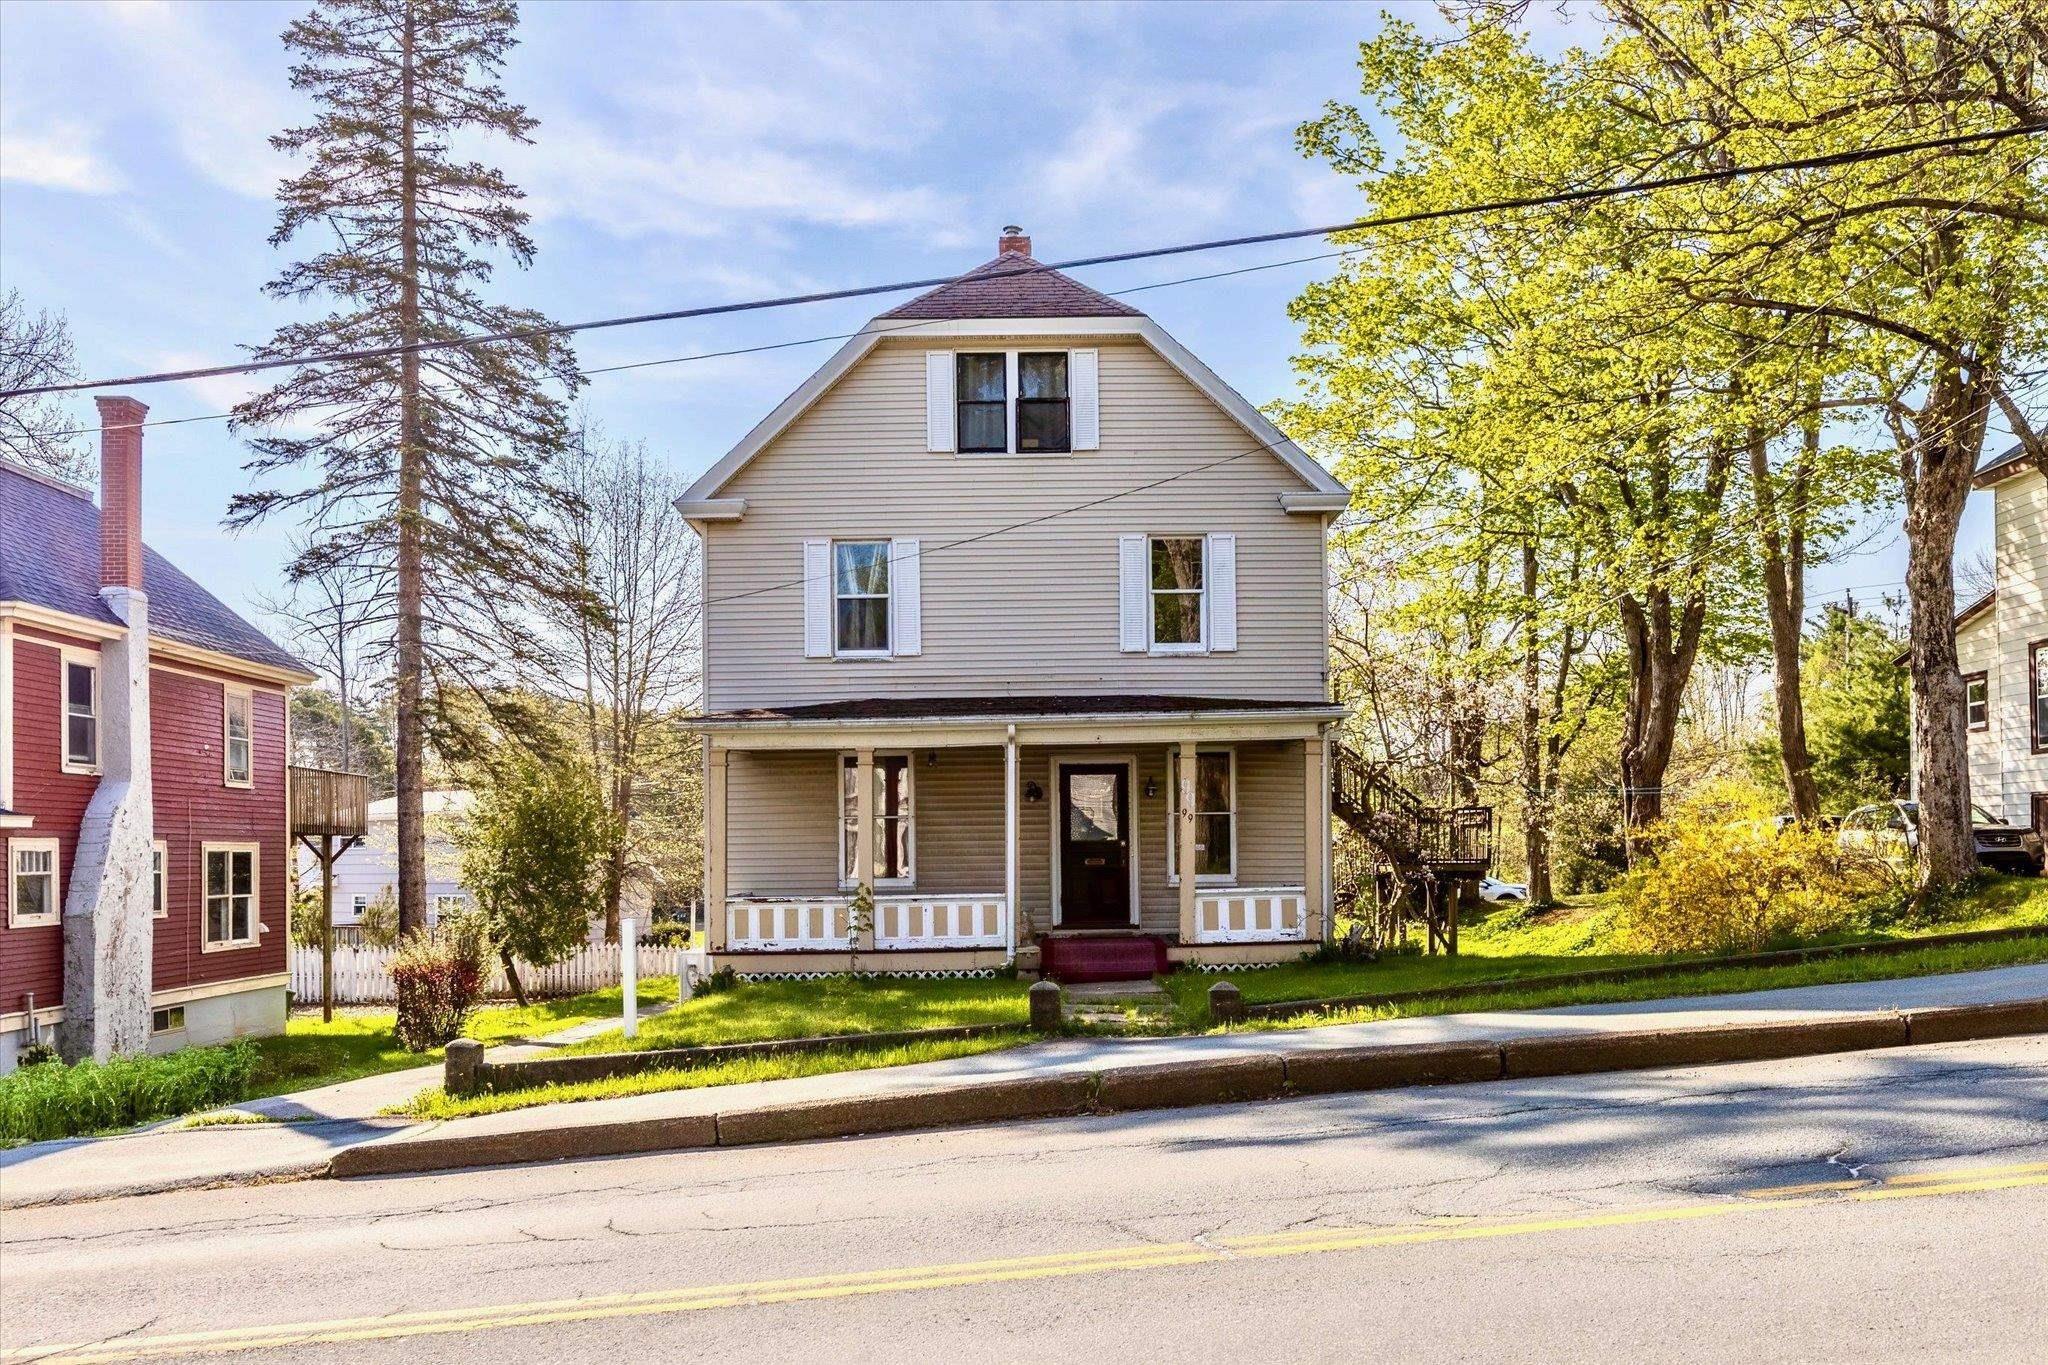
| MLS® | 202611781 |
| List Price | $649,900 |
| PID | 60032497 |
| Type | Duplex |
| Style | Over-Under |
| Beds. | 6 |
| Baths. | 3 |
| Main Living Area | 2,500 ft2 |
| Finished Area | 2,500 ft2 |
| Lot Size | |
| List Date | May 21, 2026 (4 Days) |
Overview
99 Dufferin Street, Bridgewater, NS (MLS® 202611781): Step into timeless character and endless potential at 99 Dufferin Street in the heart of Bridgewater. This large and impressive home is filled with stunning original woodwork, beautiful antique radiators, and the kind of craftsmanship and charm that is difficult to find today. Offering incredible flexibility for homeowners and investors alike, the property features separate entrances to all three floors, including a fully renovated top-floor apartment already ideal for rental income or extended family living. The opportunities continue outside with a currently rented garage space and a massive carriage house / oversized detached garage offering even more income potential, workshop space, storage, or future development possibilities. With road frontage and access from two different streets, the layout opens the door to a variety of creative uses. Location is another standout feature — directly across from a park, baseball diamond, and tennis club, while still being just a short walk to downtown Bridgewater shops, restaurants, schools, and amenities. Whether you are searching for a character-filled family home, multi-unit investment potential, or a unique property with room to grow, 99 Dufferin Street is packed with possibilities.
Listing Courtesy of: EXIT Realty Inter Lake
Directions
Directions to 99 Dufferin Street, Bridgewater, NS (MLS® 202611781): Head South on Dufferin, property on left.
Rooms at 99 Dufferin Street, Bridgewater, NS (MLS® 202611781)
| Level | Type | Dimensions |
| Main Floor | Bath 1 | 5'1 x 3'2 |
| Main Floor | Kitchen | 14 x 13'6 |
| Main Floor | Bedroom | 13'1 x 16'11 |
| 2nd Level | Bedroom | 13'6 x 14'1 |
| 2nd Level | Bedroom | 12'5 x 11'10 |
| 2nd Level | Bath 2 | 13'6 x 6'3 |
| 2nd Level | Bedroom | 13'6 x 10'9 |
| 2nd Level | Bedroom | 8'2 x 9'3 |
| Main Floor | Living Room | 14 x 14'4 |
| Main Floor | Den/Office | 13'1 x 16'5 |
| Main Floor | Laundry | 7'6 x 5'2 |

