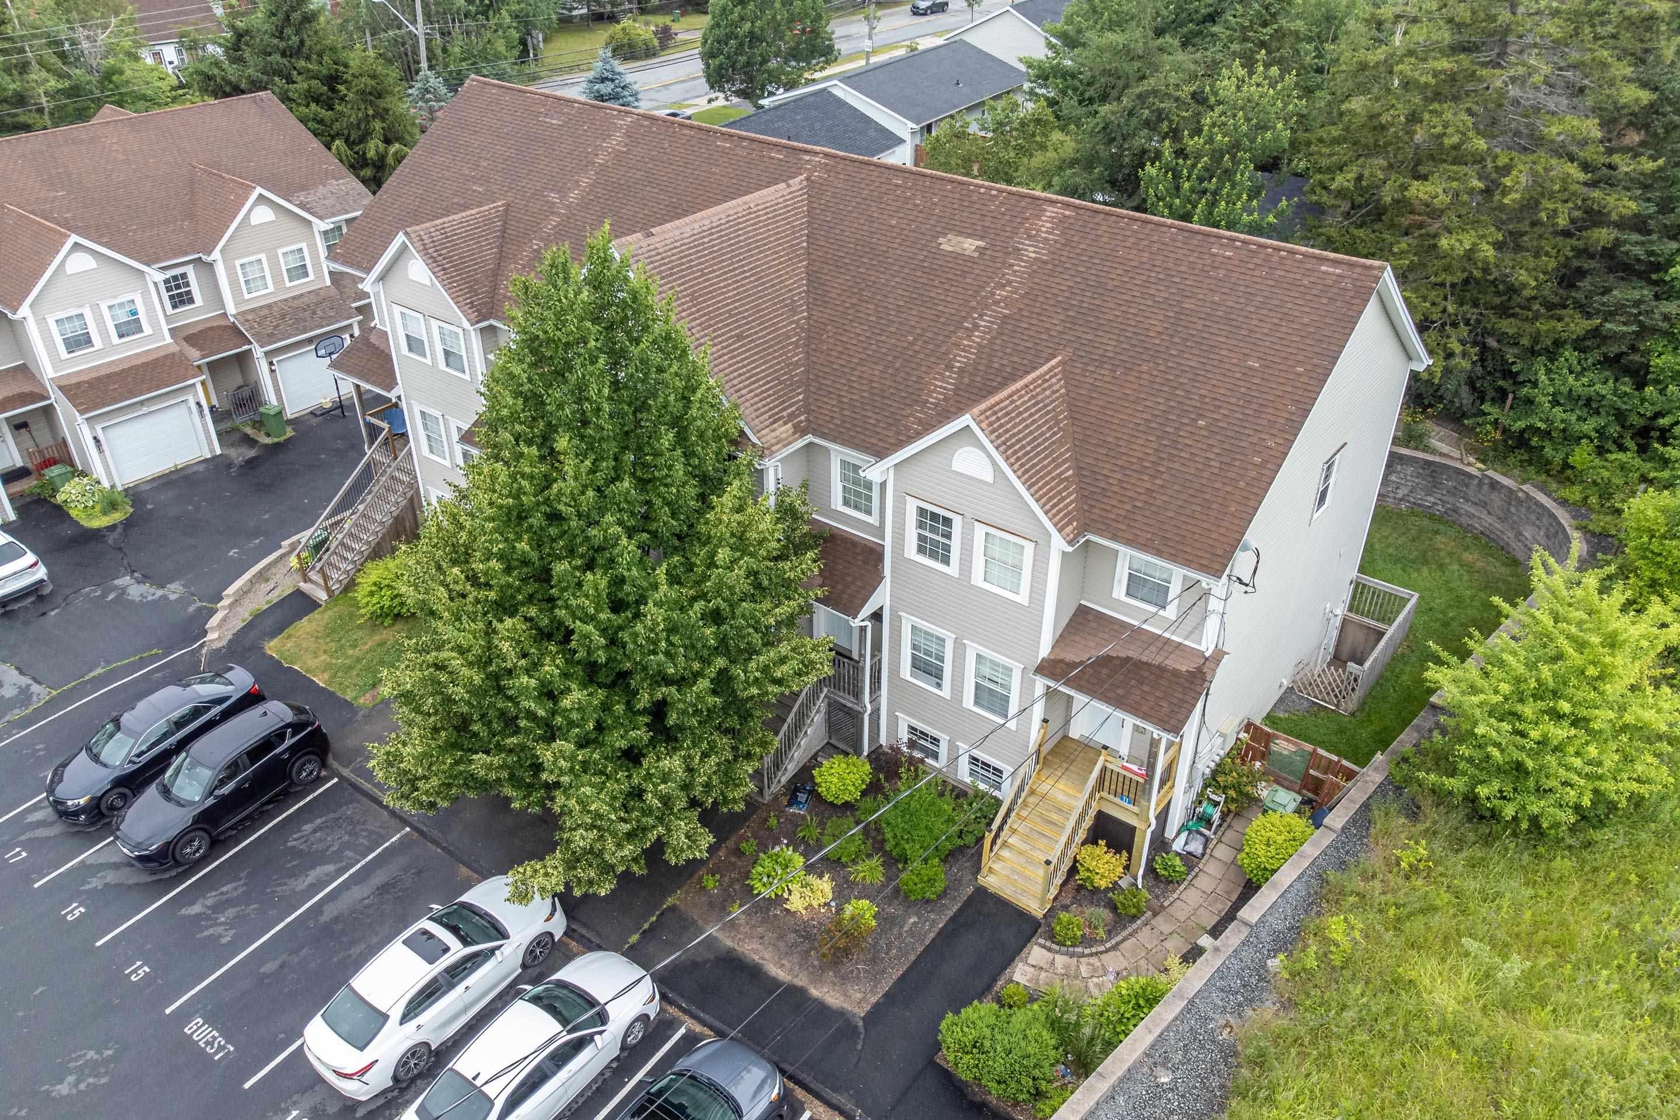
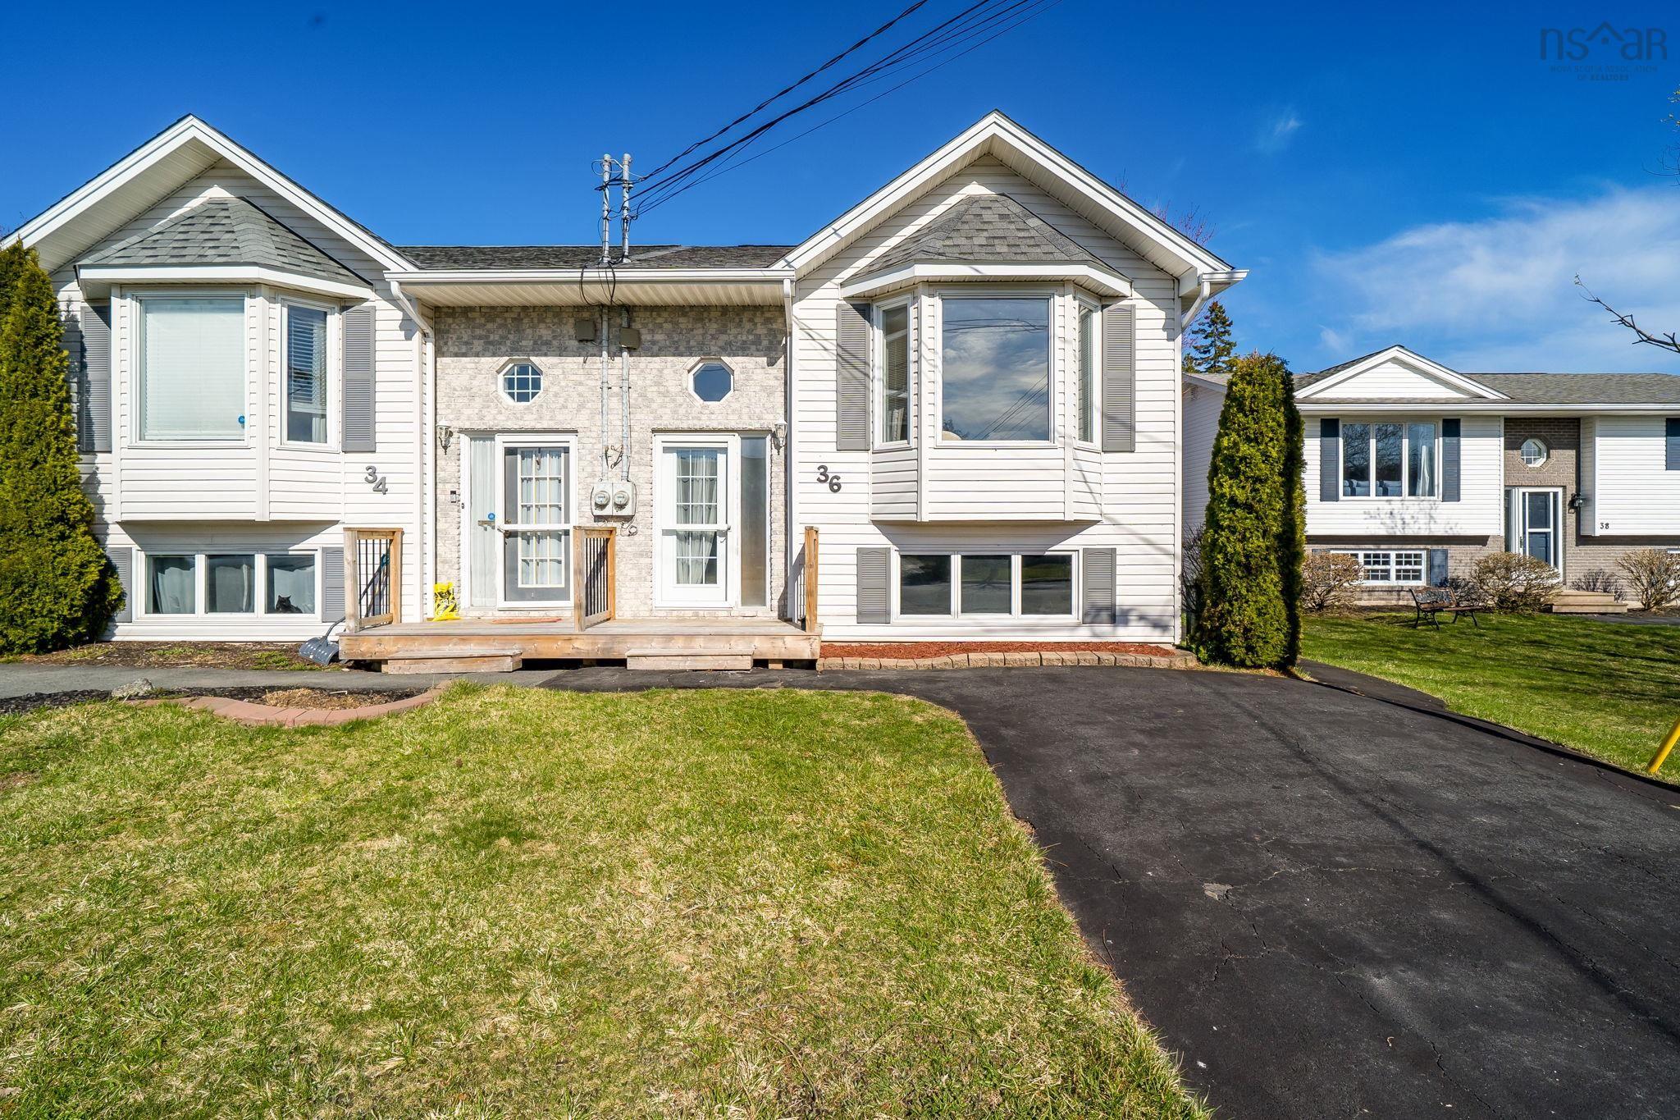
97 Bruce Drive, Sackville, NS (MLS® 202617329)

| MLS® | 202617329 |
| List Price | $413,500 |
| PID | 40373409 |
| Type | Single Family |
| Style | Semi-Detached |
| Beds. | 3 |
| Baths. | 2 |
| Main Living Area | 1,190 ft2 |
| Finished Area | 1,780 ft2 |
| Age | 38 |
| Lot Size | |
| List Date | Jul 13, 2026 (22 Days) |
Overview
97 Bruce Drive, Sackville, NS (MLS® 202617329): Pride of Ownership! Welcome to this beautiful 3-bedroom, 2-bathroom semi-detached home, tucked away at the end of a quiet cul-de-sac in the desirable Falling Brook subdivision of Lower Sackville. The main level features a stunning mahogany kitchen with Corian countertops, stainless steel appliances, a stylish backsplash, and pot lights. Quality finishes throughout include elegant moldings, wide baseboards, and updated bathrooms. Upstairs, it offers a spacious primary bedroom with his-and-hers closets, two additional bedrooms, and a beautiful main bathroom with a sunken tub and custom tilework. The freshly finished lower-level family room features new flooring, trim, doors, and paint—ready for your family to enjoy. Outside, relax on the two-tier deck overlooking a fully fenced backyard that backs onto peaceful green space. Recent improvements include extensive landscaping and freshly painted front, side, and back decks. Other major updates include the roof, and energy-efficient water heater, completed approximately nine years ago. Several price adjustments have already been made, offering excellent value for buyers. Close to schools, parks, shopping, and all amenities. Motivated sellers—book your private viewing today and move in before the new school year begins!
Listing Courtesy of: RE/MAX Nova
Directions
Directions to 97 Bruce Drive, Sackville, NS (MLS® 202617329): Sackville Drive to Sackville Cross to Bruce Dr
Rooms at 97 Bruce Drive, Sackville, NS (MLS® 202617329)
| Level | Type | Dimensions |
| Main Floor | Living Room | 13x13.2 + jog |
| Main Floor | Kitchen | 9.3x9.3 + jog |
| Main Floor | Dining Room | 11.2x8.3 |
| Main Floor | Bath 1 | 6.5x7.4 |
| 2nd Level | Primary Bedroom | 13x11.3 + jog |
| 2nd Level | Bedroom | 9.4x9.2 + jog |
| 2nd Level | Bedroom | 9.3x9.1 |
| 2nd Level | Bath 2 | 4.4x8.9 |
| Basement | Rec Room | 20 x 12.6 |
| Basement | Laundry | 12 x 11.7 |
Inclusions
Fridge, stove. washer, dryer, microwave