9513 Highway 7 Head of Jeddore Ns B0j1p0, Head of Jeddore, NS (MLS® 202609934)

| MLS® | 202609934 |
| List Price | $559,900 |
| PID | 00626606 |
| Type | Single Family |
| Style | Detached |
| Beds. | 4 |
| Baths. | 3 |
| Main Living Area | 1,065 ft2 |
| Finished Area | 1,818 ft2 |
| Age | 63 |
| Lot Size | |
| List Date | May 6, 2026 (20 Days) |
Overview
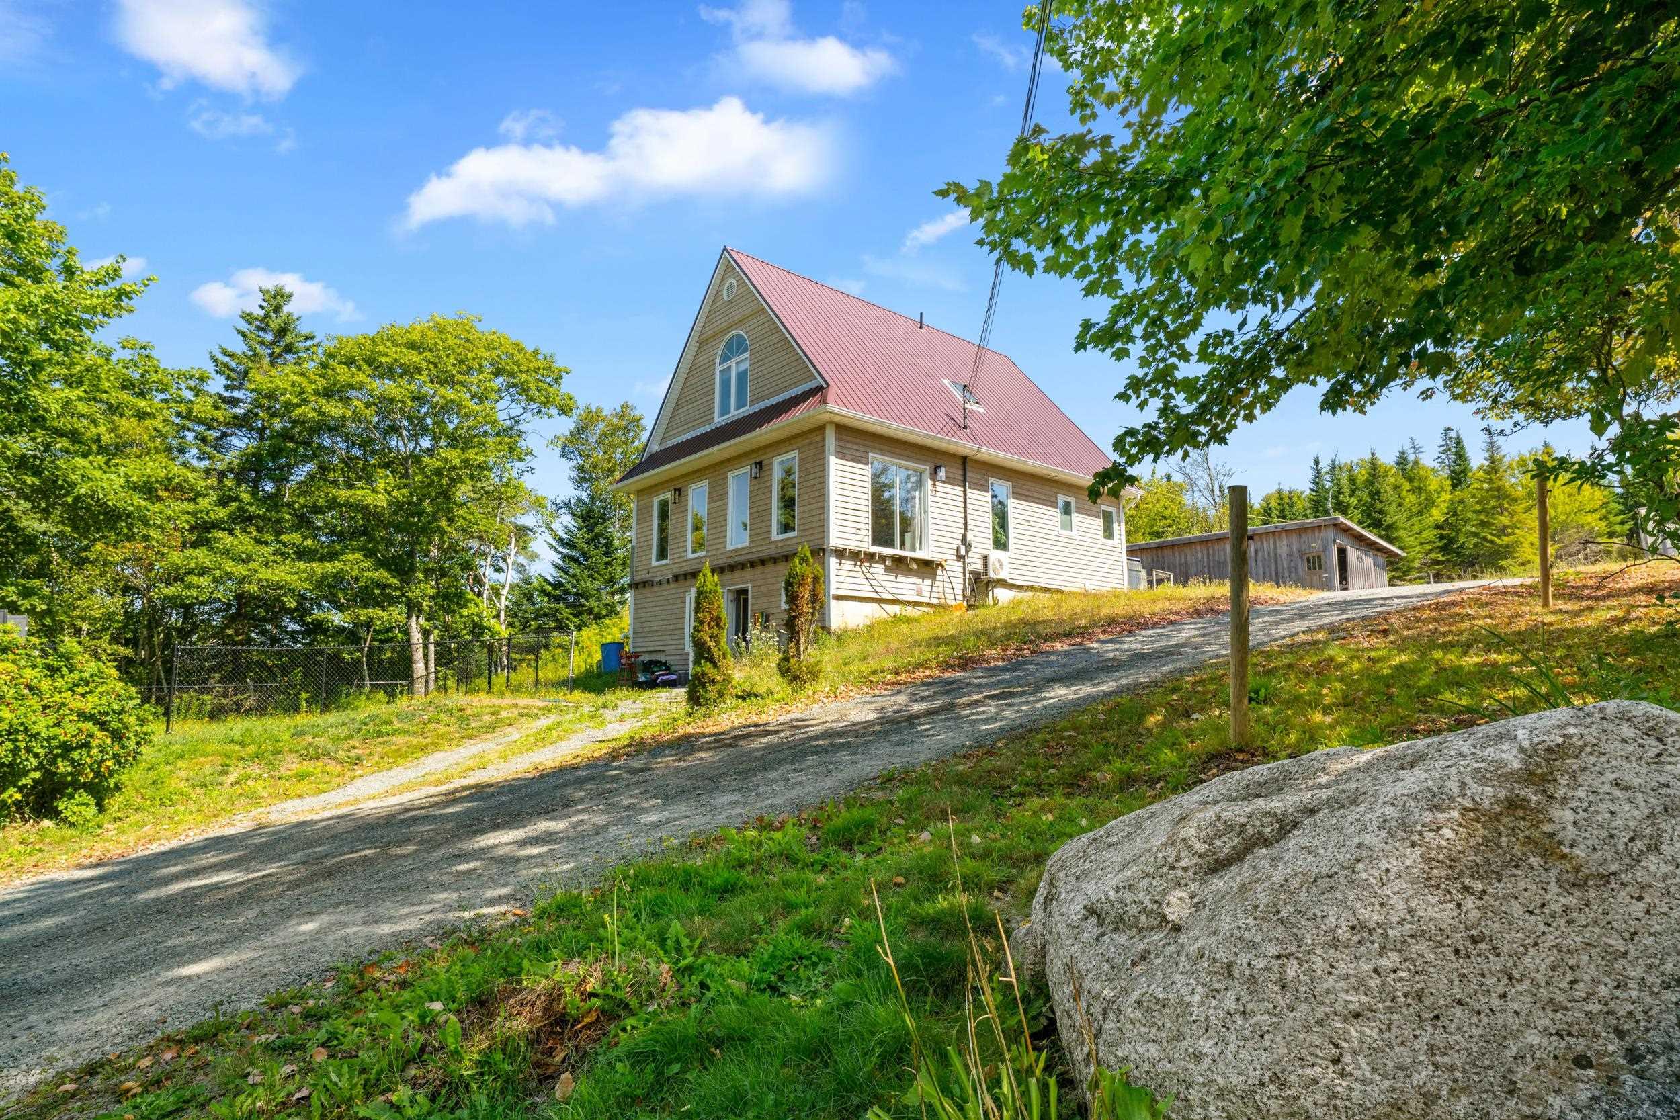
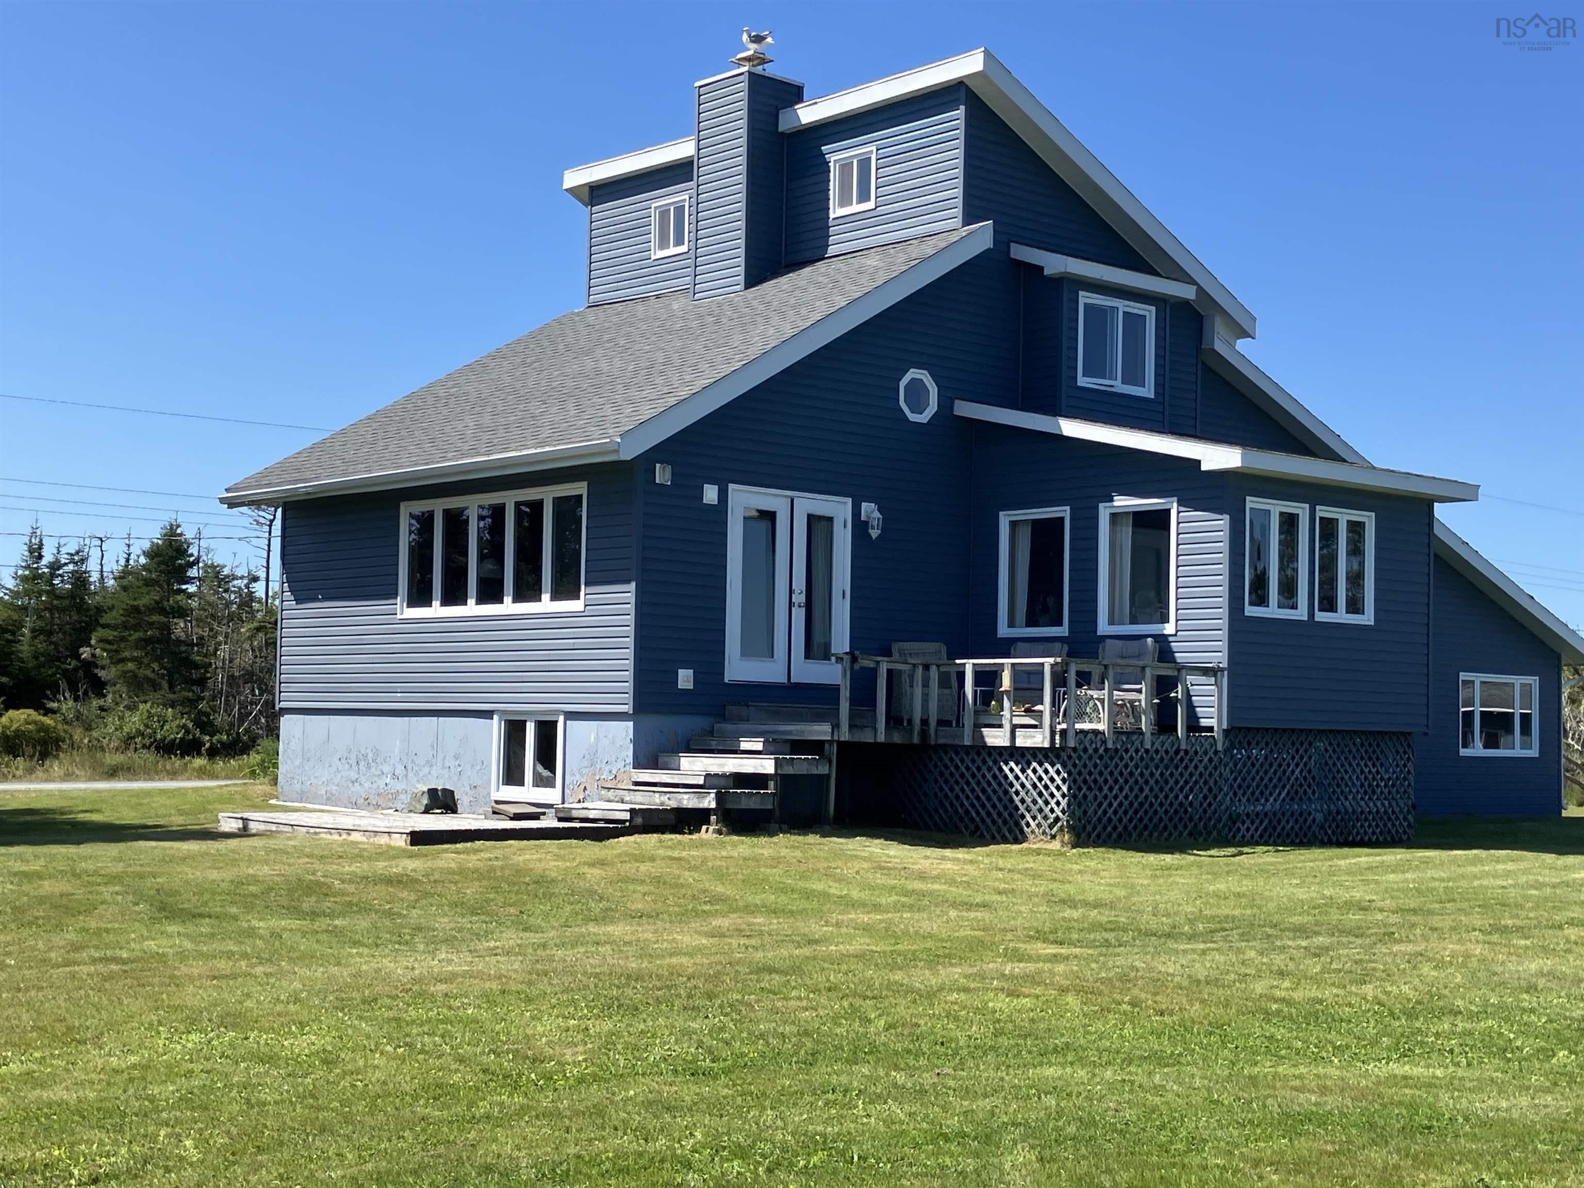
9513 Highway 7 Head of Jeddore Ns B0j1p0, Head of Jeddore, NS (MLS® 202609934): Multi generational, Income or just the perfect family home this property covers all three bases. This meticulously updated home features 2 bed, 1 bath upstairs with custom millwork throughout, hardwood floors and functional kitchen - ocean views included! Downstairs you'll find a secondary suite with its own entrance! This 1 bedroom, 1 bath unit has more great finishes, large kitchen and living area! Offset mortgage costs with the detached 1 bed, 1 bath secondary suite! Tucked in the back corner of the lot it offers a great space for guests, tenants or family. Endless updates to the home and outbuildings - Ample storage via enclosed carport and large shed. The charming greenhouse completes the property. All of this nestled on a private seaside lot just 5 minutes to the amenities of Jeddore (Foodland, hardware, gas, pub) and 30 minutes to metro! Invest in a growing community. Property is available for a quick close!
Listing Courtesy of: Century 21 Trident Realty Ltd.
Directions
Directions to 9513 Highway 7 Head of Jeddore Ns B0j1p0, Head of Jeddore, NS (MLS® 202609934): Trunk 7 East to Head of Jeddore. Home on left.
Rooms at 9513 Highway 7 Head of Jeddore Ns B0j1p0, Head of Jeddore, NS (MLS® 202609934)
| Level | Type | Dimensions |
| Main Floor | Living Room | 15.3x14.6 |
| Main Floor | Kitchen | 12.4x14.6 |
| Main Floor | Laundry/Bath | 7.5x12.1 |
| Main Floor | Foyer | 7.5x12.6 |
| Main Floor | Bath 1 | 7.1x6.9 |
| Main Floor | Bedroom | 14.1x10.2 |
| Main Floor | Bedroom | 11.10x10.2 |
| Basement | Rec Room | 18.9x13.2 |
| Basement | Bedroom | 12.11x13.3 |
| Basement | Kitchen | 14.10x8.4 |
| Basement | Bath 2 | 9.3x6.7 |
| Basement | Utility | 13.6x5.3 |
| Main Floor | Family Room | 19.3x11.8 |
| Main Floor | Bedroom | 10.9x10.3 |
| Main Floor | Bath 1 | 5.1x7.1 |
| Main Floor | Kitchen | 8.2x13.10 |
Utilities
Features
Community Features
Schools near 9513 Highway 7 Head of Jeddore Ns B0j1p0, Head of Jeddore, NS (MLS® 202609934)
| Type | Name |
| Elementary School | Oyster Pond Academy |
| Middle School | Oyster Pond Academy |
| High School | Oyster Pond Academy |