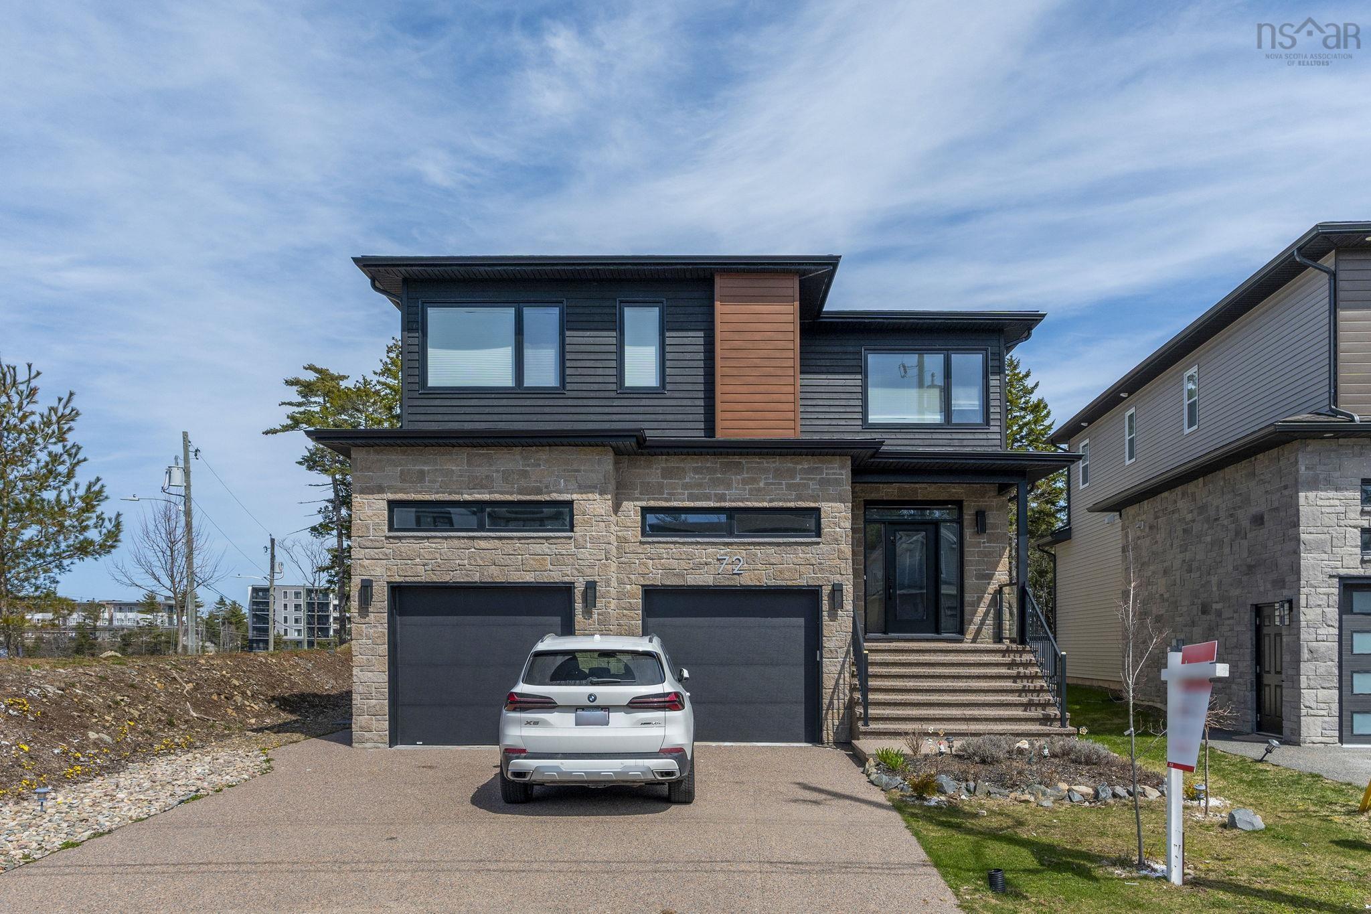
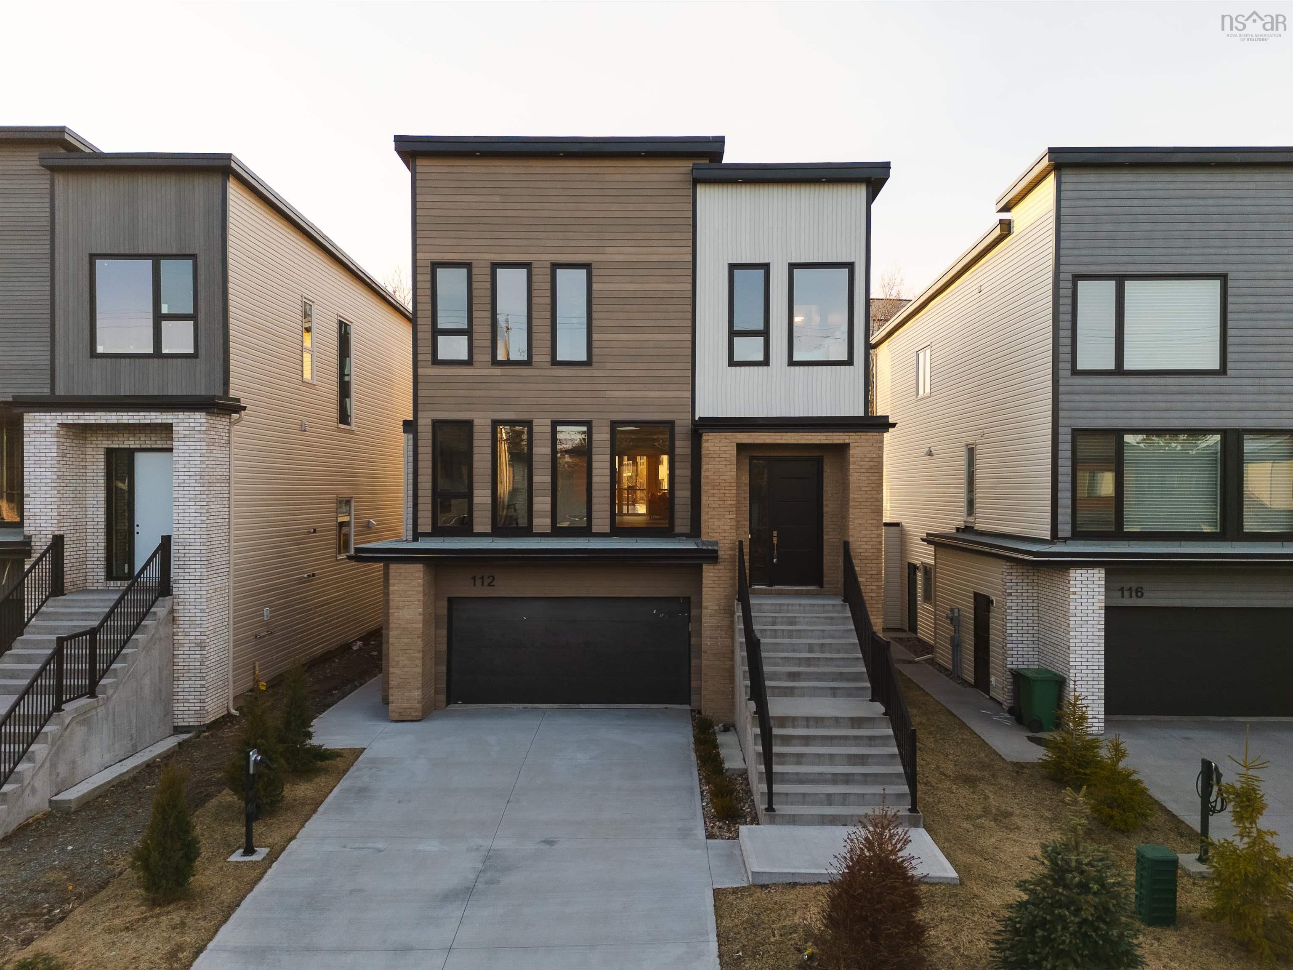
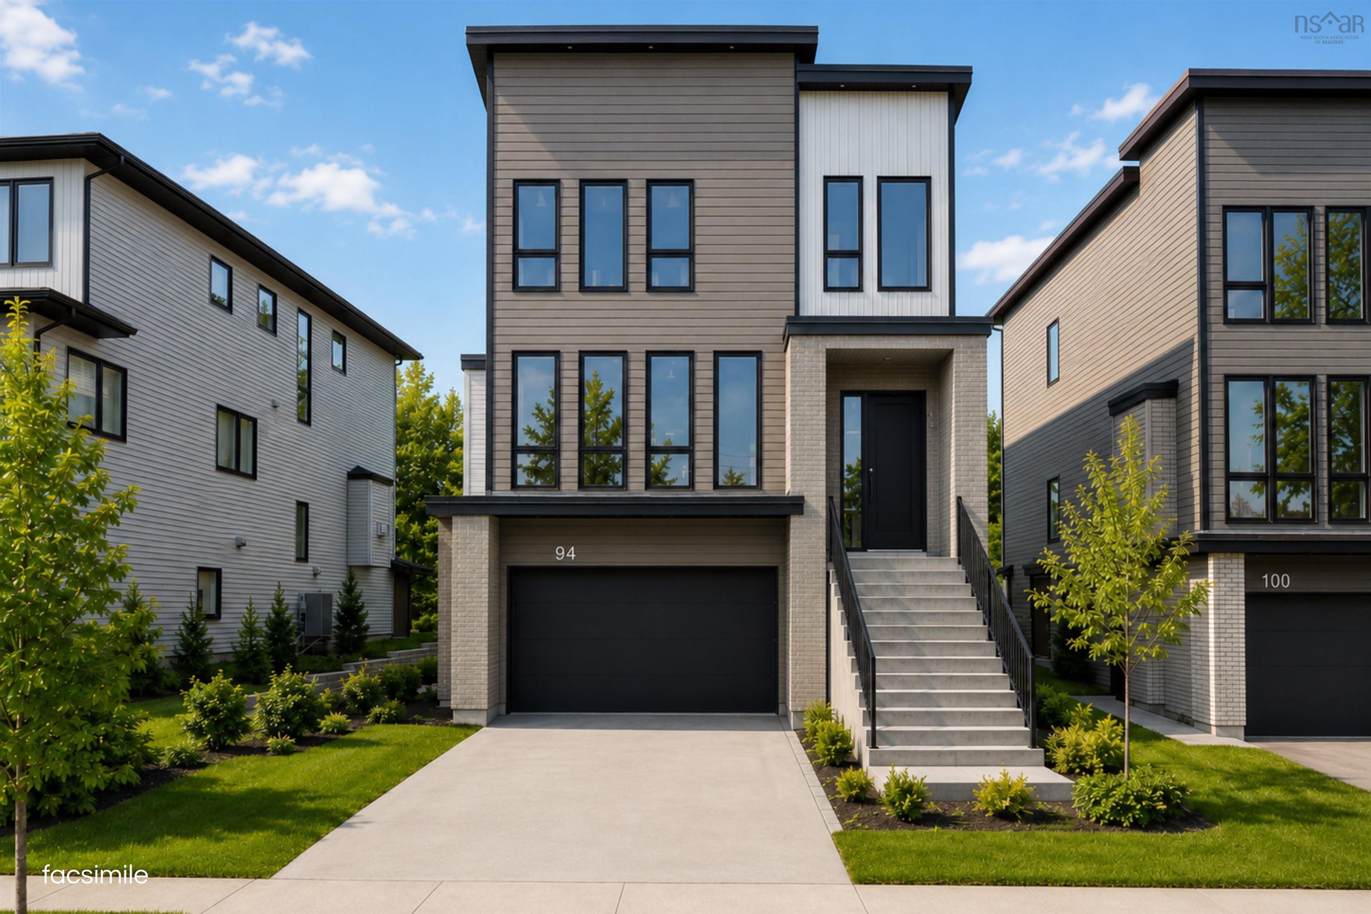
94 Samaa Court, Bedford West, NS (MLS® 202618030)
| MLS® | 202618030 |
| List Price | $1,195,000 |
| PID | 41456617 |
| Type | Single Family |
| Style | Detached |
| Beds. | 5 |
| Baths. | 5 |
| Main Living Area | 2,790 ft2 |
| Finished Area | 3,625 ft2 |
| Age | 0 |
| Lot Size | |
| List Date | Jul 20, 2026 (3 Days) |
Overview
94 Samaa Court, Bedford West, NS (MLS® 202618030): Welcome to 94 Samaa Court, a beautifully crafted new construction home by Atbin Homes, located in the highly sought-after Parks of West Bedford. Designed with modern living in mind, this impressive residence offers five spacious bedrooms, each with custom built-out closets, along with 4.5 well-appointed bathrooms and a thoughtful layout that balances style, comfort, and functionality. The open-concept main level is ideal for both everyday living and entertaining, featuring designer finishes, a cozy fireplace, and carefully considered details throughout. An attached double garage and an electric vehicle charger adds convenience, while the included 10-year new home warranty provides added peace of mind. Set within one of Bedford’s most desirable and fastest-growing communities, 94 Samaa Court offers the opportunity to own a sophisticated new home where quality craftsmanship and contemporary design come together beautifully.
Listing Courtesy of: RE/MAX Nova (Halifax)
Directions
Directions to 94 Samaa Court, Bedford West, NS (MLS® 202618030): Google Maps: https://share.google/0AJblOiJR33komG9z
Rooms at 94 Samaa Court, Bedford West, NS (MLS® 202618030)
| Level | Type | Dimensions |
| Main Floor | Den/Office | 10'6" x 12' |
| Main Floor | Bath 1 | 5' x 7'4" |
| Main Floor | Kitchen | 21'1" x 11'2" |
| Main Floor | OTHER | Pantry - 7'4" x 6'1" |
| Main Floor | Dining Room | 12'0" x 15'10" |
| Main Floor | Family Room | 12'0" x 23'0" |
| 2nd Level | Primary Bedroom | 15'6" x 13'3" |
| 2nd Level | Ensuite Bath 1 | 11'0" x 13'8" |
| 2nd Level | OTHER | WIC - 10'11" x 8'10" |
| 2nd Level | Bedroom | 11'7" x 11'0" |
| 2nd Level | Laundry | 3'3" x 4' |
| 2nd Level | Bath 2 | 5'11" x 11' |
| 2nd Level | Bedroom | 11'7" x 11'0" |
| 2nd Level | Bedroom | 12'6" x 11'7" |
| 2nd Level | Ensuite Bath 2 | 6'5" x 6'9" |
| Lower Level | Mud Room | 6'3" x 9'3" |
| Lower Level | Rec Room | 15'5" x 13'9" |
| Lower Level | Kitchen | 11'4" x 7'8" |
| Lower Level | Bedroom | 10'6" x 11'0" |
| Lower Level | Bath 3 | 5'10" x 7'2" |
| Lower Level | Utility | 8'8" x 17' |
Utilities
Features
Community Features
Schools near 94 Samaa Court, Bedford West, NS (MLS® 202618030)
| Type | Name |
| Elementary School | Kingswood Elementary School |
| Middle School | Madeline Symonds Middle School |
| High School | Madeline Symonds Middle School |