9 Piggott Avenue, Fall River, NS (MLS® 202627629)

| MLS® | 202627629 |
| List Price | $889,900 |
| PID | 41089236 |
| Type | Single Family |
| Style | Detached |
| Beds. | 4 |
| Baths. | 3 |
| Main Living Area | 2,552 ft2 |
| Finished Area | 2,695 ft2 |
| Age | 22 |
| List Date | Nov 9, 2026 (0 Days) |
Overview
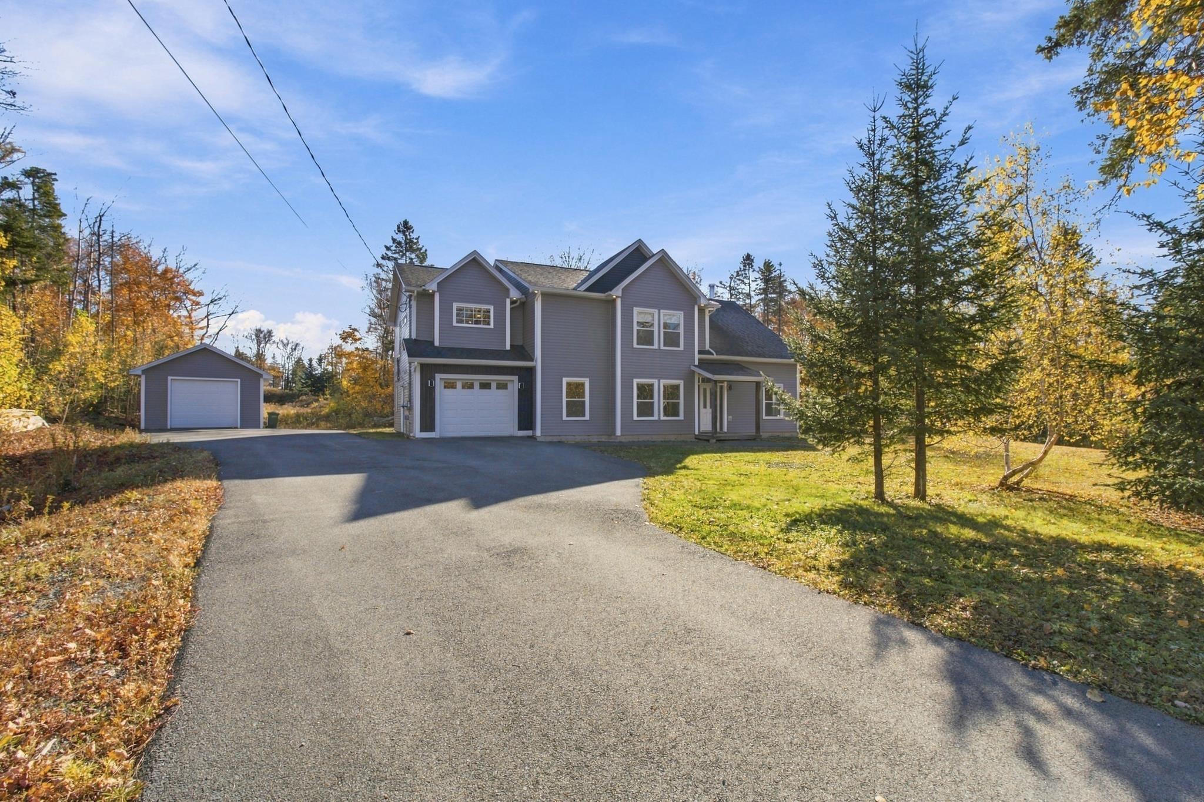
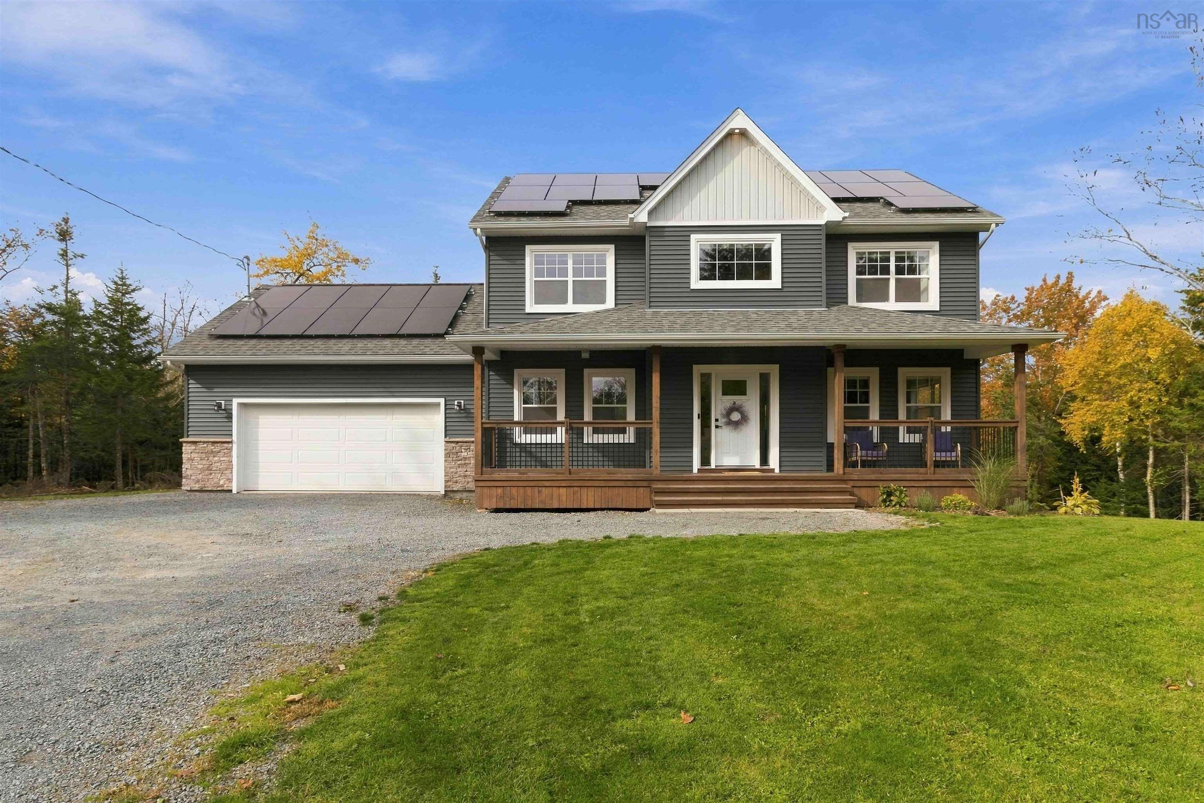
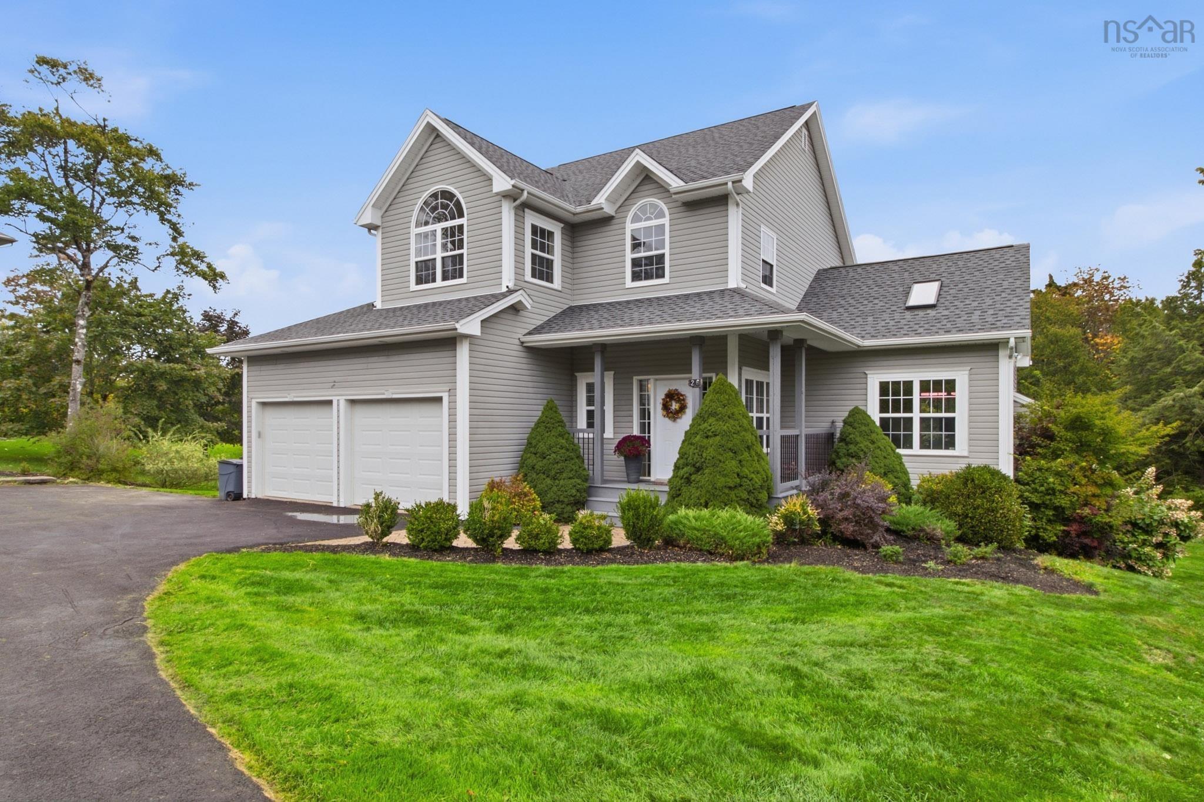
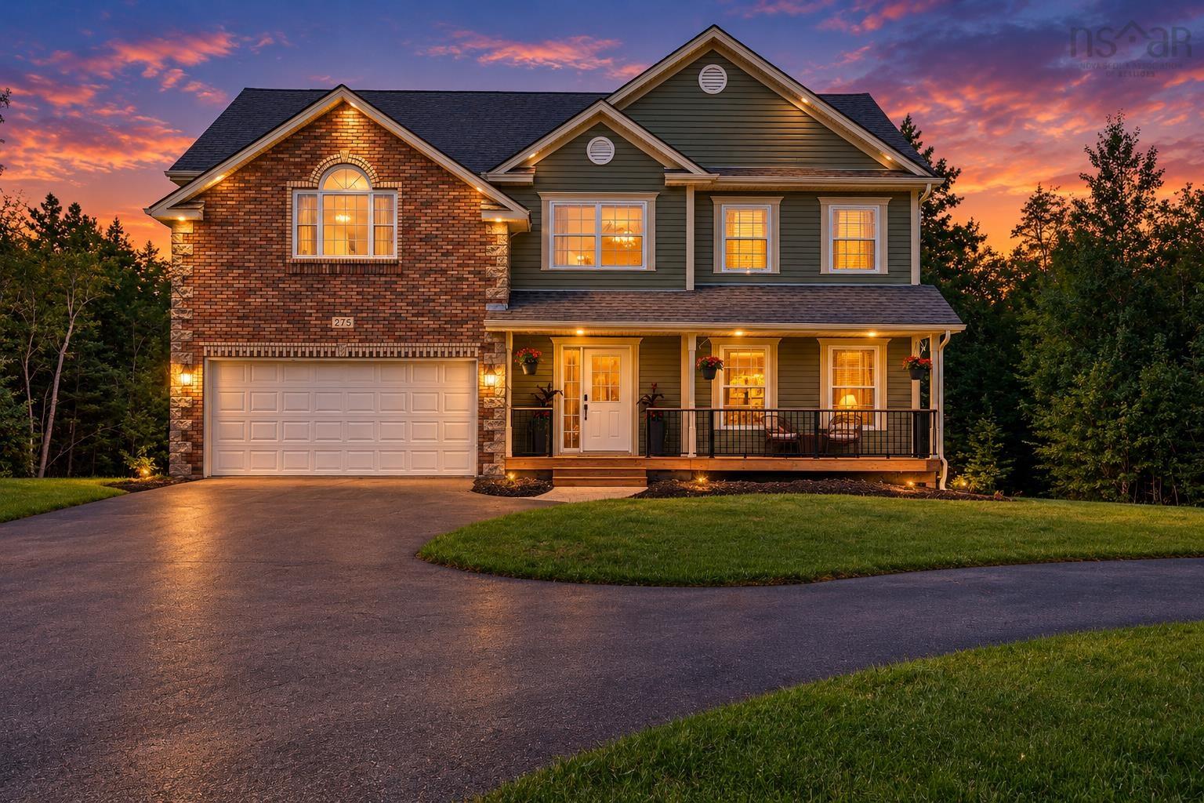
9 Piggott Avenue, Fall River, NS (MLS® 202627629): Welcome to 9 Piggott Avenue, where beautiful outdoor living, a fantastic family home, and an incredible sense of community all come together! Situated on a gorgeous corner lot spanning over 1.5 acres, this property is something special! The showstopper here is undoubtedly the backyard! Think sparkling pool, lush landscaping, beautifully maintained grounds, and your very own private park-like setting. Whether you're entertaining family and friends, spending lazy summer afternoons poolside, or simply enjoying the peace and privacy, this is the kind of backyard people dream about! Lovingly cared for by its original owners, the pride of ownership here is evident at every turn. From the beautifully maintained home to the meticulously cared-for grounds, this is a property that has been truly loved and it shows! Offering 4 bedrooms, 2.5 baths, granite countertops, an attached double garage, and an unfinished lower level that's already drywalled and ready for your finishing touches, this home checks all the boxes with room to make it your own. And let's talk location! Fall River is known for its wonderful sense of community, beautiful surroundings, and easy access to everyday amenities. Add in the convenience of being just a short drive from the airport, and you've got the best of both worlds! A beautifully maintained home, an exceptional property, and a backyard you’ll never want to leave. This one really does check all the boxes! Welcome home to Piggott Avenue!
Listing Courtesy of: Royal LePage Atlantic
Directions
Directions to 9 Piggott Avenue, Fall River, NS (MLS® 202627629): Hwy 102 to Exit 5, NS-2 to Fall River Rd
Rooms at 9 Piggott Avenue, Fall River, NS (MLS® 202627629)
| Level | Type | Dimensions |
| Main Floor | Foyer | 7'5" x 6'10" |
| Main Floor | Living Room | 12'5" x 11'3" |
| Main Floor | Dining Room | 12'5" x 11'2" |
| Main Floor | Family Room | 12'5" x 15'3" |
| Main Floor | Dining Nook | 9'5" x 14'7" |
| Main Floor | Kitchen | 12'3" x 15'2" |
| Main Floor | Laundry/Bath | 8'2" x 8'9" |
| Main Floor | OTHER | 21'5" x 28'11" GARAGE |
| 2nd Level | Primary Bedroom | 12'4" x 18' |
| 2nd Level | Walk in Closet | 7'5" x 7'4" |
| 2nd Level | Ensuite Bath 1 | 10'8" x 8'7" |
| 2nd Level | Bath 2 | 8'4" x 8'6" |
| 2nd Level | Bedroom | 10'11" x 11'4" |
| 2nd Level | Bedroom | 12'4" x 11'4" |
| 2nd Level | Bedroom | 21'4" x 22'10" |
| Basement | OTHER | 12'5" x 10'8" |
| Basement | OTHER | 22'1" x 16'8" |
| Basement | OTHER | 6'5" x 4'11" |
| Basement | OTHER | 6'4" x 5'5" |
| Basement | Den/Office | 9'11" x 14'6" |
| Basement | Utility | 15'2" x 8'8" |
Inclusions
Basement TV mount, window coverings, fridge, stove, dishwasher, washer, dryer
Exclusions
Microwave
Utilities
Features
Community Features
Schools near 9 Piggott Avenue, Fall River, NS (MLS® 202627629)
| Type | Name |
| Elementary School | Ash Lee Jefferson Elementary School |
| Middle School | Georges P Vanier Junior High School |
| High School | Lockview High School |
| Elementary School (Fr. Imm.) | Ash Lee Jefferson Elementary School |
| Middle School (Fr. Imm.) | Georges P Vanier Junior High School |
| High School (Fr. Imm.) | Lockview High School |