9 Leeward Lane, East Lawrencetown, NS (MLS® 202617156)
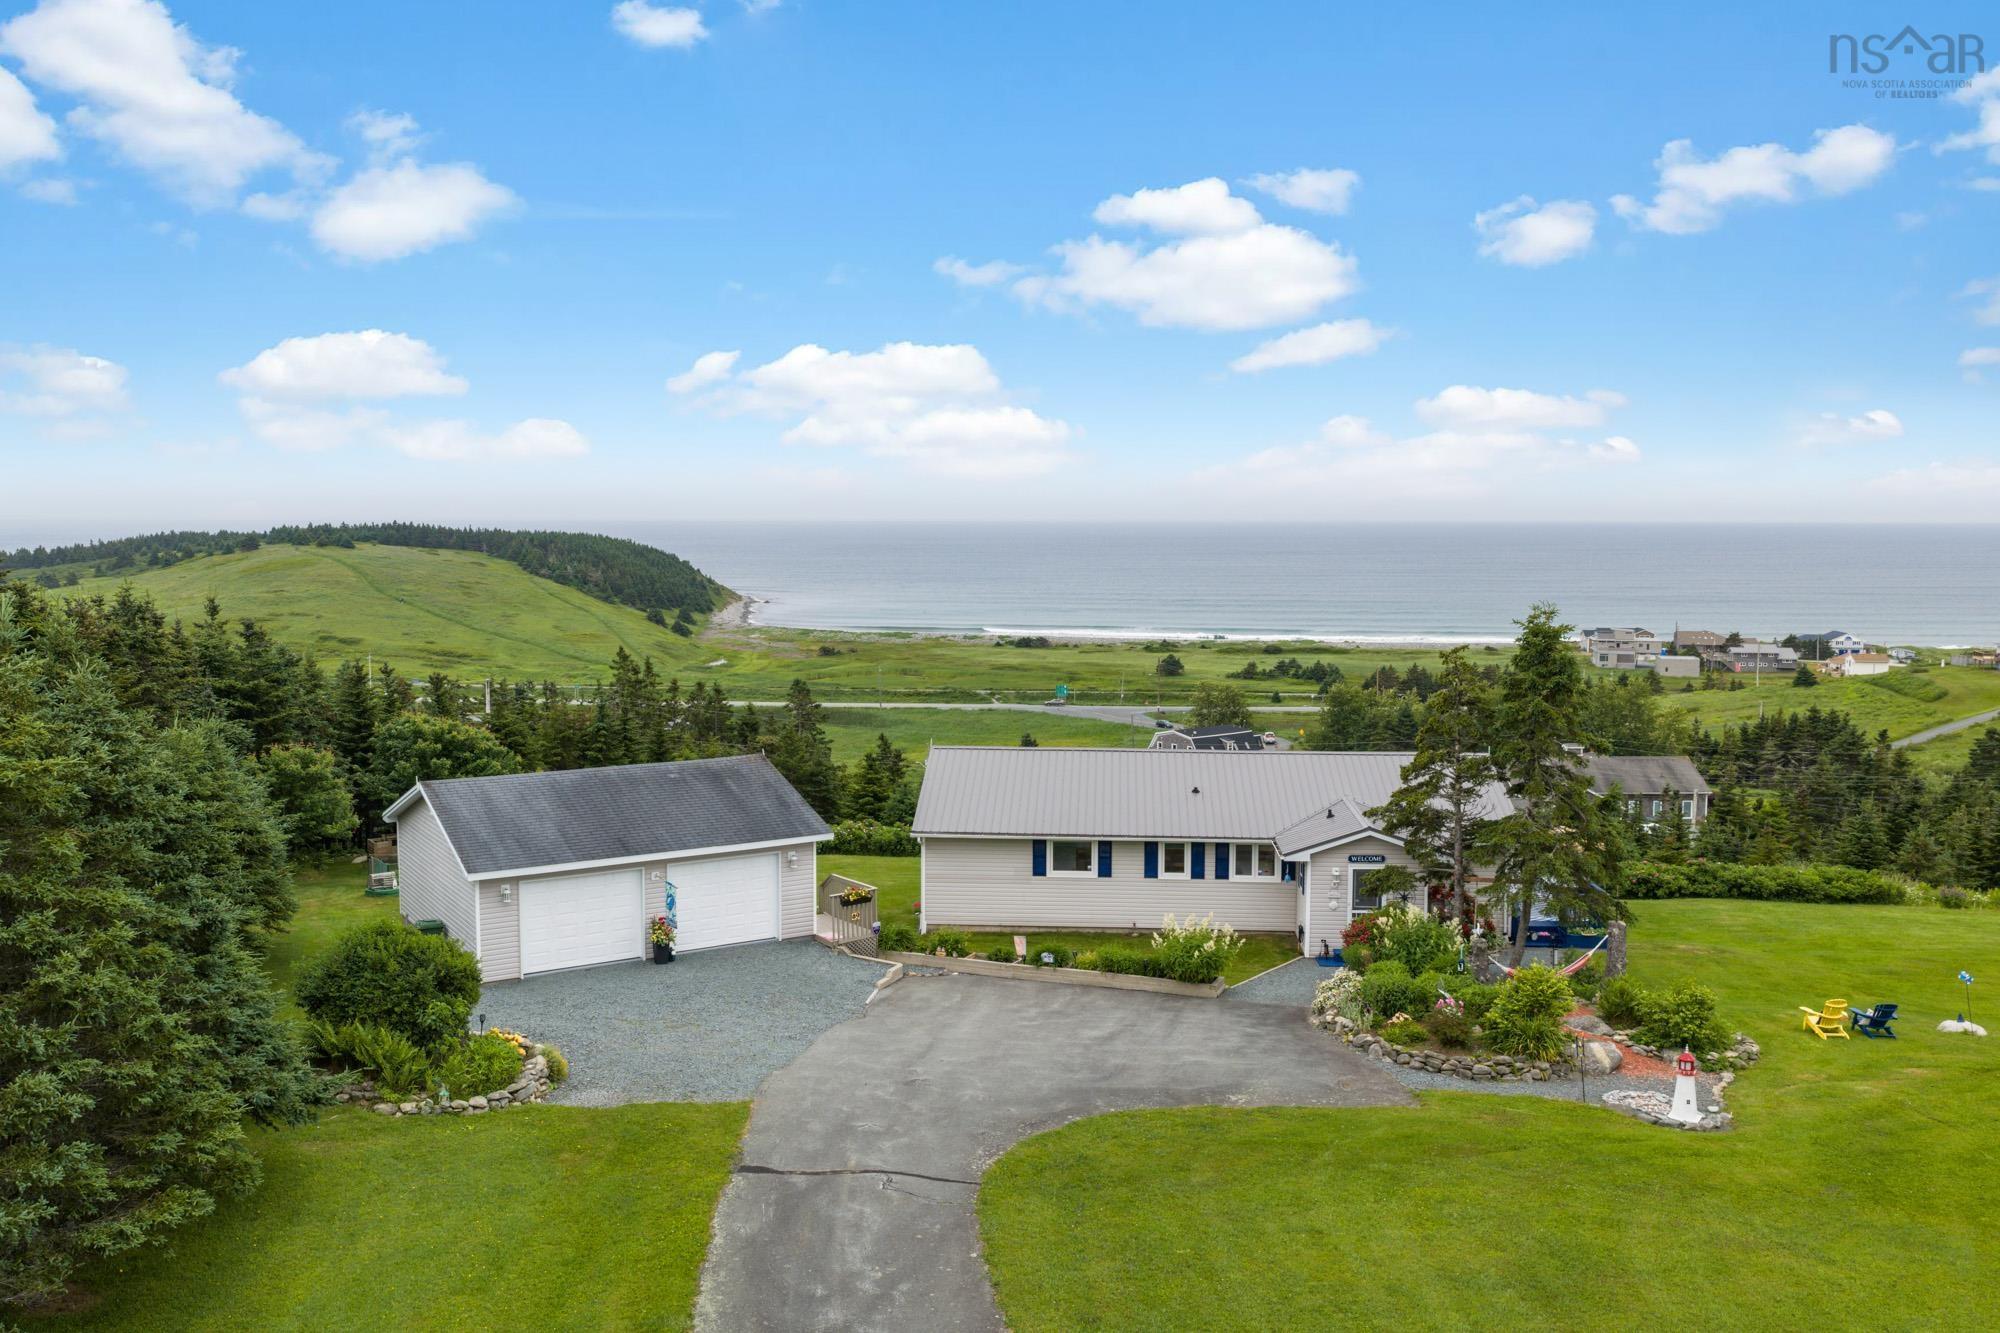
| MLS® | 202617156 |
| List Price | $745,000 |
| PID | 40327579 |
| Type | Single Family |
| Style | Detached |
| Beds. | 3 |
| Baths. | 2 |
| Main Living Area | 1,324 ft2 |
| Finished Area | 2,648 ft2 |
| Age | 37 |
| Lot Size | |
| List Date | Jul 10, 2026 (5 Days) |
Overview
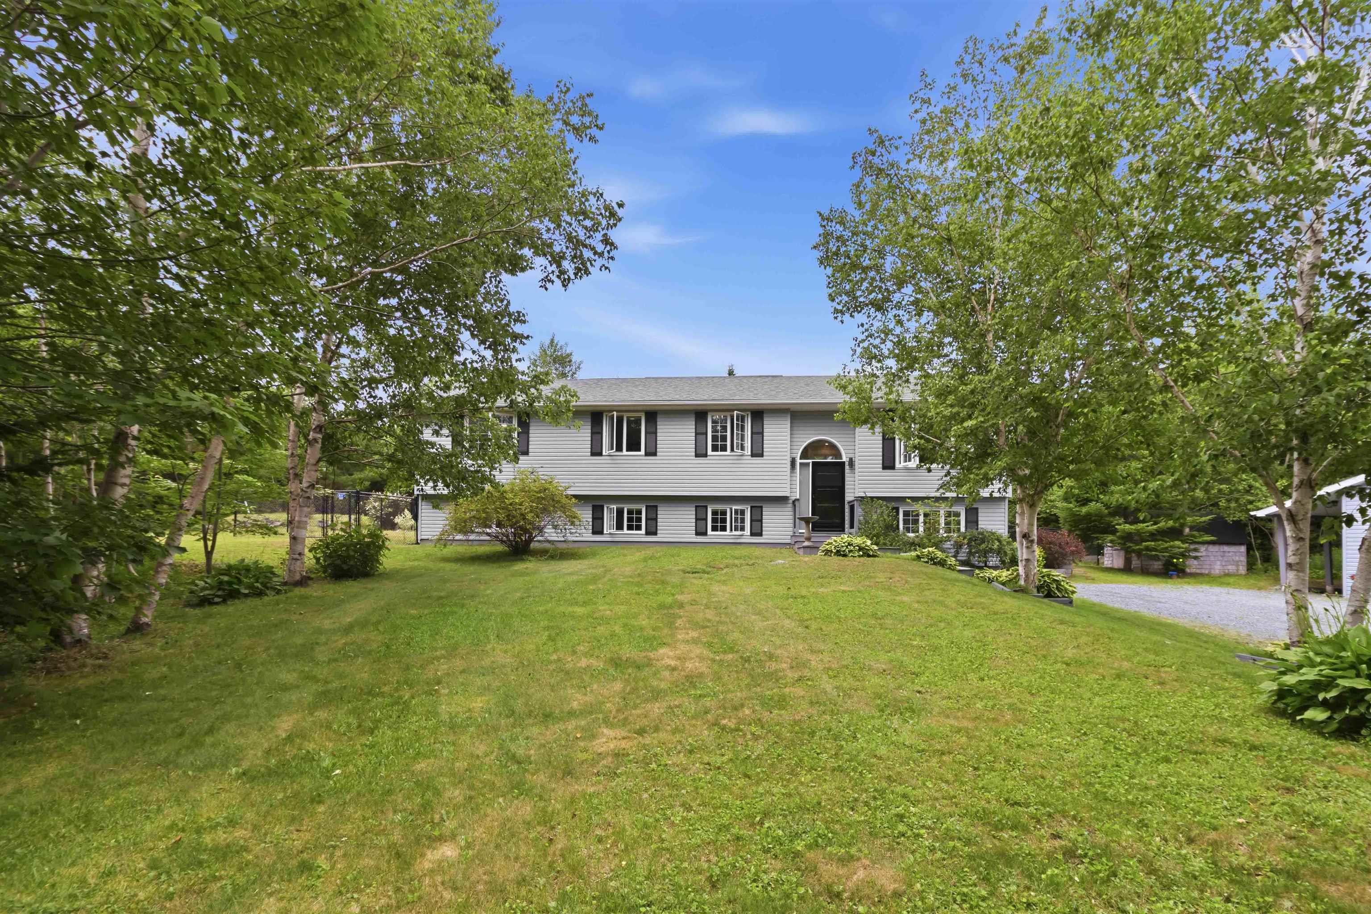
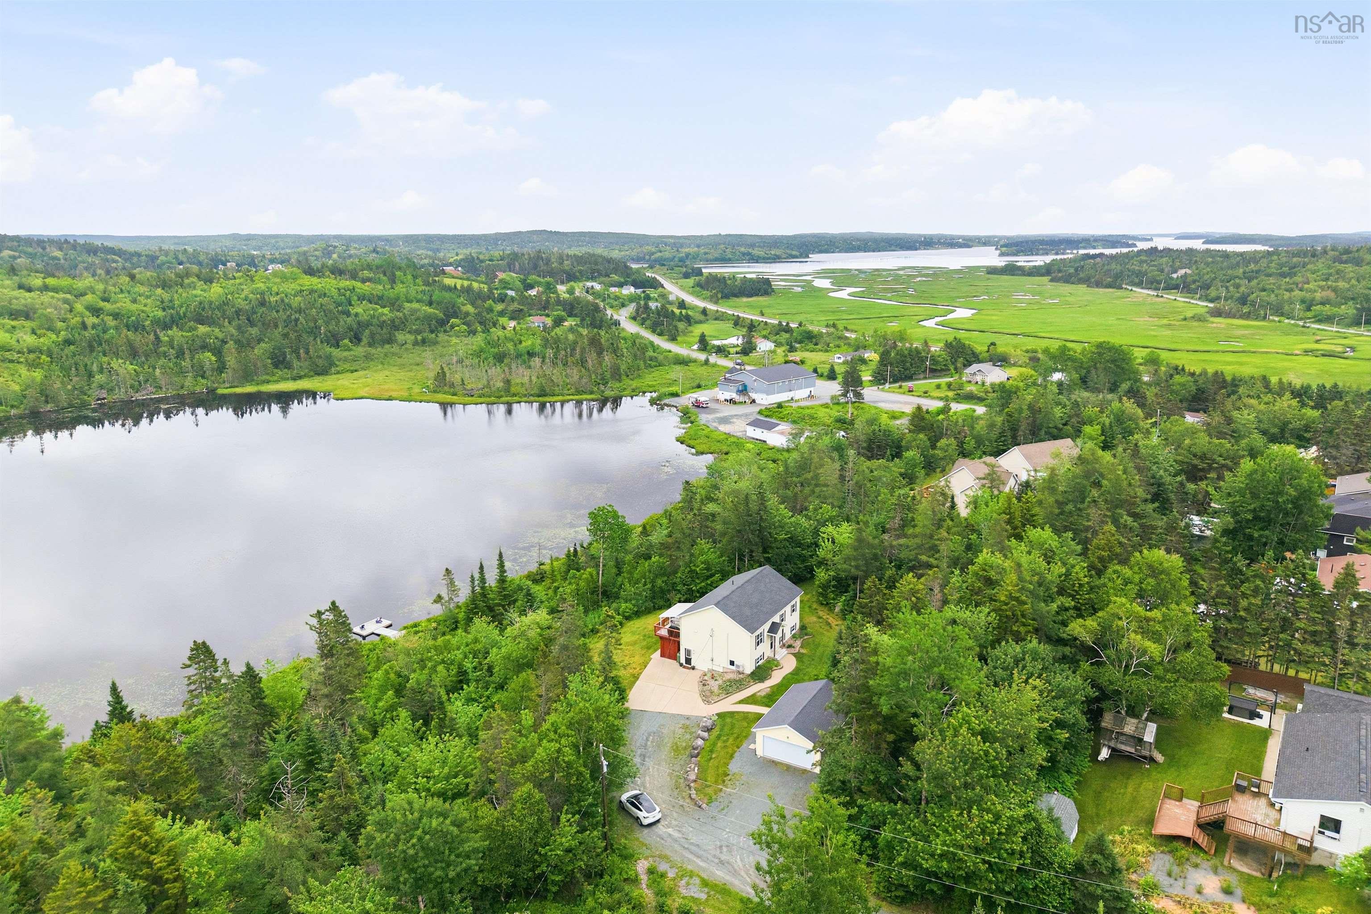
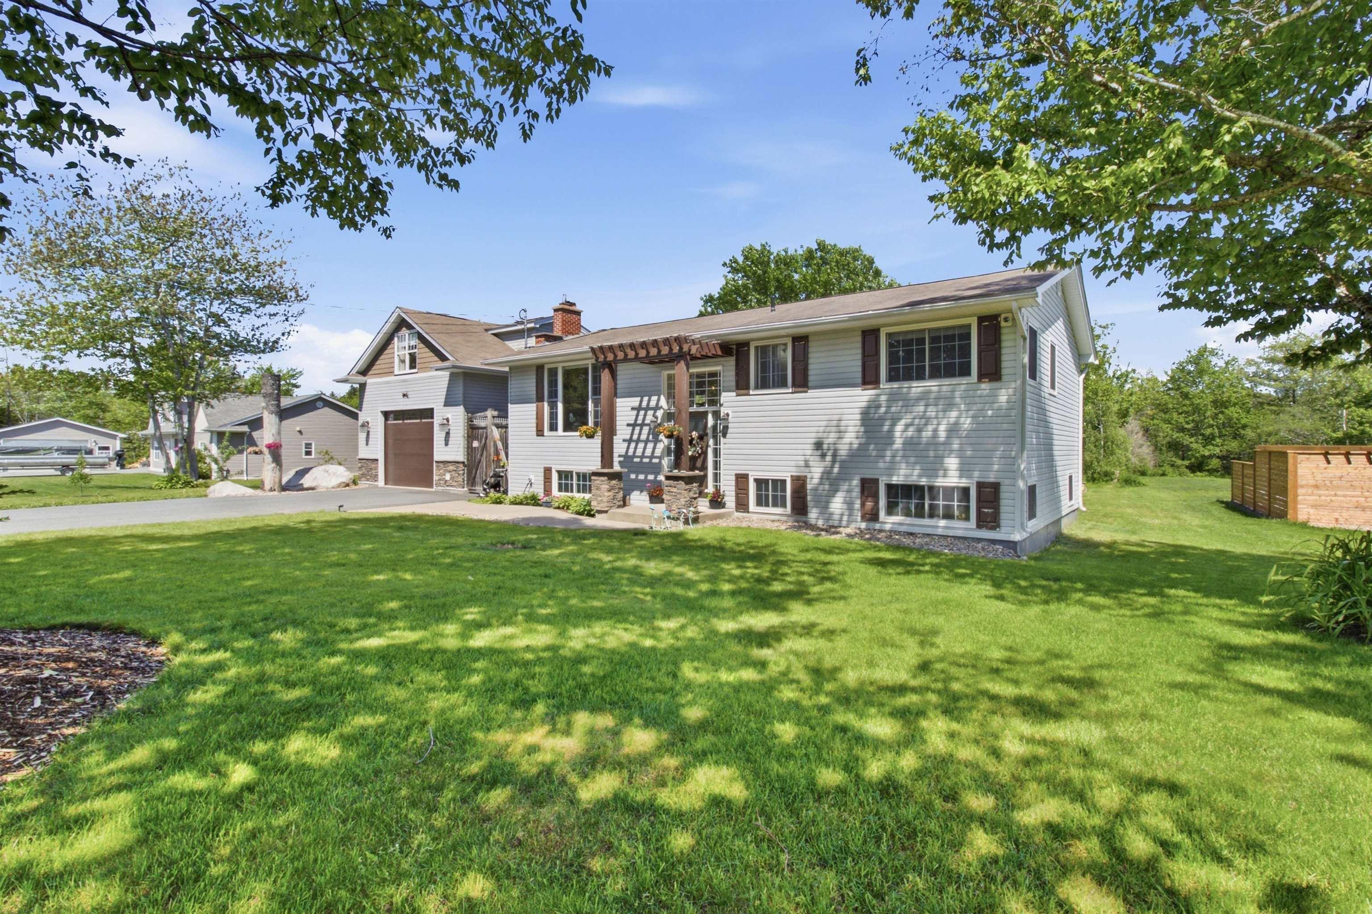
9 Leeward Lane, East Lawrencetown, NS (MLS® 202617156): Welcome to 9 Leeward Lane in Sea Breeze Heights! The magnificent view of Lawrencetown Beach and Surfer's Cove will leave you breathless from every corner of this home and property! The sunsets are amazing! Not to mention the gardens! When you walk into your large open concept main floor you will be impressed! Kitchen has an island and granite countertops and plenty of counter space. Large dining room and living room with multiple large windows to enjoy the view with a large deck off to the side with walkout to the grounds! An entertainer's dream! The main floor also has a large primary with ensuite bathroom complete with a large Jacuzzi tub and shower. The lower level has a large family room with two cozy bedrooms and another three-piece bath for family or guests. Walk out to your stone patio and sit and enjoy! This private 1.27-acre property also has a 26 by 24 two car garage!
Listing Courtesy of: Sutton Group Professional Realty
Directions
Directions to 9 Leeward Lane, East Lawrencetown, NS (MLS® 202617156): Lawrencetown Road, left on Crowell Road, left on Windward Lane, right on Oceanic Drive, left on Leeward Lane.
Rooms at 9 Leeward Lane, East Lawrencetown, NS (MLS® 202617156)
| Level | Type | Dimensions |
| Main Floor | Living Room | 26'.5" x 2'.6" |
| Main Floor | Kitchen | 27'.9" x 11'.6" |
| Main Floor | Dining Room | 16'.11'' x 9'.8" |
| Main Floor | Foyer | 6'.4" x 6'.5" |
| Main Floor | Primary Bedroom | 22'.11" x 10'.8" /35" |
| Main Floor | Bath 1 | 13'.5" x 11'.5" /35" |
| Main Floor | Family Room | 21'.11" x 21'.2" |
| Lower Level | Bedroom | 12'.8" x 18'.6" |
| Lower Level | Bedroom | 14'.1" x 19'.3" |
| Lower Level | Bath 2 | 10'.4" x 8'.8" /35" |
| Lower Level | Laundry | 6'.8" x 4'.4" /35" |
| Lower Level | Utility | 9'.6" x 8'.1" |
Inclusions
Fridge, stove, wine fridge, washer, dryer, freezer.
Utilities
Features
Community Features
Schools near 9 Leeward Lane, East Lawrencetown, NS (MLS® 202617156)
| Type | Name |
| Elementary School | Atlantic View Elementary School |
| Middle School | Ross Road School |
| High School | Ross Road School |
| Middle School (Fr. Imm.) | Ross Road School |
| High School (Fr. Imm.) | Cole Harbour District High School |