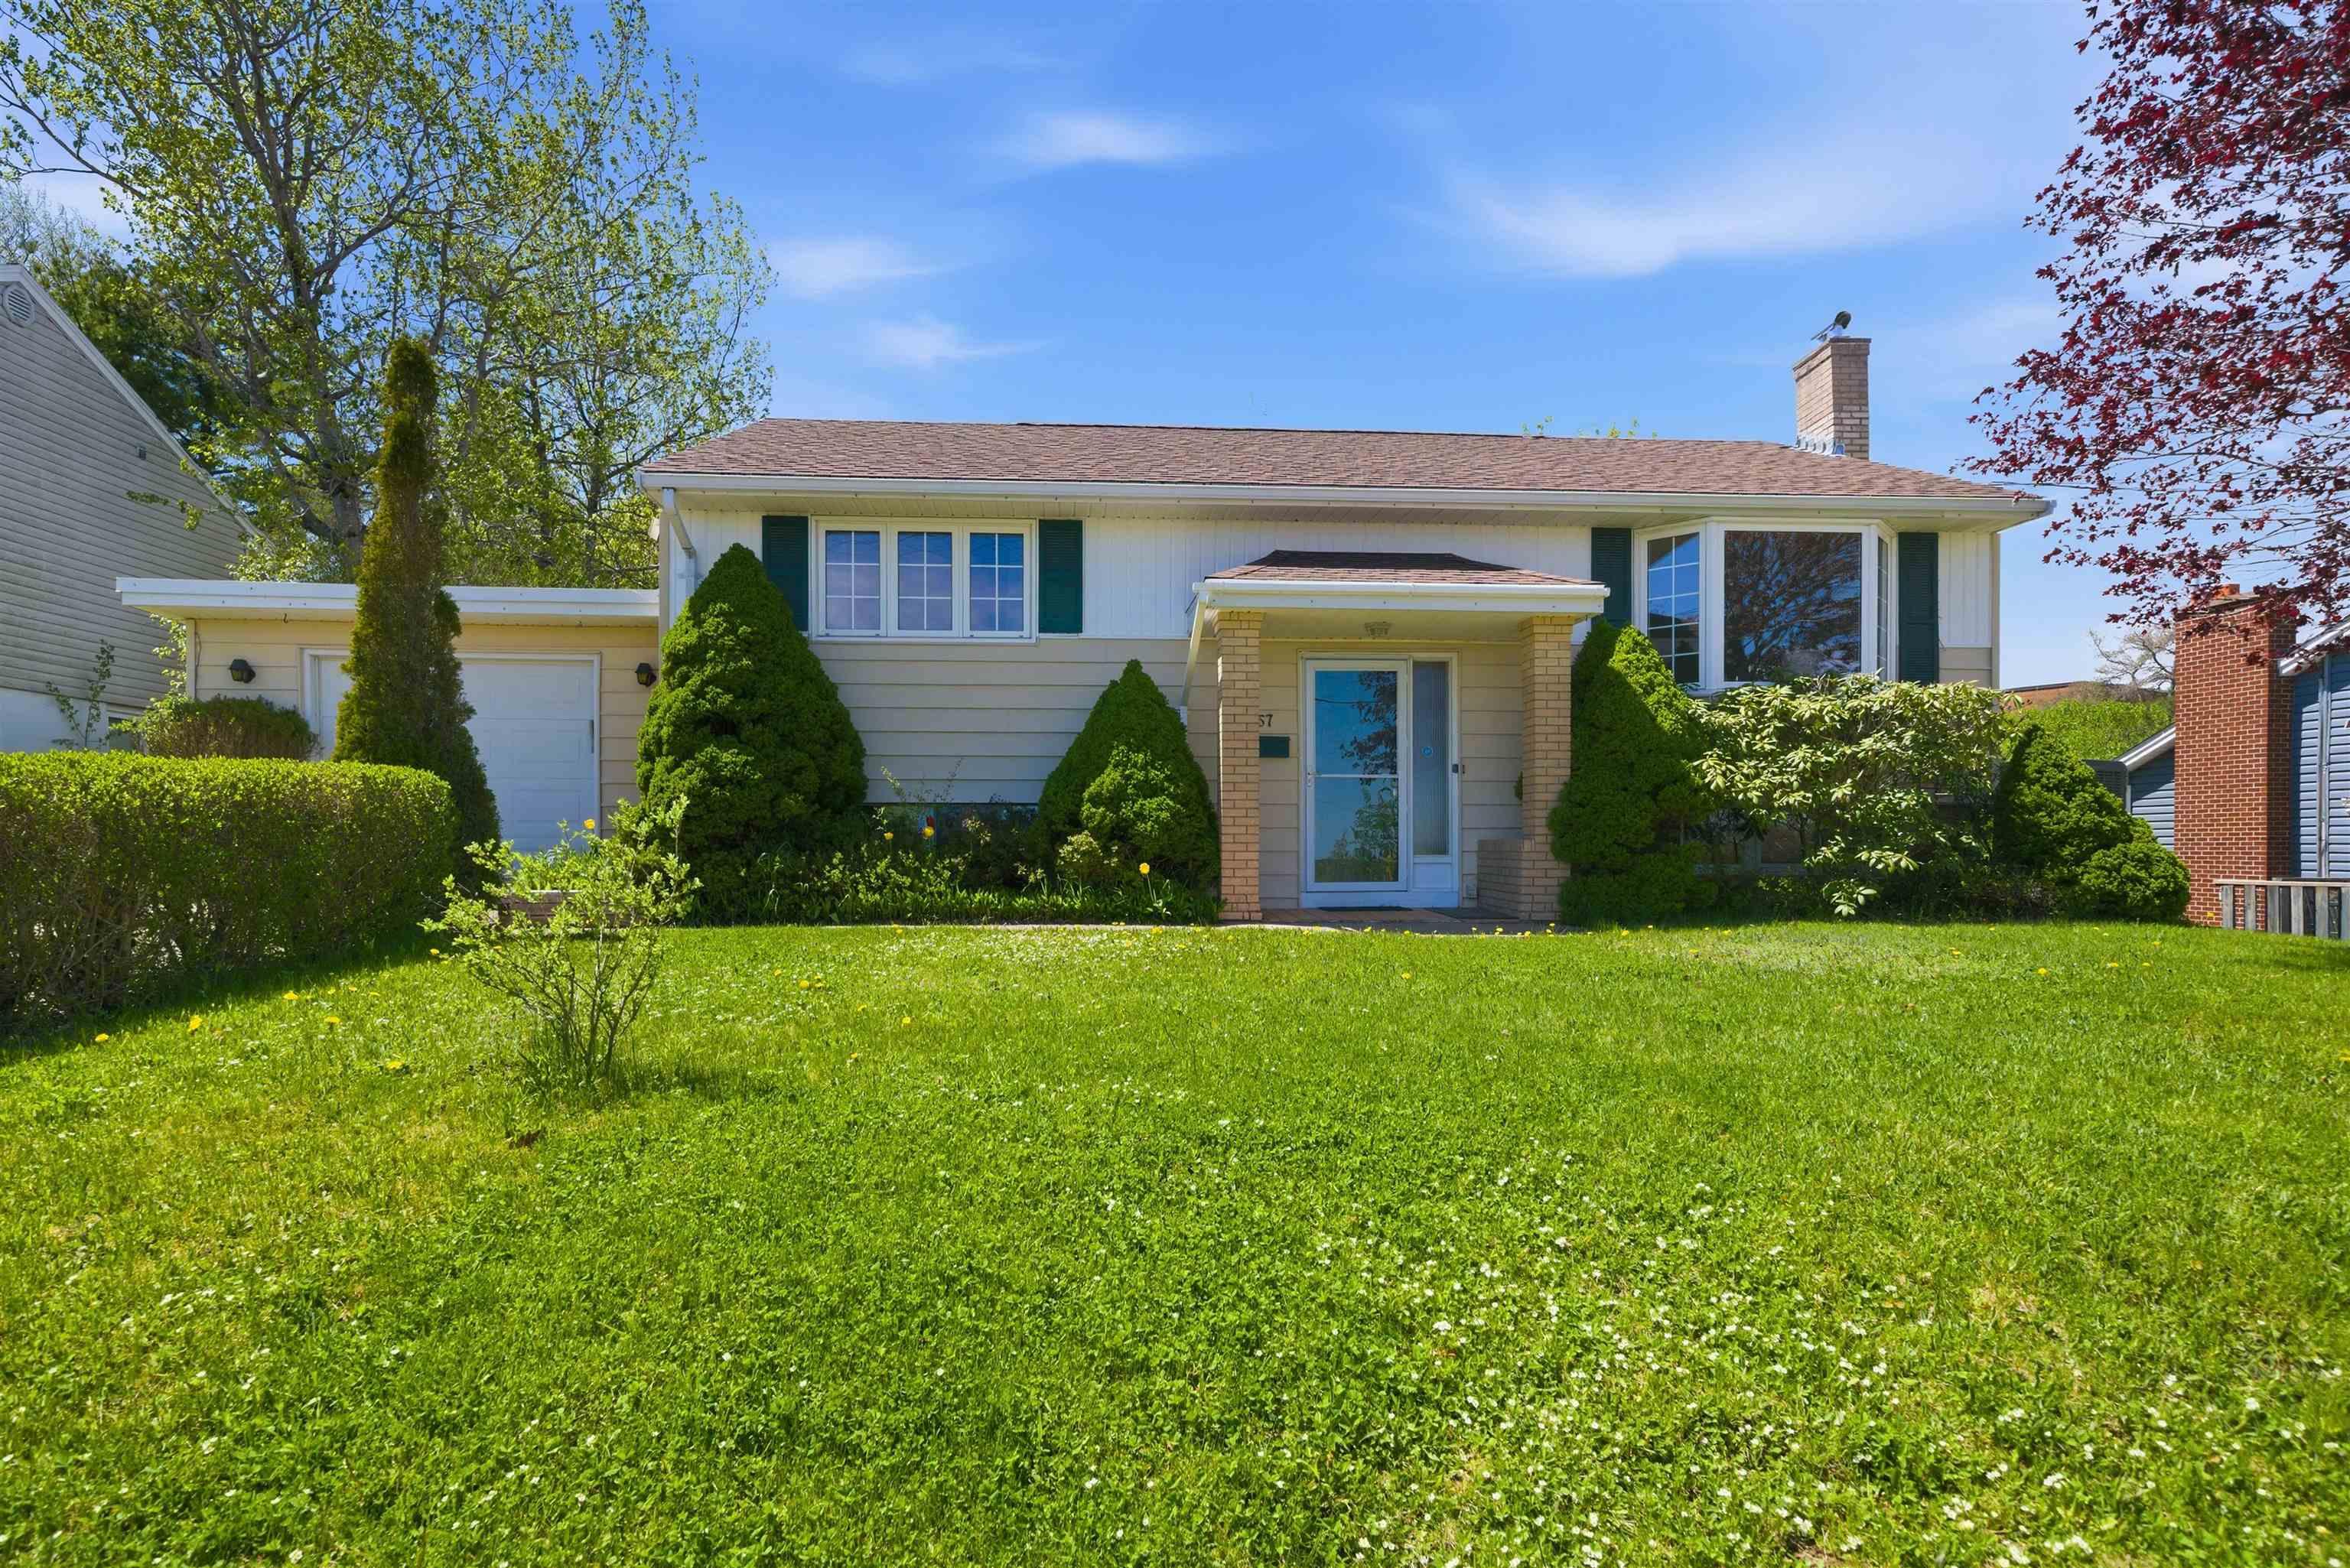
9 Kidston Road, Halifax, NS (MLS® 202611682)

| MLS® | 202611682 |
| List Price | $489,900 |
| PID | 00327411 |
| Type | Single Family |
| Style | Detached |
| Beds. | 4 |
| Baths. | 2 |
| Main Living Area | 912 ft2 |
| Finished Area | 1,712 ft2 |
| Age | 73 |
| Lot Size | |
| List Date | May 21, 2026 (63 Days) |
Overview
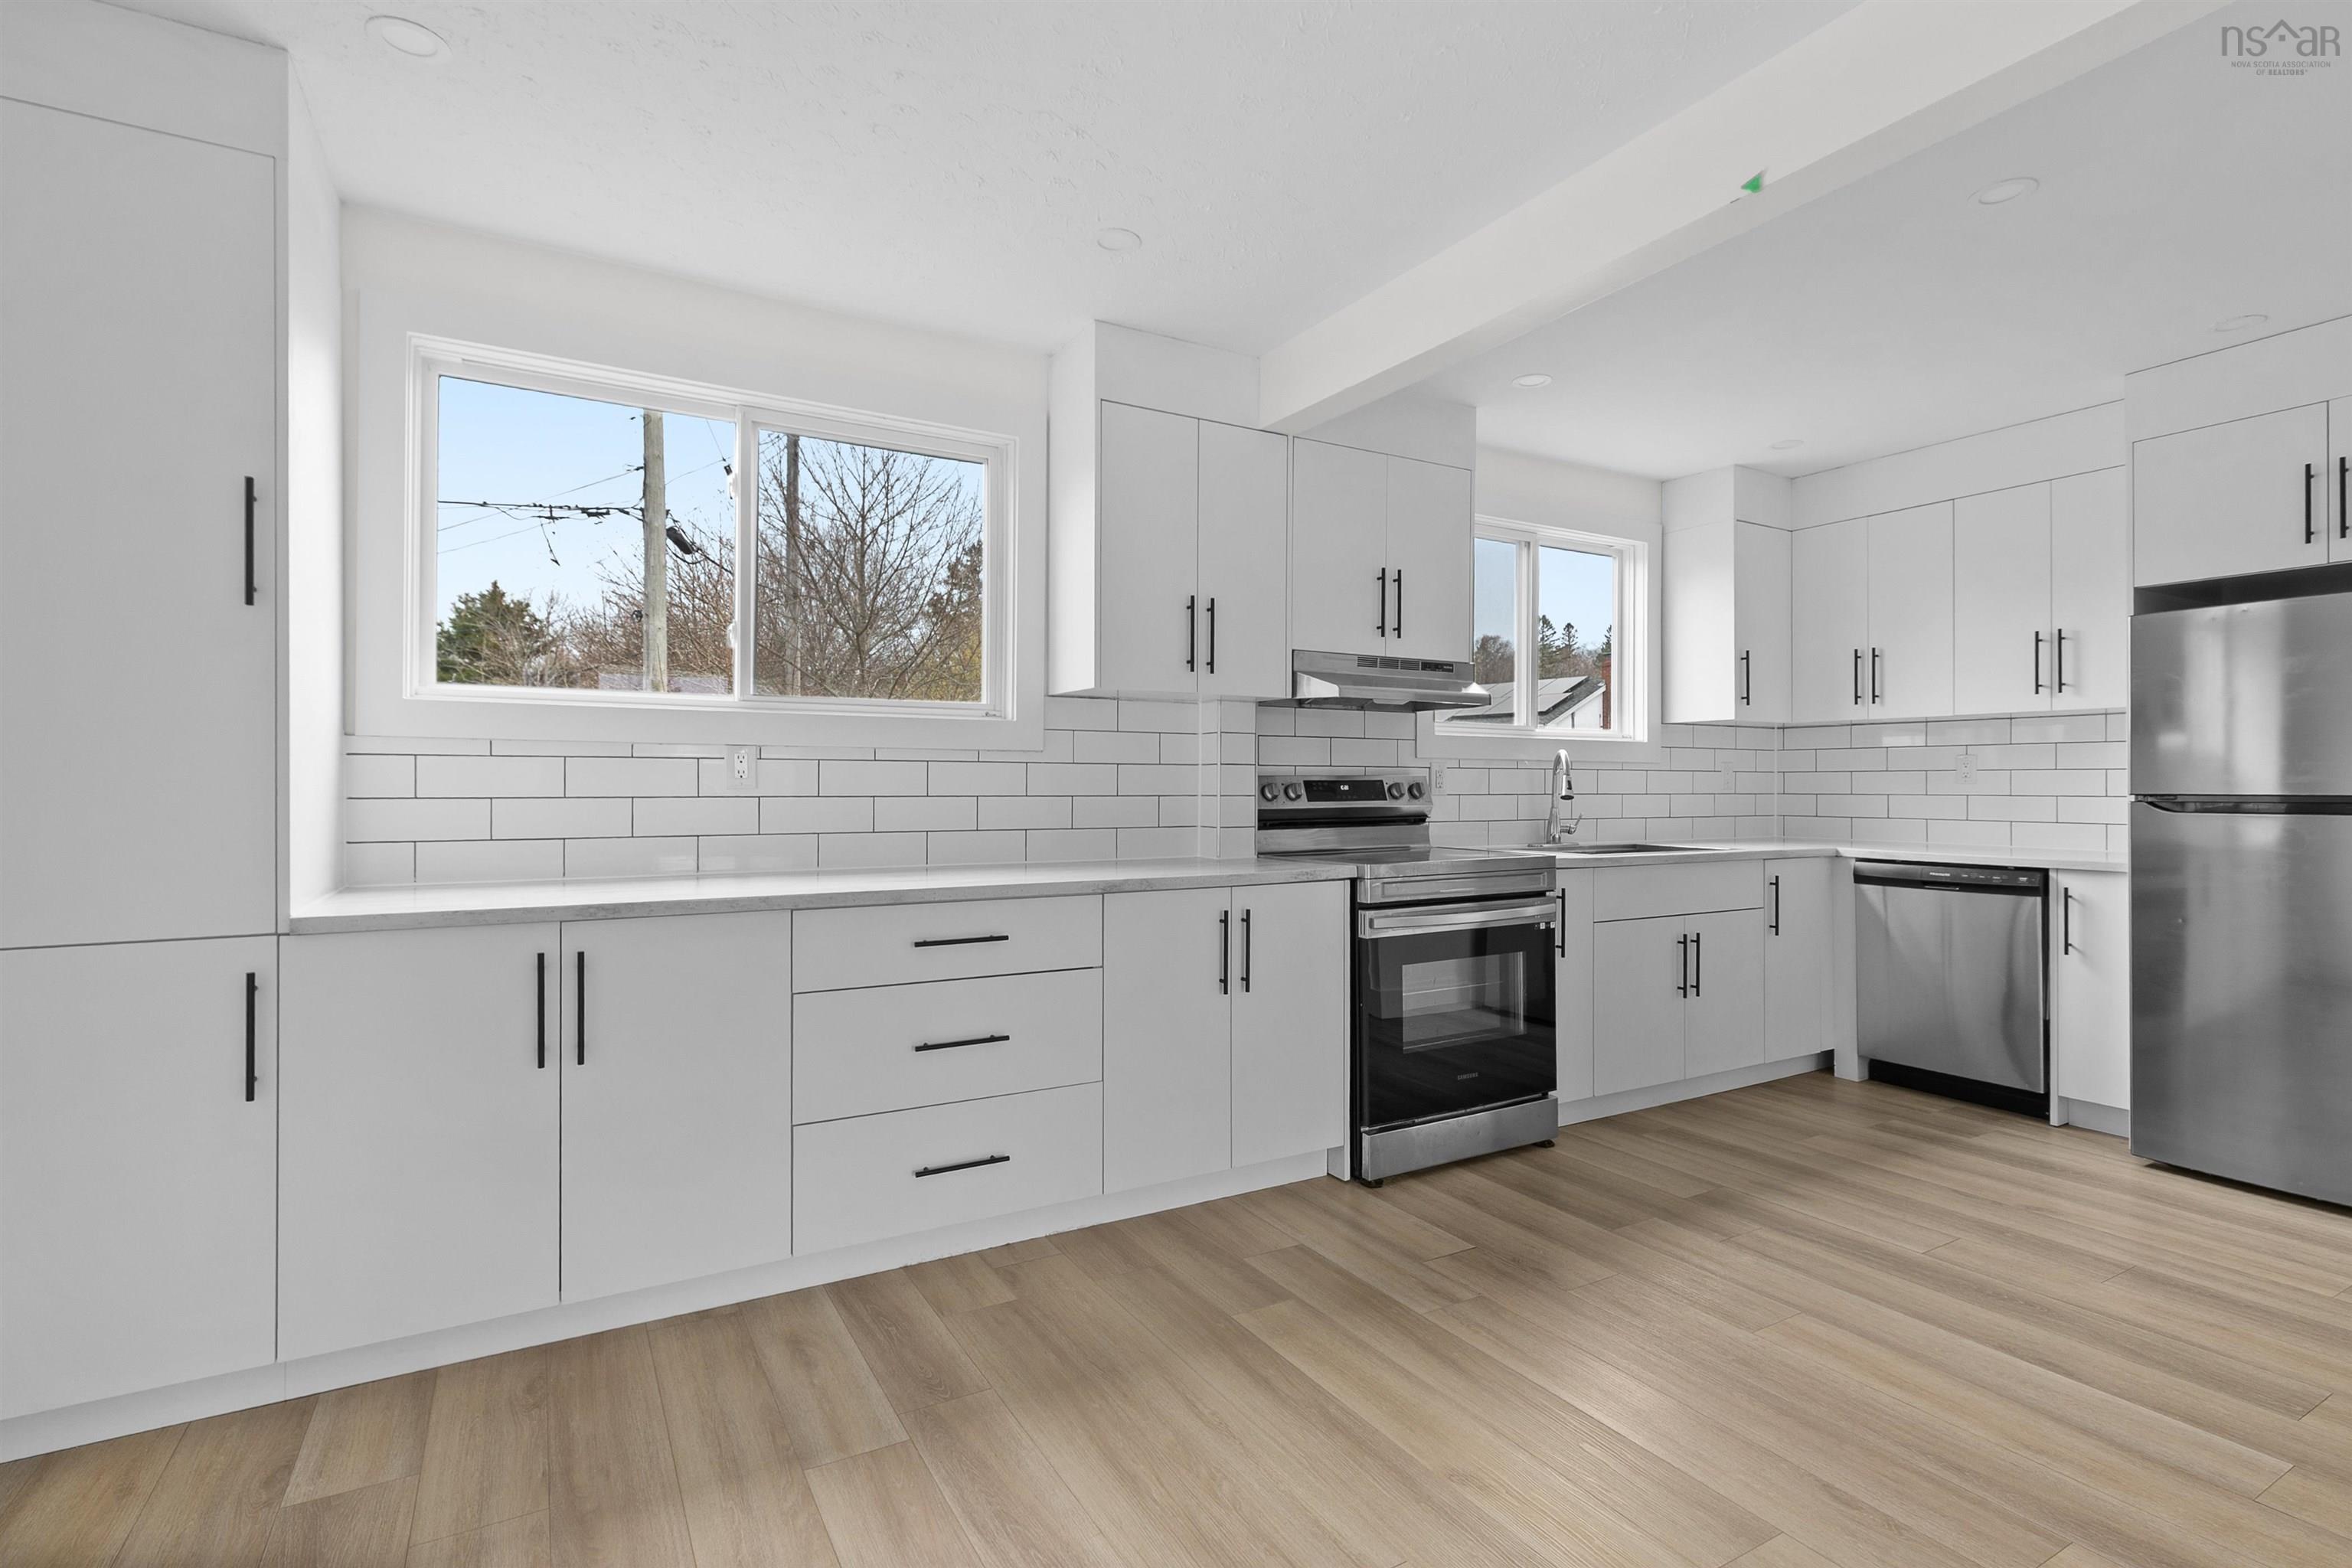
9 Kidston Road, Halifax, NS (MLS® 202611682): Located in a desirable conveniently situated neighbourhood, This well maintained split-entry presents an outstanding opportunity for savvy homeowners, multi-generational families, or investors alike. Thoughtfully designed with flexibility in mind, the property offers excellent potential for an owner-occupied income suite or future legal duplex conversion, complete with a separate electrical meter for the fully self-contained lower-level two-bedroom unit. Updated in recent years, both levels feature full kitchens and full bathrooms, while the lower level also benefits from impressive ceiling height and a private walkout entrance, creating a bright and comfortable living space. The upper level showcases a spacious sun-filled living room, updated open-concept kitchen and dining area, complete with stainless steel appliances, two generous bedrooms, and a full bath. Downstairs mirrors this functionality with an additional large living area, two more bedrooms, a second kitchen, and full bathroom. Whether you’re looking to offset mortgage costs, accommodate extended family, or add a strong investment property to your portfolio, this versatile home is a rare find in a fantastic location.
Listing Courtesy of: Domus Realty Limited
Directions
Directions to 9 Kidston Road, Halifax, NS (MLS® 202611682): Herring Cove Road - Sussex Street - Kidston Road
Rooms at 9 Kidston Road, Halifax, NS (MLS® 202611682)
| Level | Type | Dimensions |
| Main Floor | Living Room | 15'4"X13' |
| Main Floor | Dining Room | 10'5"X7'10" |
| Main Floor | Kitchen | 10'4X8'10" |
| Main Floor | Primary Bedroom | 12'8"X9'5" |
| Main Floor | Bedroom | 10'4"X10' |
| Main Floor | Bath 1 | 6'6"X6'5" |
| Lower Level | Family Room | 12'3"X14'3" |
| Lower Level | Bedroom | 10'5X9'6" |
| Lower Level | Bedroom | 12'3"X14'3" |
| Lower Level | Kitchen | 9'3"X9'7 |
| Lower Level | Bath 2 | 6'10"X4'11" |
| Lower Level | Utility | 10'6"X10'4" |
Inclusions
Appliances
Utilities
Community Features
Schools near 9 Kidston Road, Halifax, NS (MLS® 202611682)
| Type | Name |
| Elementary School | Elizabeth Sutherland School |
| Middle School | Elizabeth Sutherland School |
| High School | Elizabeth Sutherland School |
| Elementary School (Fr. Imm.) | Chebucto Heights Elementary School |
| Middle School (Fr. Imm.) | Elizabeth Sutherland School |
| High School (Fr. Imm.) | JL Ilsely High School |