9 John Brenton Drive, Dartmouth, NS (MLS® 202618115)
| MLS® | 202618115 |
| List Price | $649,900 |
| PID | 00256636 |
| Type | Single Family |
| Style | Detached |
| Beds. | 3 |
| Baths. | 2 |
| Main Living Area | 1,296 ft2 |
| Finished Area | 2,212 ft2 |
| Age | 50 |
| Lot Size | |
| List Date | Jul 21, 2026 (1 Days) |
Overview
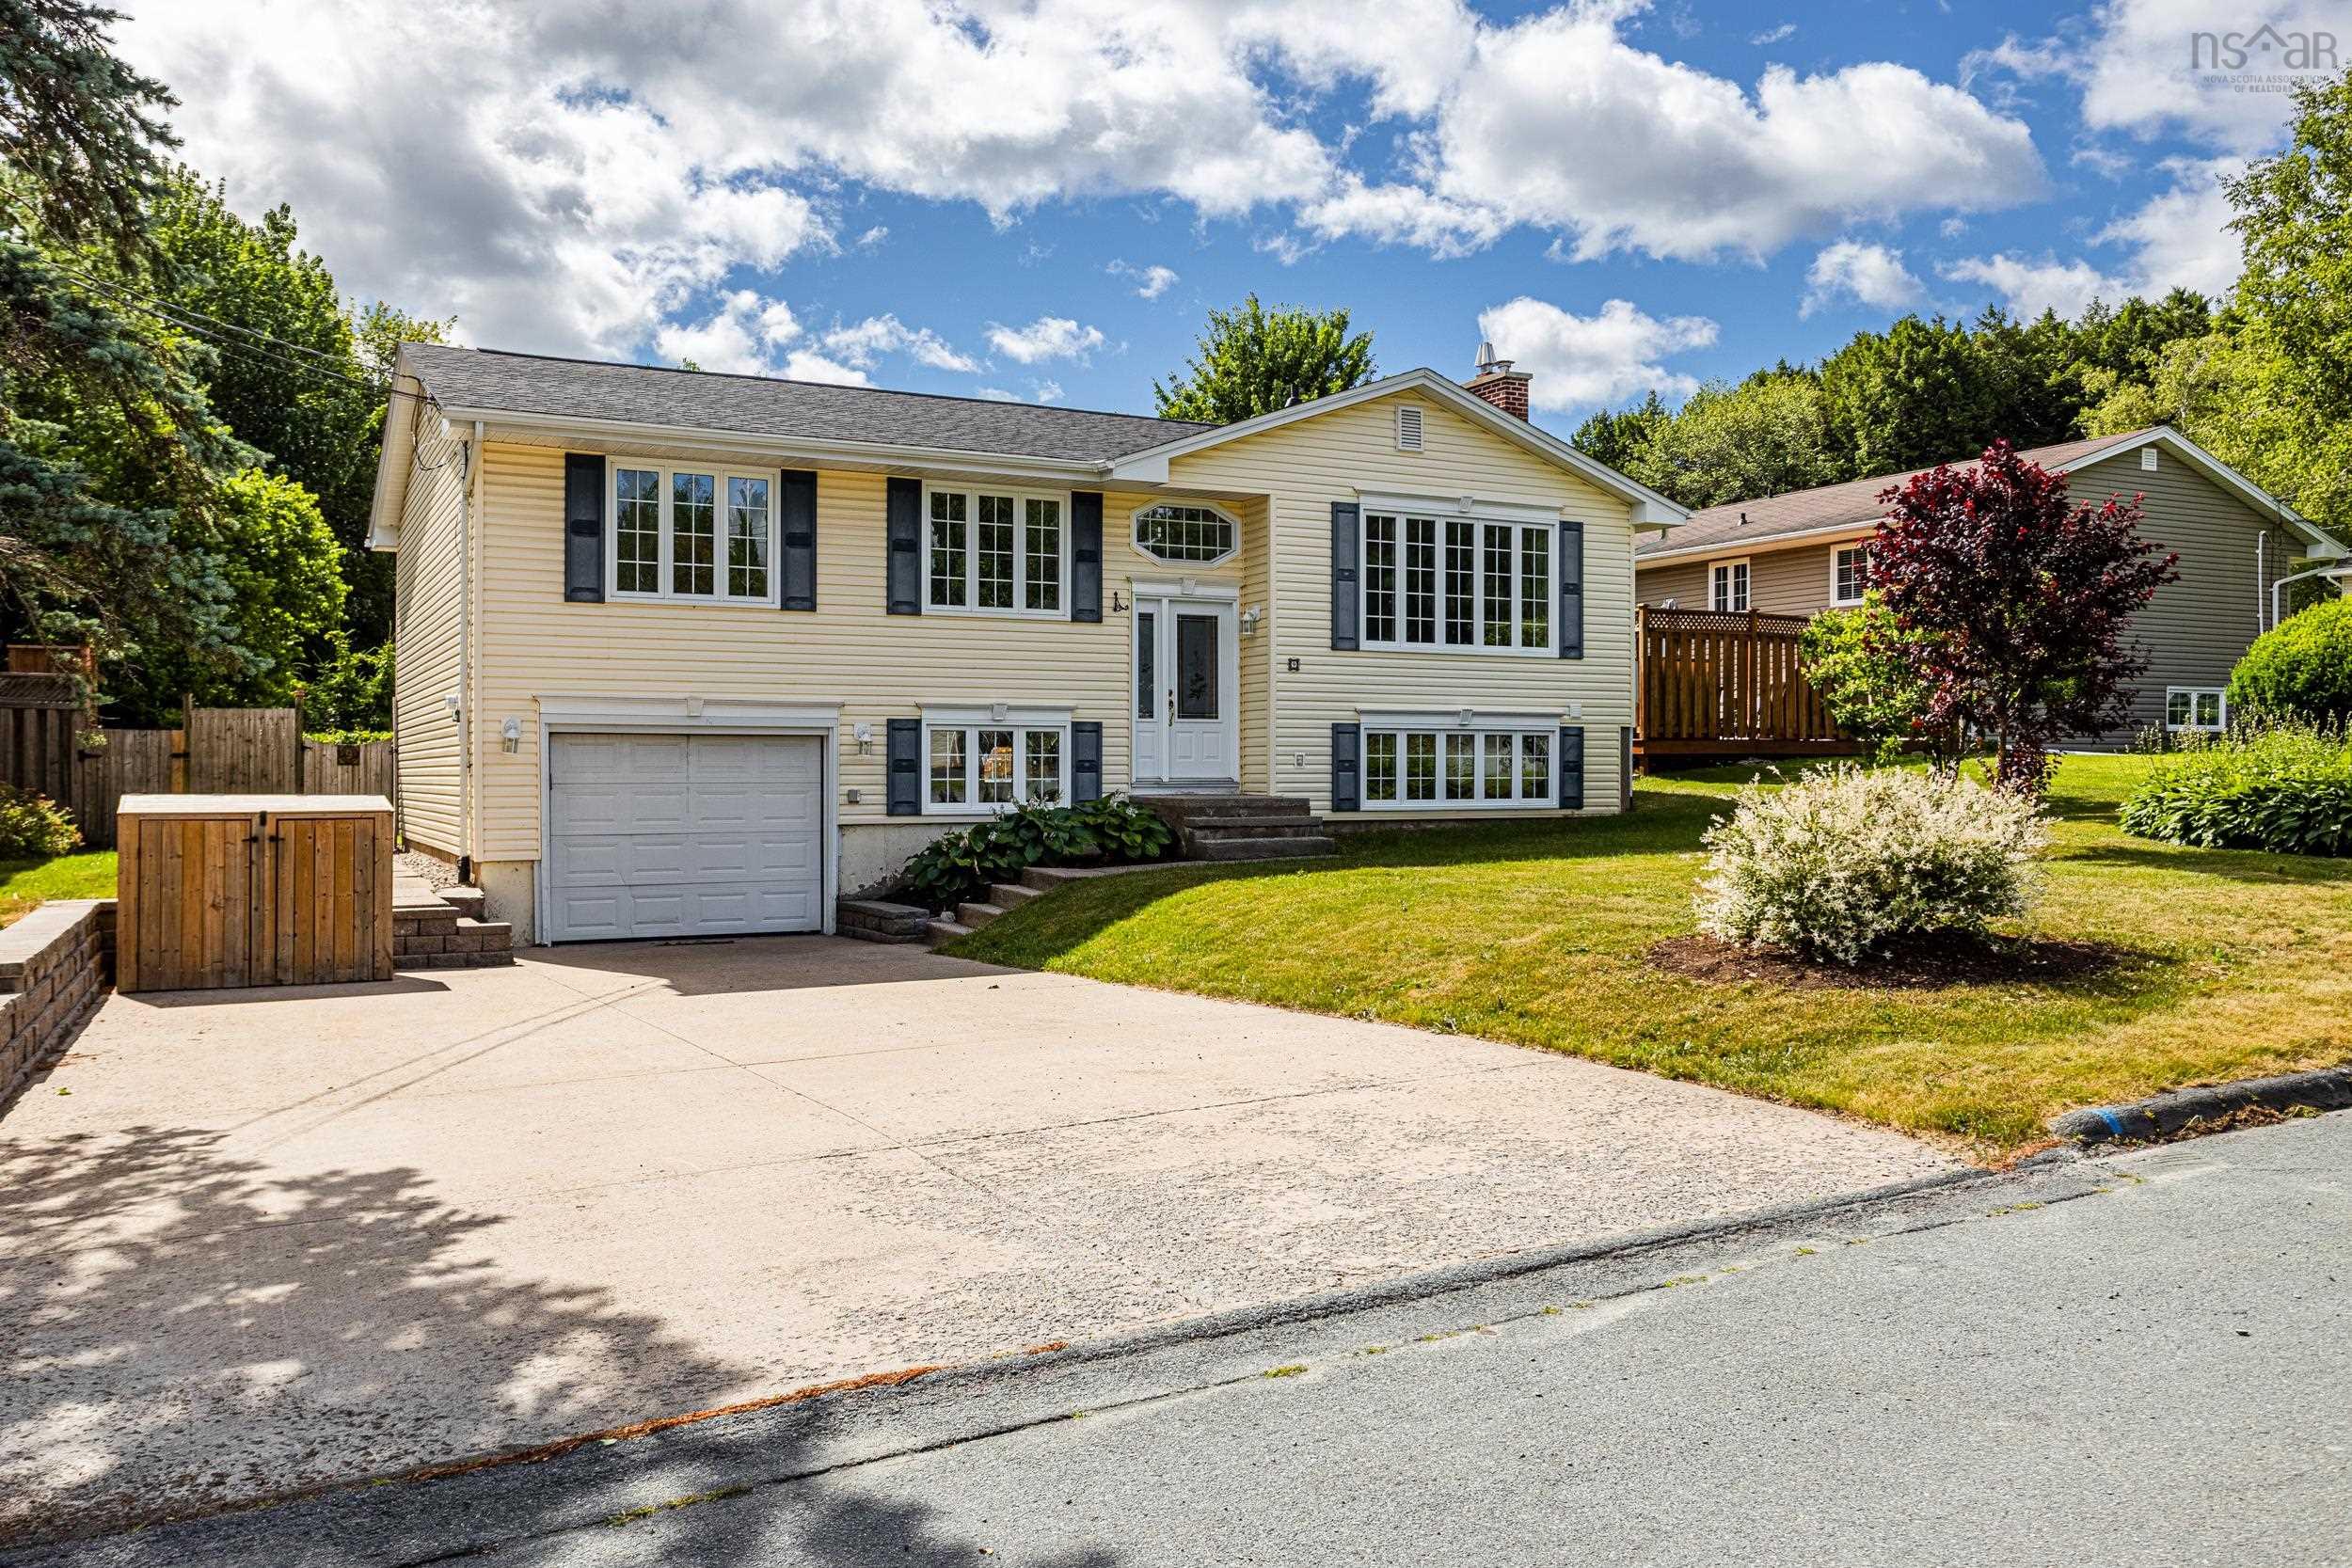
9 John Brenton Drive, Dartmouth, NS (MLS® 202618115): Welcome to 9 John Brenton Dr, a beautifully maintained family home tucked away on one of the most sought-after streets in Port Wallace. This exceptional location offers the perfect blend of nature, convenience, and community, with Shubie Park’s renowned trail system and the public beach at Lake Charles just minutes from your front door. Families will also appreciate being within walking distance to Michael Wallace Elementary School. Inside, the bright main level welcomes you with a spacious living room featuring large bay windows, hardwood floors, and a ductless heat pump for year-round comfort. The updated kitchen offers plenty of cupboard space and flows effortlessly into the generous dining area, where patio doors lead to a large, private two-level back deck — an ideal setting for summer entertaining, family meals, and relaxing outdoors. This level also offers three well-sized bedrooms, hardwood flooring throughout, excellent storage, and a convenient main bathroom with laundry. The lower level adds valuable living space with a large rec room that can easily adapt to movie nights, a play area, home office, or guest space. An updated 3-piece bathroom make this level especially welcoming for overnight visitors or extended family. A built-in single garage provides additional storage for garden tools, lawn equipment, and seasonal items. Significant recent upgrades include the roof shingles (2023), heat pumps (2023), lower-level bathroom (2023), washer and dryer (2023), lower-level flooring (2023), kitchen counters (2023), deck (2024), and driveway retaining wall (2024). Blending comfort, thoughtful updates, and an unbeatable family-friendly location, 9 John Brenton Dr offers the lifestyle today's buyers are looking for. Move in, make yourself at home, and enjoy everything this established Port Wallace neighbourhood has to offer.
Listing Courtesy of: Red Door Realty
Directions
Directions to 9 John Brenton Drive, Dartmouth, NS (MLS® 202618115): Waverley Rd to Jaybe Dr to John Brenton Dr
Rooms at 9 John Brenton Drive, Dartmouth, NS (MLS® 202618115)
| Level | Type | Dimensions |
| Main Floor | Living Room | 16.02 x 15.04 |
| Main Floor | Kitchen | 13.03 x 8.02 |
| Main Floor | Dining Room | 13.03 x 9.06 |
| Main Floor | Primary Bedroom | 13.03 x 11.01 |
| Main Floor | Bedroom | 10.11 x 9.00 |
| Main Floor | Bedroom | 13.03 x 9.08 |
| Main Floor | Laundry/Bath | 9.00 x 6.09 |
| Main Floor | Foyer | 14.05 x 6.11 |
| Lower Level | Rec Room | 30.01 x 27.07 - jog |
| Lower Level | Bath 2 | 8.07 x 5.07 |
| Lower Level | Utility | 6.03 x 8.02 |
Utilities
Features
Community Features
Schools near 9 John Brenton Drive, Dartmouth, NS (MLS® 202618115)
| Type | Name |
| Elementary School | Michael Wallace Elementary School |
| Middle School | Caledonia Junior High School |
| High School | Caledonia Junior High School |
| Elementary School (Fr. Imm.) | Shannon Park Elementary School |
| Middle School (Fr. Imm.) | Dartmouth South Academy |
| High School (Fr. Imm.) | Dartmouth High School |