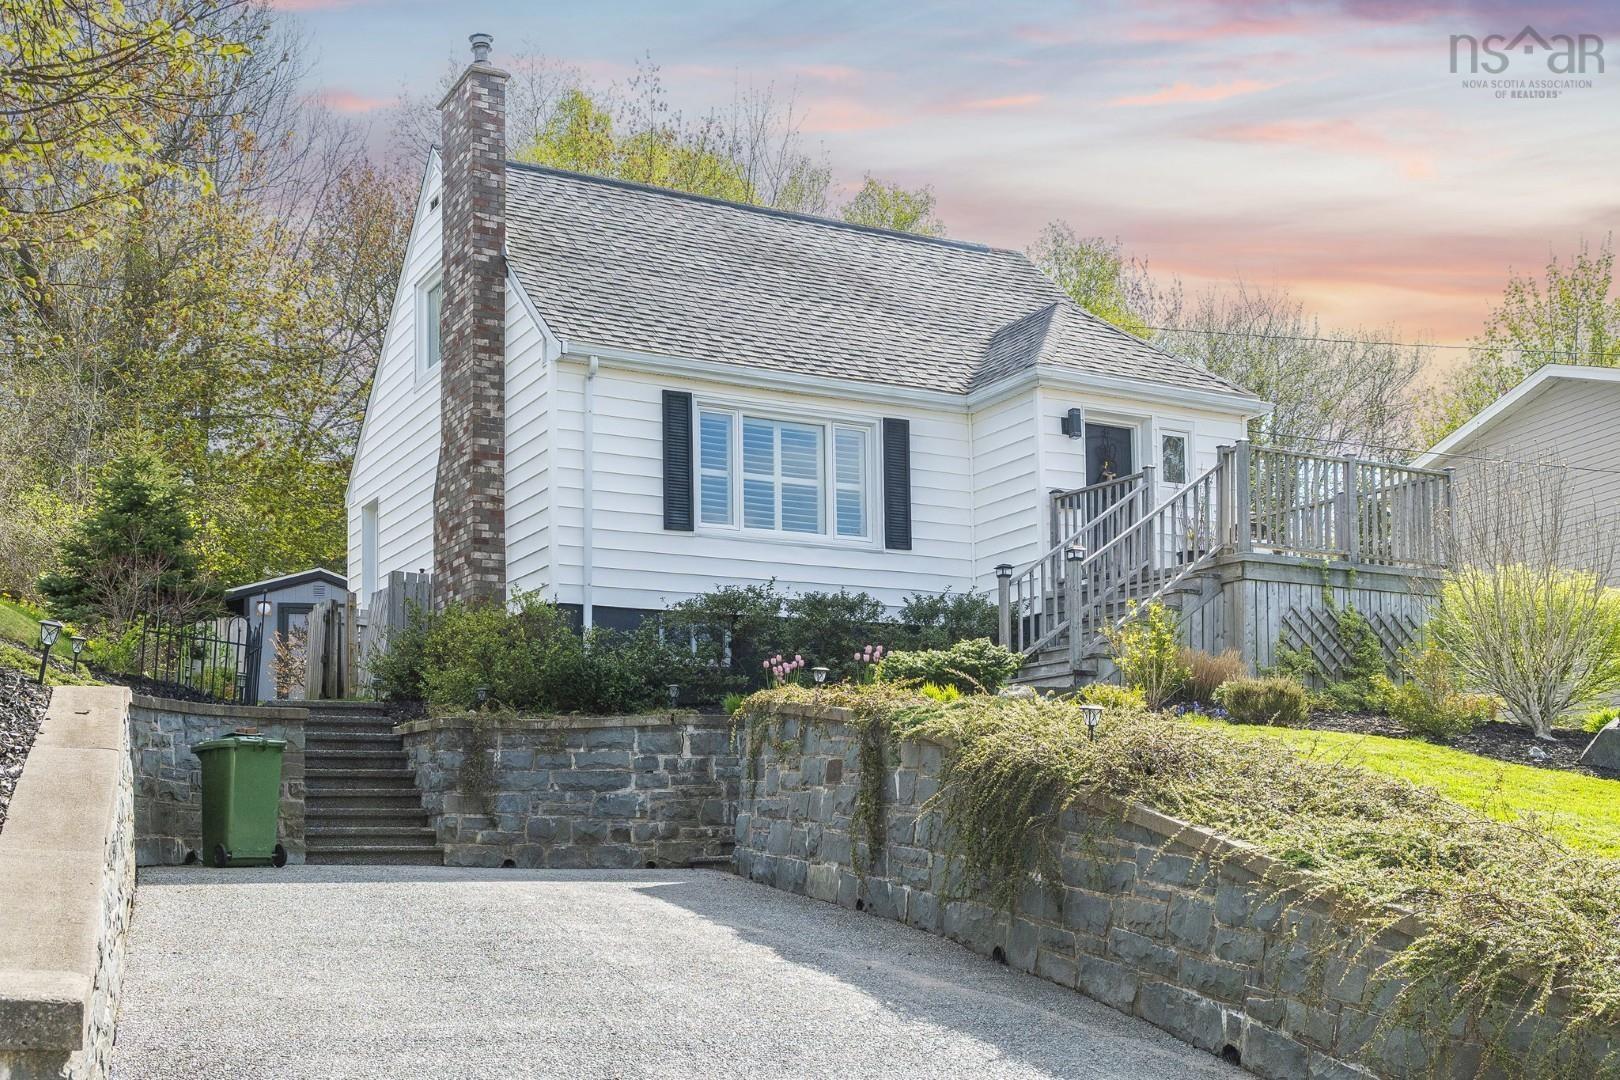
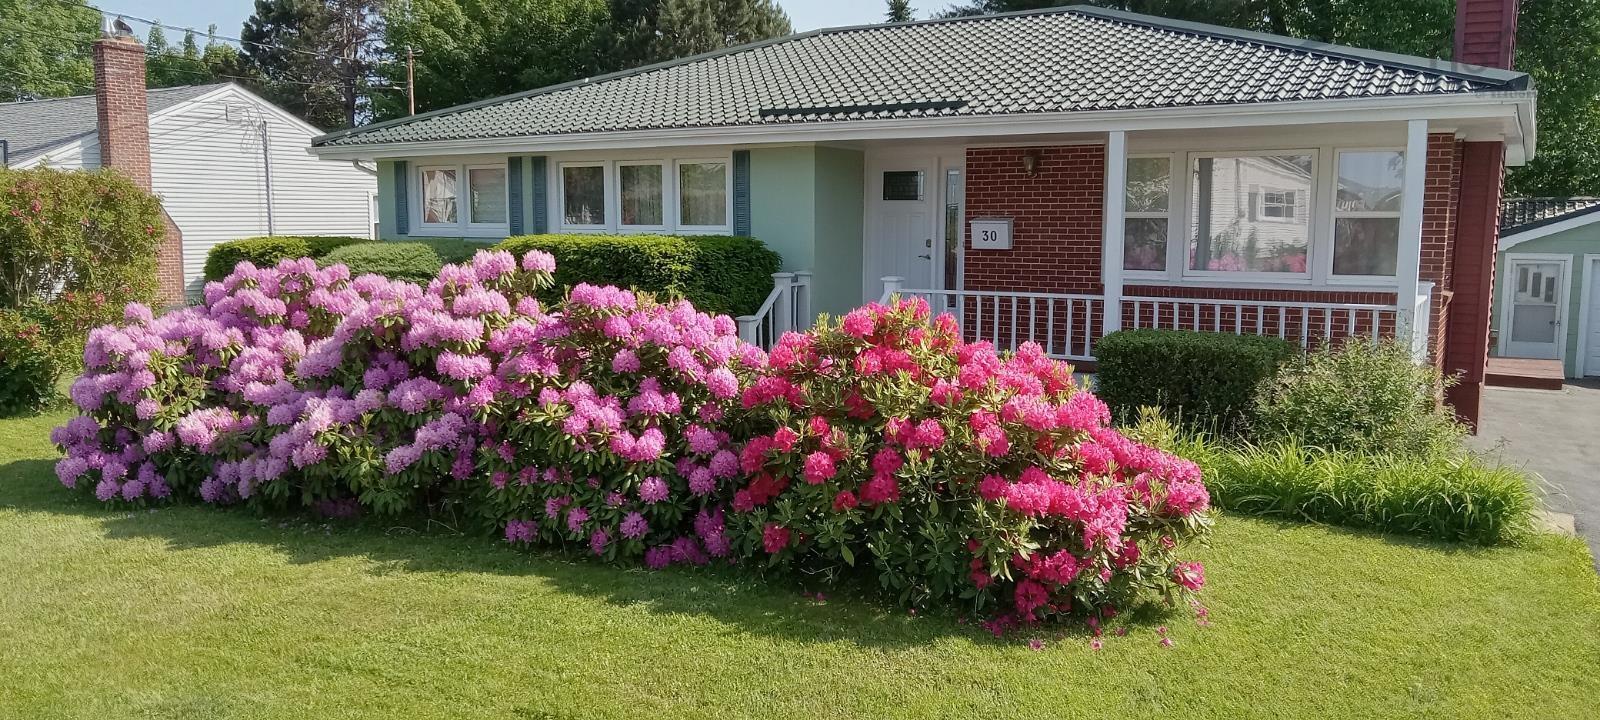
9 Hawthorne Street, Dartmouth, NS (MLS® 202612300)
| MLS® | 202612300 |
| List Price | $649,900 |
| PID | 00235606 |
| Type | Single Family |
| Style | Detached |
| Beds. | 3 |
| Baths. | 2 |
| Main Living Area | 1,420 ft2 |
| Finished Area | 1,420 ft2 |
| Age | 116 |
| Lot Size | |
| List Date | May 27, 2026 (1 Days) |
Overview
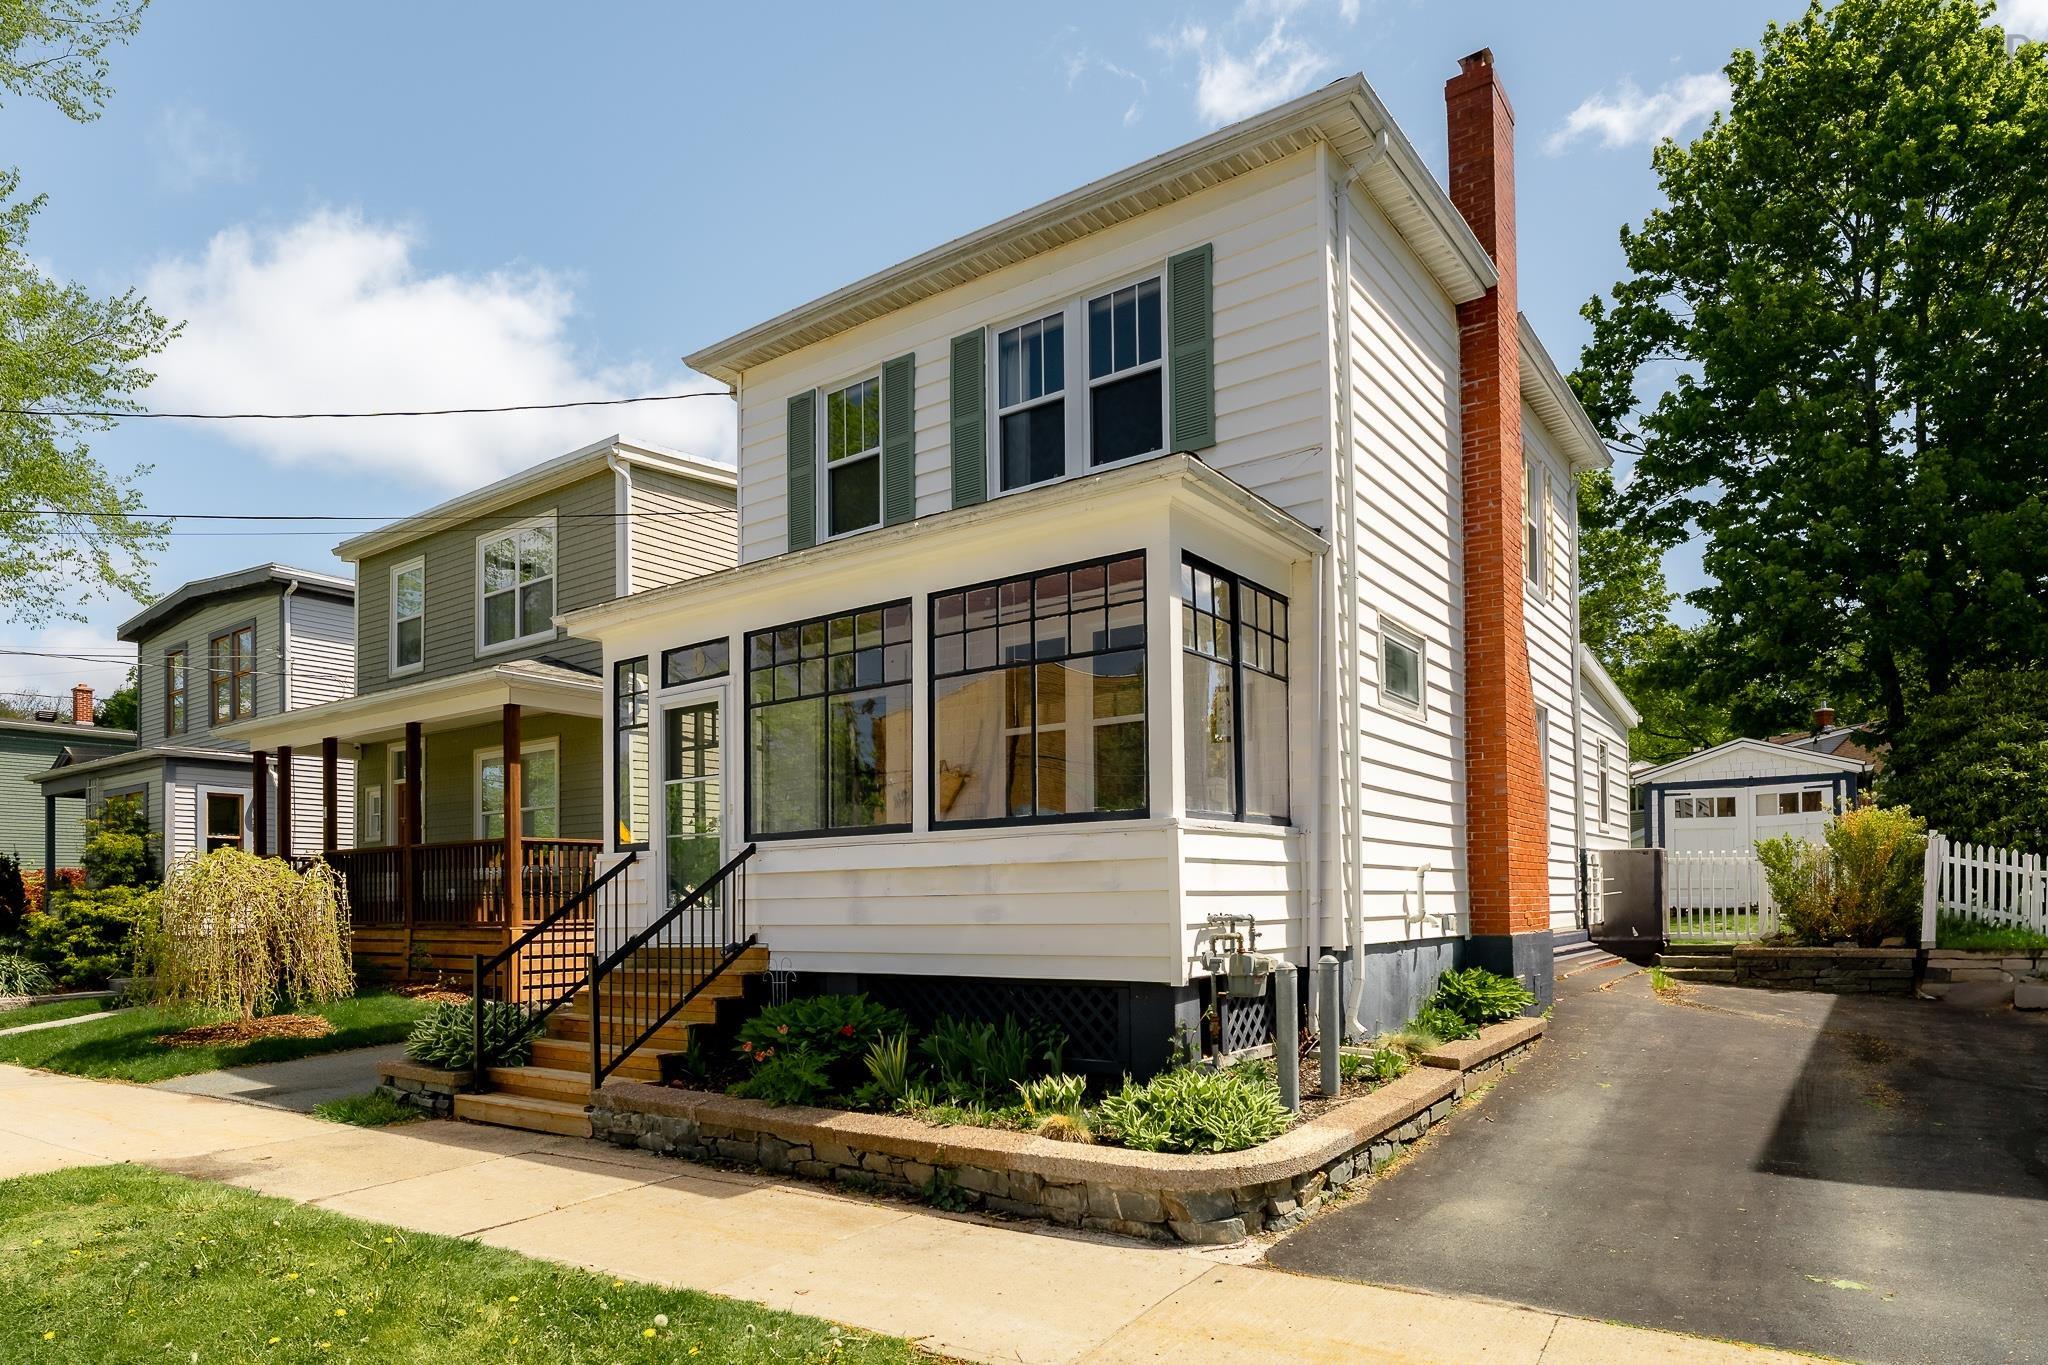
9 Hawthorne Street, Dartmouth, NS (MLS® 202612300): Welcome to 9 Hawthorne Street, a bright and airy oasis in the heart of one of Dartmouth’s best neighbourhoods! This updated character home features a glorious front porch that catches the afternoon sun, high-ceilings and original floors. This home has been thoughtfully updated while preserving its special character — think brand-new cellular blinds and windows set in original mouldings, or forced-air natural gas and heat-pump heating and cooling pushed through vintage grates. With a sizable fenced-in lawn, garden beds, and a multi-purpose shed, this property, which backs onto a park-like setting, is a plant-lover (or dog owner’s!) dream. All three bedrooms have high ceilings and closets, and the upstairs bathroom’s original cast-iron tub will keep your baths warm for hours. With a brand-new roof, front steps, and laundry appliances, this home provides peace of mind, plus an unbeatable commute to coveted Hawthorn Elementary and walking distance to Downtown Dartmouth. This is quintessential Hawthorne, don’t miss it!
Listing Courtesy of: Red Door Realty
Directions
Directions to 9 Hawthorne Street, Dartmouth, NS (MLS® 202612300): Portland to Hawthorne
Rooms at 9 Hawthorne Street, Dartmouth, NS (MLS® 202612300)
| Level | Type | Dimensions |
| Main Floor | Living Room | 12’8 x 12’7 |
| Main Floor | Dining Room | 12’8 x 12’7 |
| Main Floor | Kitchen | 13’2 x 11’5 |
| Main Floor | Laundry/Bath | 5’6 x 11’6 |
| Main Floor | Porch | 7’11 x 18’5 |
| Main Floor | OTHER | 6’6 x 7’2 |
| Main Floor | Storage | 2’4 x 3’1 |
| 2nd Level | Primary Bedroom | 11’8 x 11’9 |
| 2nd Level | Bedroom | 11’8 x 11’8 |
| 2nd Level | Bedroom | 7 x 7’7 |
| 2nd Level | Bath 1 | 7 x 7’2 |
Utilities
Schools near 9 Hawthorne Street, Dartmouth, NS (MLS® 202612300)
| Type | Name |
| Elementary School | Hawthorn Elementary School |
| Middle School | Dartmouth South Academy |
| High School | Dartmouth South Academy |
| Elementary School (Fr. Imm.) | Shannon Park Elementary School |
| Middle School (Fr. Imm.) | Dartmouth South Academy |
| High School (Fr. Imm.) | Dartmouth High School |