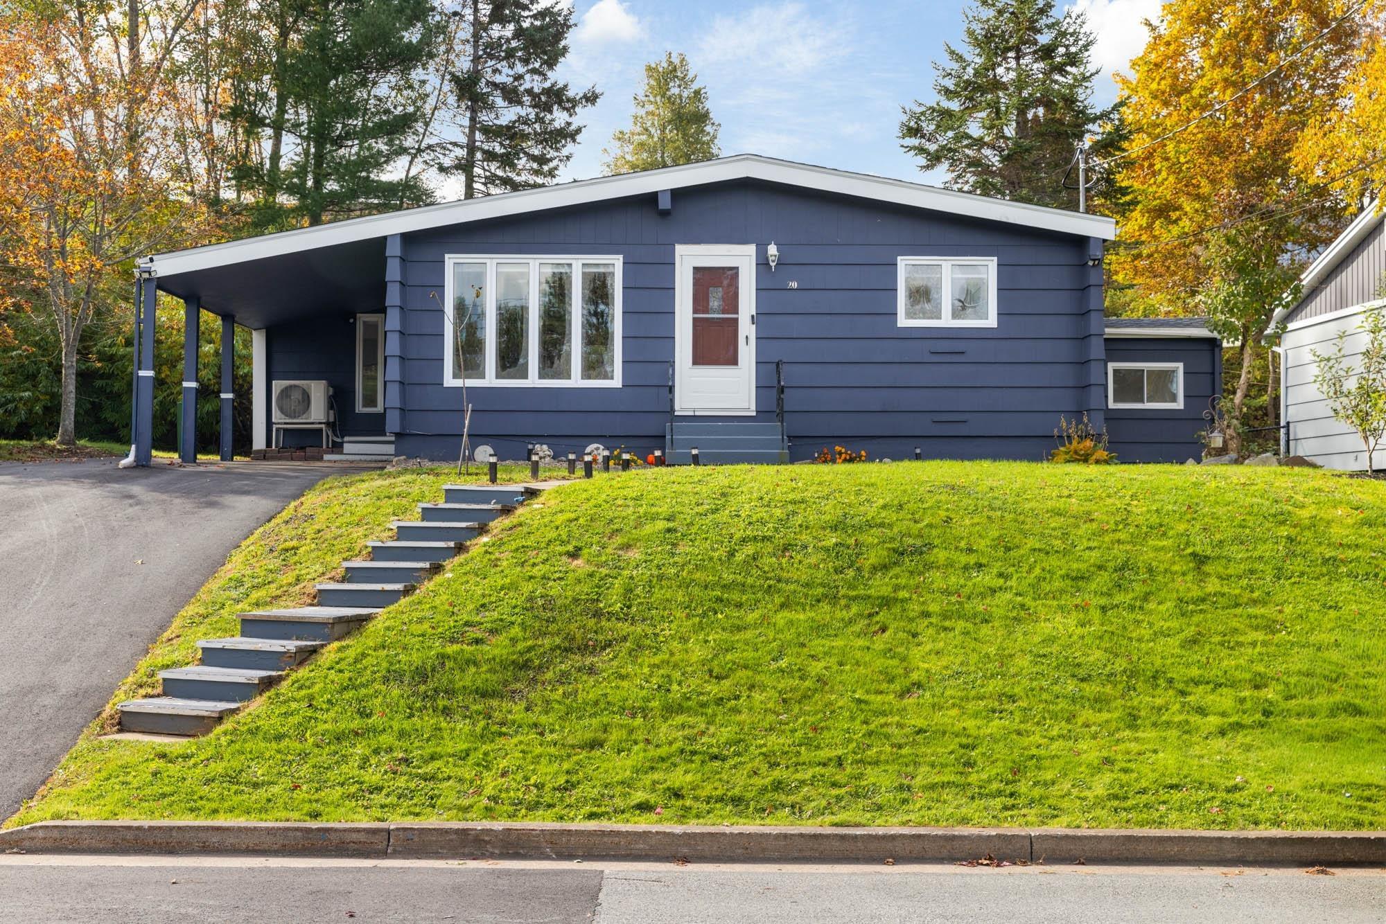
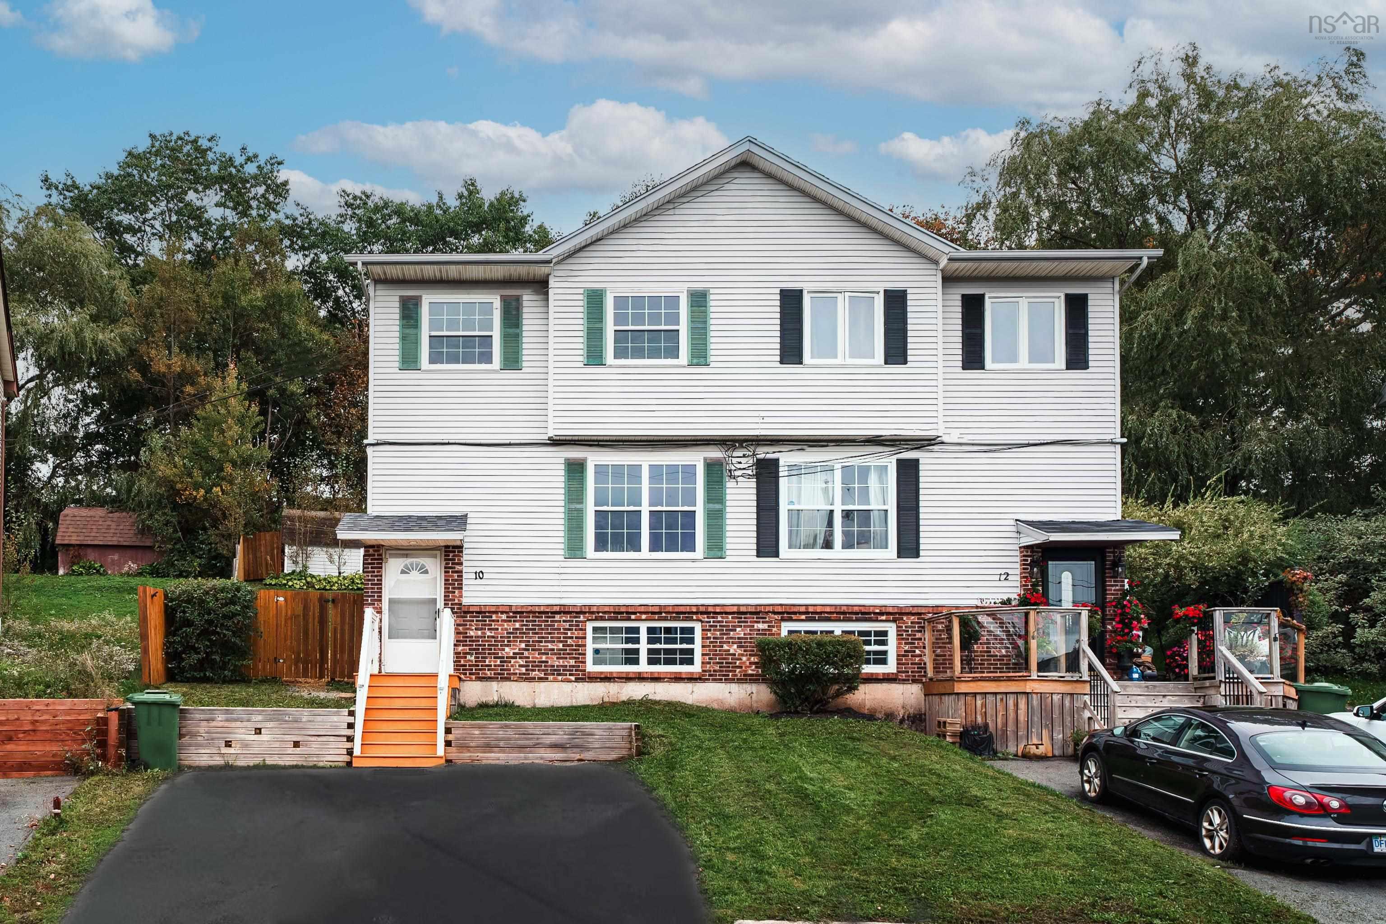
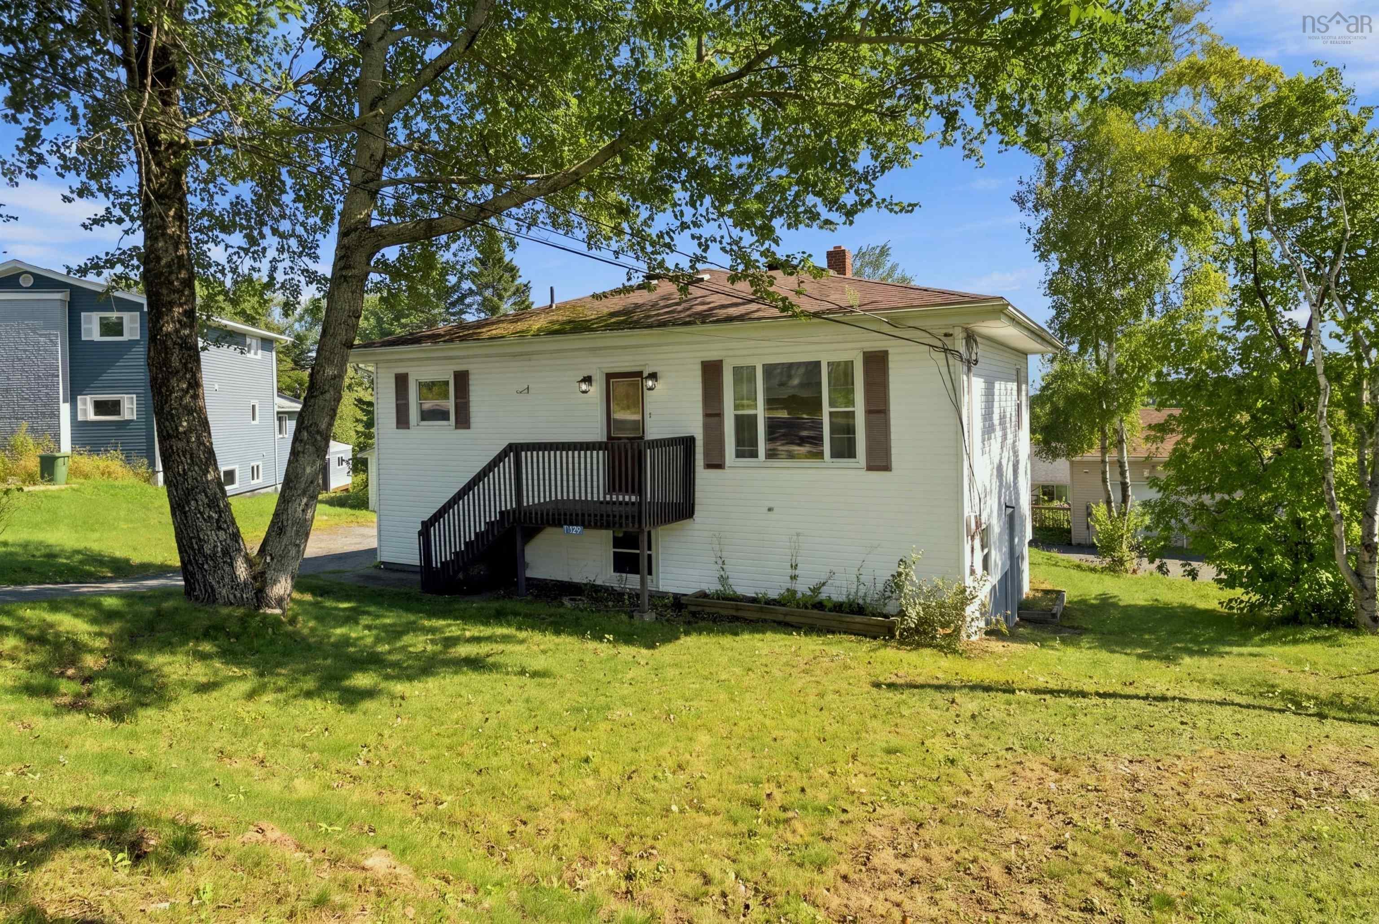
9 Crossfield Ridge, Middle Sackville, NS (MLS® 202626839)

| MLS® | 202626839 |
| List Price | $535,000 |
| PID | 41460304 |
| Type | Single Family |
| Style | Townhouse |
| Beds. | 3 |
| Baths. | 3 |
| Main Living Area | 1,250 ft2 |
| Finished Area | 2,194 ft2 |
| Age | 9 |
| List Date | Oct 28, 2026 (4 Days) |
Overview
9 Crossfield Ridge, Middle Sackville, NS (MLS® 202626839): Exceptionally well-maintained and thoughtfully laid out, this spacious townhouse offers 2,194 sq. ft. of living space across two levels, complete with an attached single garage. The bright, open-concept main living level features a generous kitchen with a central island and tile flooring, seamlessly connecting to the dining and living areas. Step outside onto the deck overlooking a peaceful, wooded backdrop, with stairs leading down to the backyard. This level also features two bedrooms, two full bathrooms and convenient laundry, including a spacious primary suite with a walk-in closet and private ensuite—allowing for comfortable everyday living on one level. Downstairs, the ground-level entrance opens to a versatile third bedroom or home office, another full bathroom and an impressively spacious recreation room with high ceilings, offering endless possibilities for entertaining, relaxation or family activities. A ducted heat pump and whole-home ventilation system provide efficient year-round comfort. Conveniently located near schools, shopping, parks and everyday amenities, with easy access to major highways, this beautifully cared-for home offers an ideal balance of space, comfort and convenience.
Listing Courtesy of: Sutton Group Professional Realty
Directions
Directions to 9 Crossfield Ridge, Middle Sackville, NS (MLS® 202626839): Sackville Dr/Evangeline Trl to Crossfield Ridge
Rooms at 9 Crossfield Ridge, Middle Sackville, NS (MLS® 202626839)
| Level | Type | Dimensions |
| Lower Level | Foyer | 6'2"x5'2" |
| Lower Level | Bedroom | 11'11"x9'4" |
| Lower Level | Rec Room | 16'5"x13'6" |
| Lower Level | Bath 1 | 5'9? × 5'11? |
| Lower Level | Utility | 12'6"x8'9" |
| Main Floor | Kitchen | 12'5"x9'10" |
| Main Floor | Dining Room | 12'5"x10'4" |
| Main Floor | Living Room | 17'2"x14' |
| Main Floor | Laundry | 5'10"x4'8" |
| Main Floor | Bath 2 | 7'11? × 5'5? |
| Main Floor | Bedroom | 11'11"x11'4" |
| Main Floor | Primary Bedroom | 12'8"x12'3" |
| Main Floor | Ensuite Bath 1 | 7'10? × 5'9? |
Utilities
Features
Community Features
Schools near 9 Crossfield Ridge, Middle Sackville, NS (MLS® 202626839)
| Type | Name |
| Elementary School | Harry R Hamilton Elementary School |
| Middle School | Sackville Heights Junior High School |
| High School | Millwood High School |
| Middle School (Fr. Imm.) | Sackville Heights Junior High School |
| High School (Fr. Imm.) | Millwood High School |