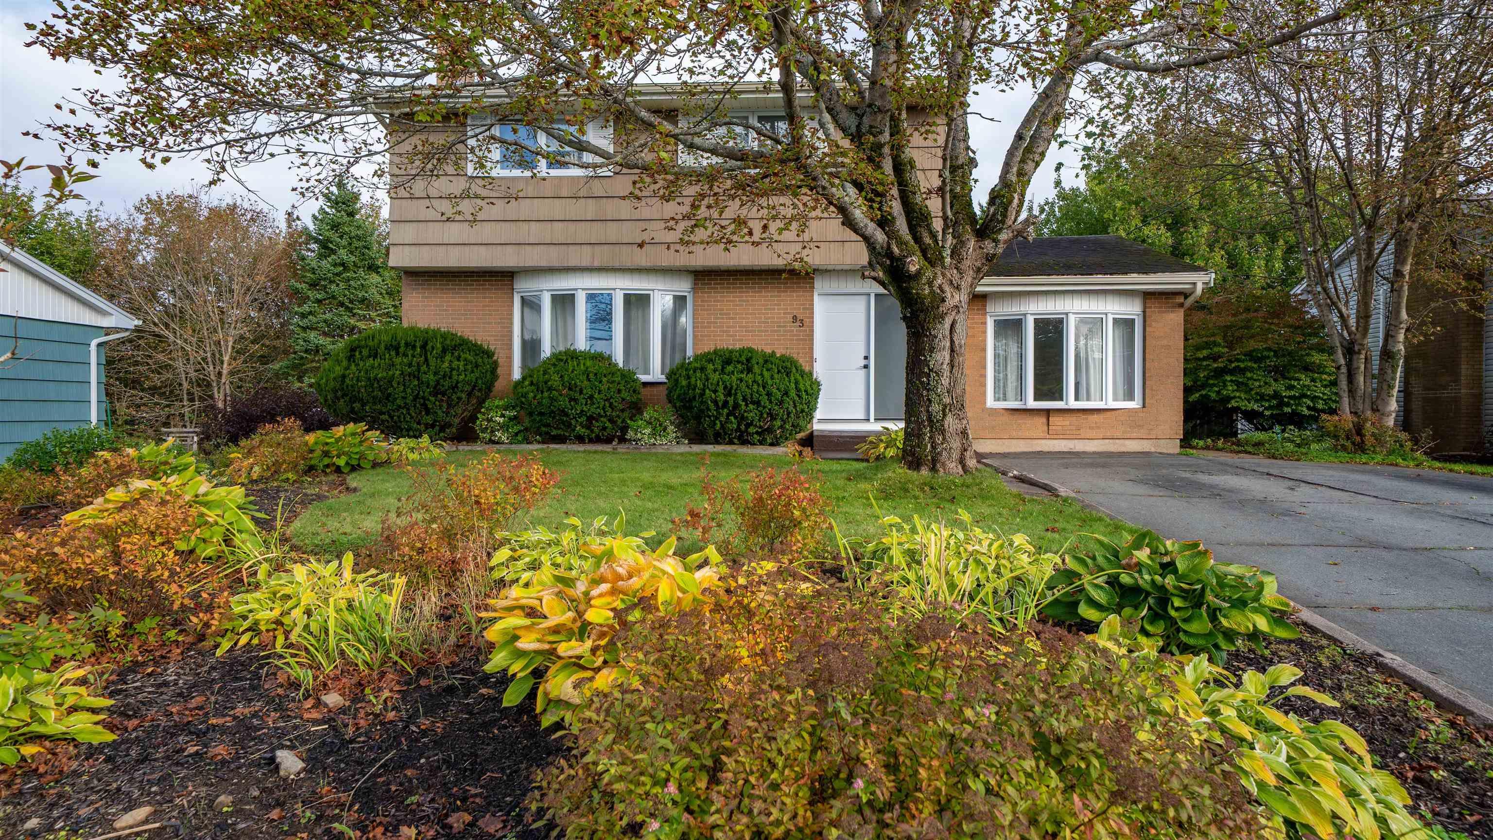
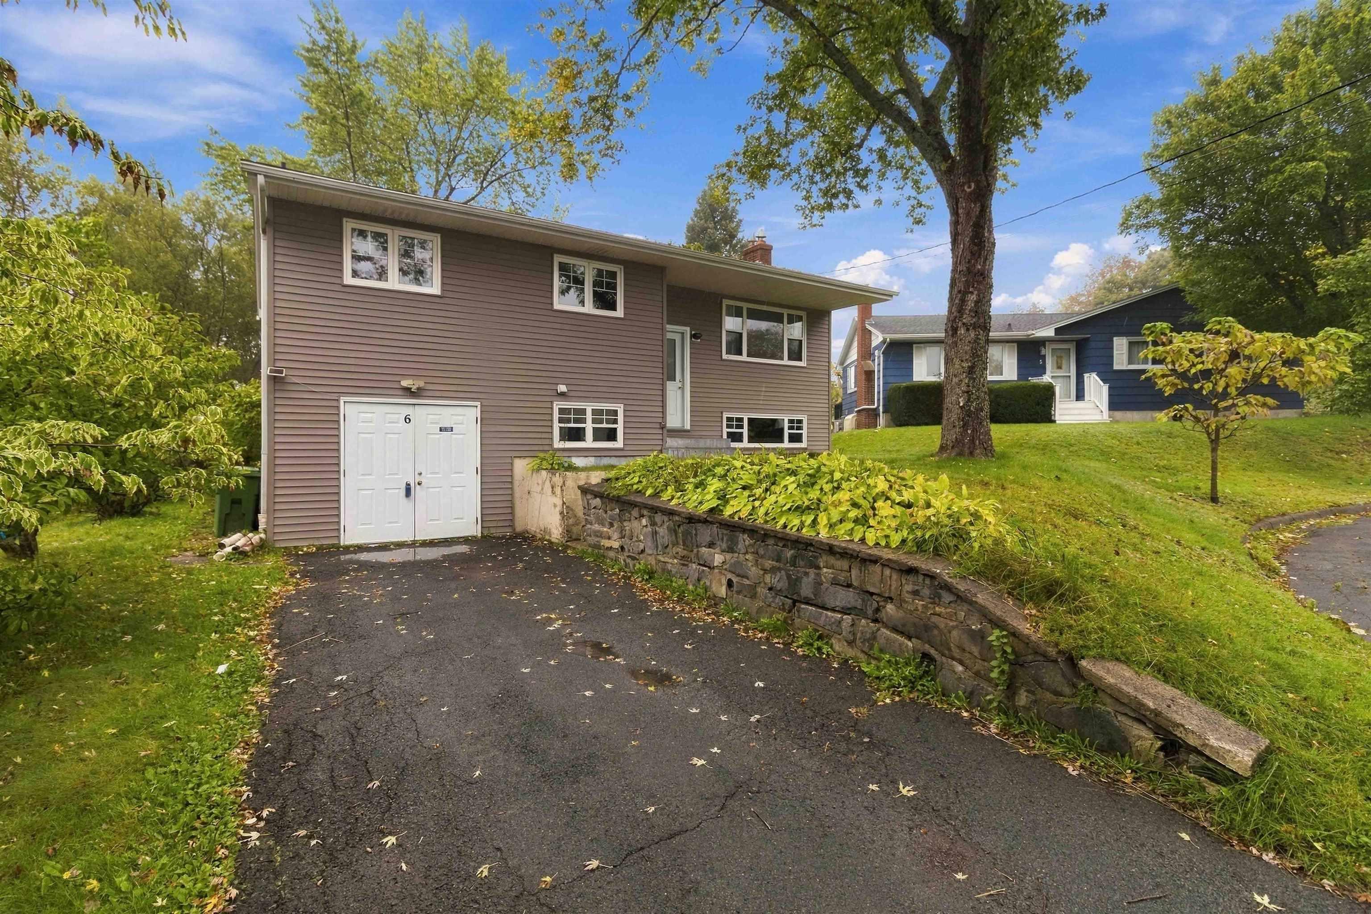
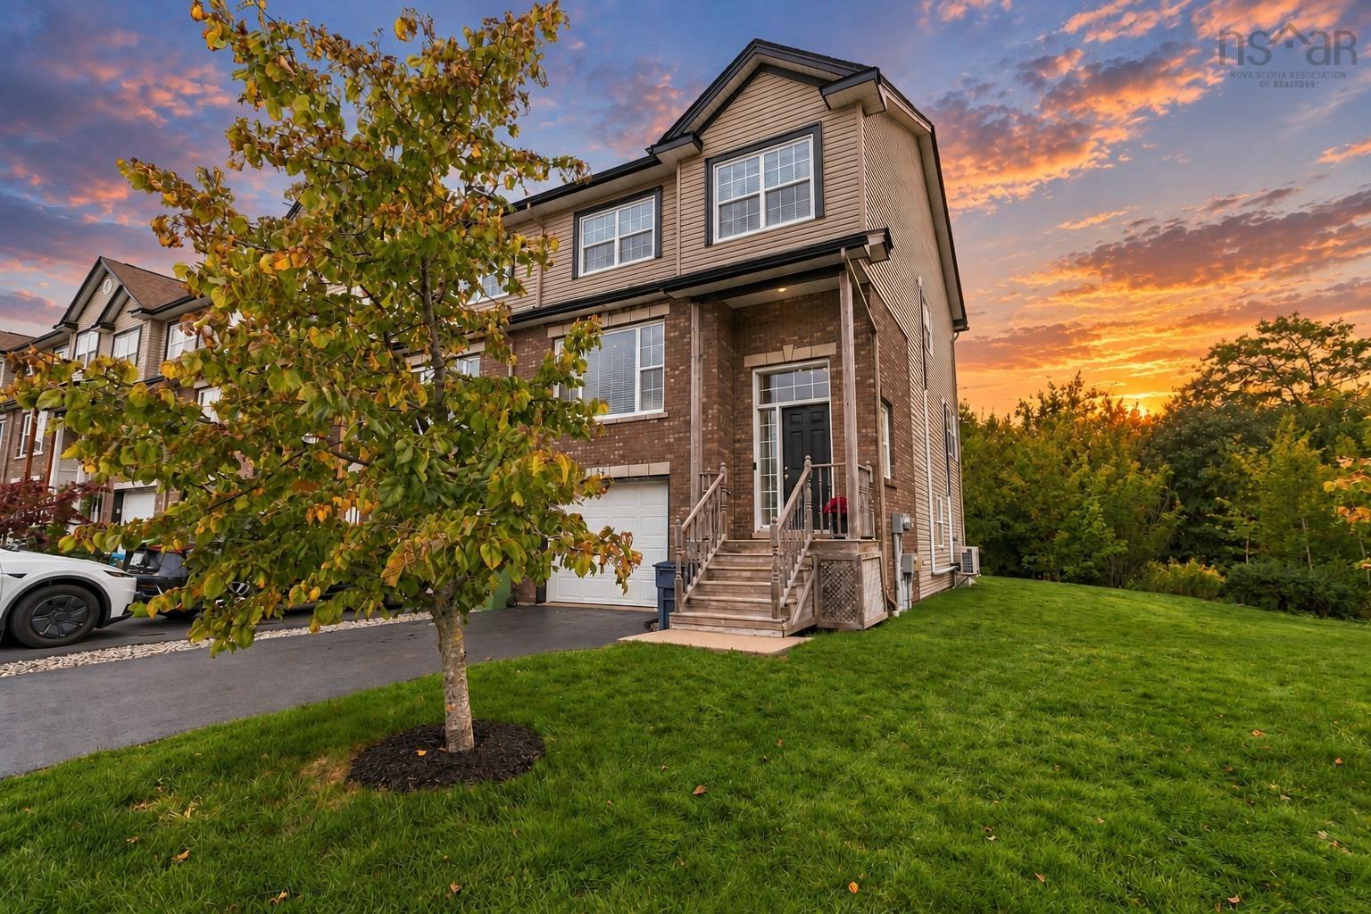
9 Brookhouse Road, Dartmouth, NS (MLS® 202624464)

| MLS® | 202624464 |
| List Price | $589,000 |
| PID | 00213983 |
| Type | Single Family |
| Style | Detached |
| Beds. | 2 |
| Baths. | 2 |
| Main Living Area | 1,113 ft2 |
| Finished Area | 2,096 ft2 |
| Age | 65 |
| List Date | Sep 28, 2026 (15 Days) |
Overview
9 Brookhouse Road, Dartmouth, NS (MLS® 202624464): Charming Fully Renovated Bungalow in the Heart of Woodlawn, Dartmouth! Tucked into the sought-after Woodlawn neighbourhood of Dartmouth — the City of Lakes — this sweet bungalow has been renovated from top to bottom, offering true move-in-ready living with income potential to match. Step inside to a bright, open-concept main living area, thoughtfully curated and flooded with natural light. Every detail has been refreshed: kitchen, bathrooms, windows, flooring, and everything in between. The space is even plumbed and ready for a propane fireplace insert, perfect for cozy Maritime evenings. Two beautiful, light-filled bedrooms round out the main level, along with a large bathroom featuring both a soaking tub and separate shower. Downstairs, the lower level is a standout feature. With egress windows and existing plumbing suited for a second kitchen, this level offers an easy transition to a rental suite, complete with its own back entrance. You’ll also find a utility bath, a spacious rec room, a den, and a storage room with kitchen potential — flexible space that adapts to your needs, whether that’s extended family, a home office, or extra income. Outside, a large paved driveway offers ample parking, while two sheds provide plenty of storage. The real showstopper, though, is the yard: a quiet, magical retreat that draws yellow finches and cardinals to your doorstep. Grab a coffee, take a seat, and simply enjoy the birdsong. From the renovations to the layout to the peaceful outdoor space, this place truly Feels Like Home.
Listing Courtesy of: Royal LePage Atlantic (Dartmouth)
Directions
Directions to 9 Brookhouse Road, Dartmouth, NS (MLS® 202624464): Woodlawn or Spring to Ellenvale to Brookhouse
Rooms at 9 Brookhouse Road, Dartmouth, NS (MLS® 202624464)
| Level | Type | Dimensions |
| Main Floor | Living Room | 12'2" x 19'3" |
| Main Floor | Kitchen | 11'7" x 20'11" |
| Main Floor | Main Hallway | |
| Main Floor | Primary Bedroom | 12'2" x 10'5" |
| Main Floor | Bedroom | 11'7" x 10'4" |
| Main Floor | Bath 1 | 8'8" x 9'11" |
| Lower Level | Rec Room | 11'3" x 20' |
| Lower Level | Storage | 10'6" x 8'1" |
| Lower Level | Utility | 10'6" x 8'6" |
| Lower Level | Bath 2 | 6'4" x 8'8" |
| Lower Level | 2nd Hallway | |
| Lower Level | Den/Office | 11'3" x 16'6" |
| Lower Level | Storage | 10'6' x 13'11" |
| Lower Level | Utility | 2'2" x 2'8" |
Utilities
Features
Community Features
Schools near 9 Brookhouse Road, Dartmouth, NS (MLS® 202624464)
| Type | Name |
| Elementary School | Brookhouse Elementary School |
| Middle School | Ellenvale Junior High School |
| High School | Woodlawn High |
| Elementary School (Fr. Imm.) | Shannon Park Elementary School |
| Middle School (Fr. Imm.) | Dartmouth South Academy |
| High School (Fr. Imm.) | Dartmouth High School |