8580 Peggys Cove, Indian Harbour, NS (MLS® 202617034)
| MLS® | 202617034 |
| List Price | $599,000 |
| PID | 40036972 |
| Type | Single Family |
| Style | Detached |
| Beds. | 3 |
| Baths. | 4 |
| Main Living Area | 1,972 ft2 |
| Finished Area | 2,721 ft2 |
| Lot Size | |
| List Date | Jul 9, 2026 (26 Days) |
Overview
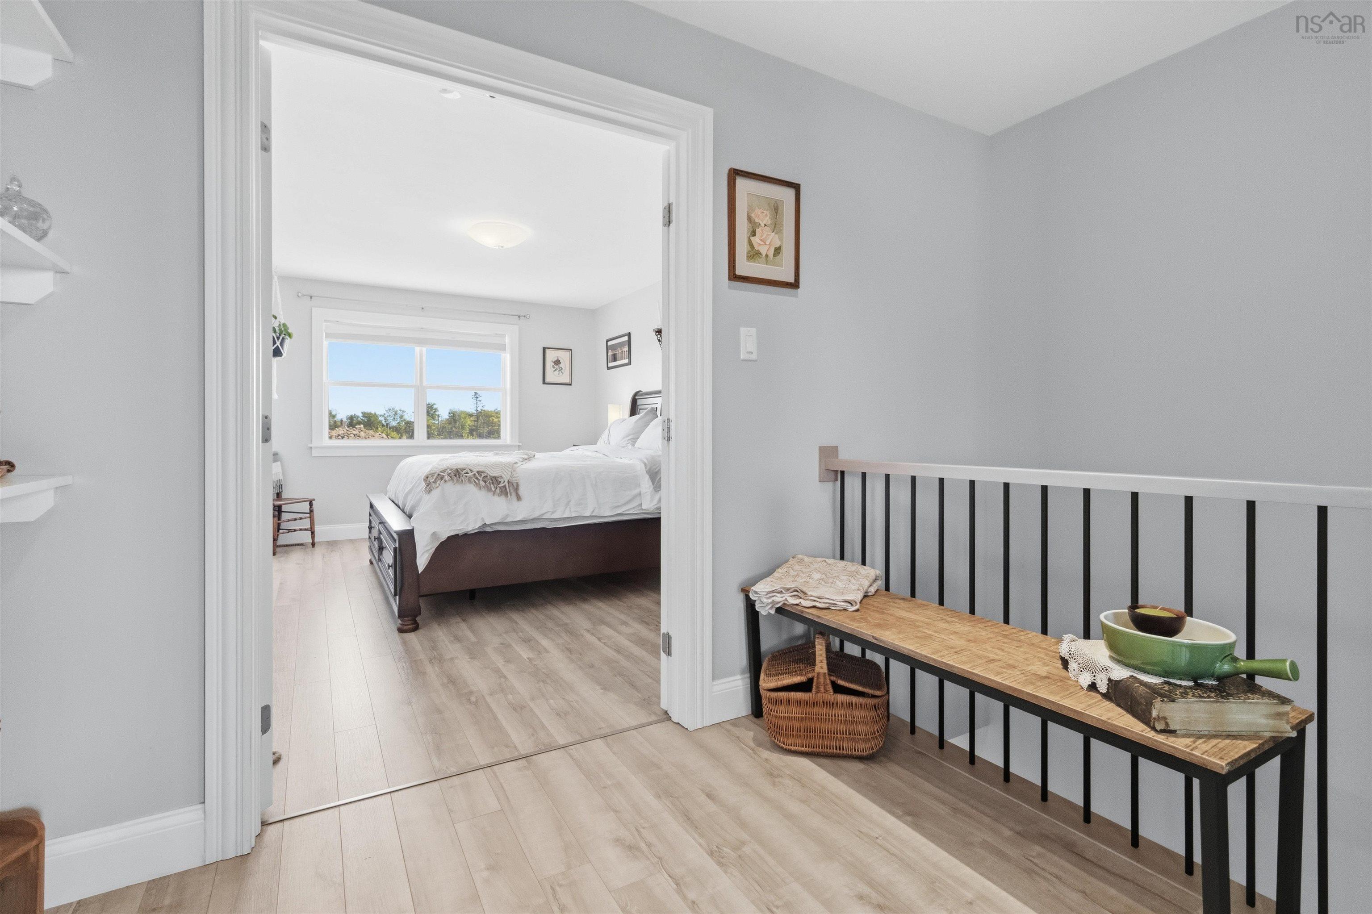
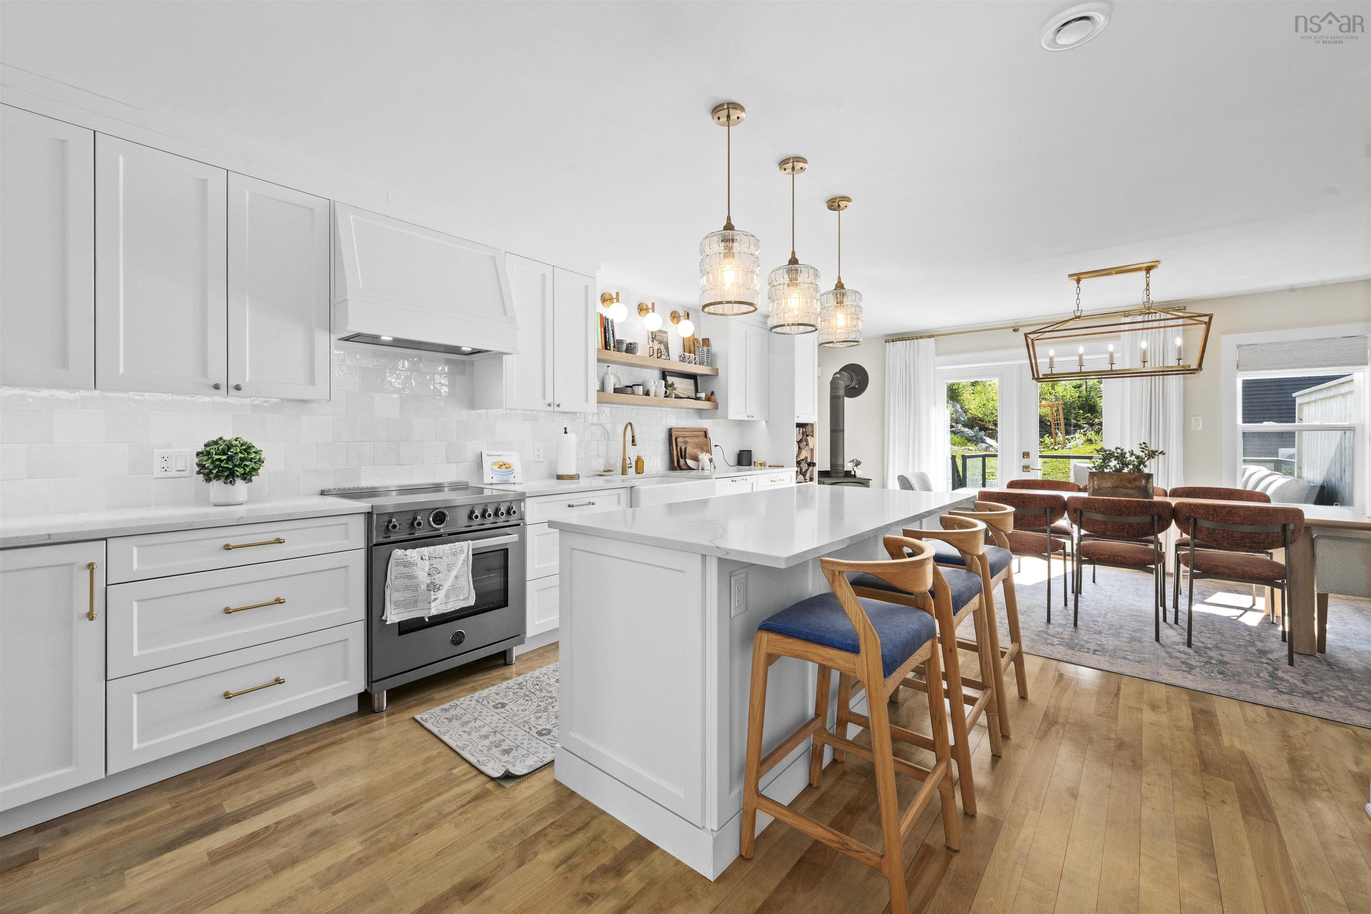
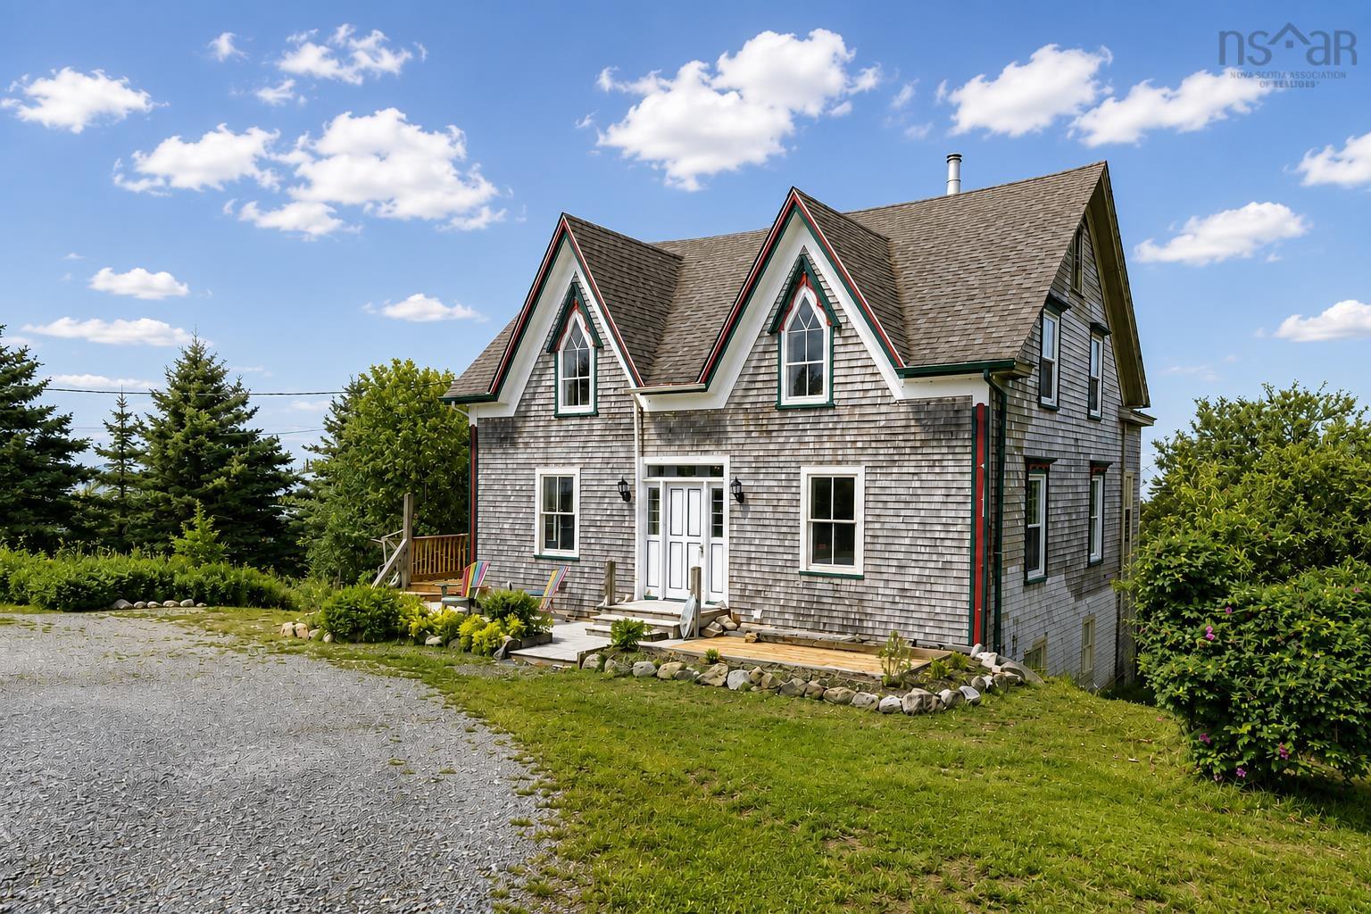
8580 Peggys Cove, Indian Harbour, NS (MLS® 202617034): Whether you're searching for a year-round coastal home, a seasonal retreat, or a turnkey vacation rental, this distinctive property offers exceptional income potential just minutes from Peggy's Cove, one of Nova Scotia's most visited destinations. Wake up each morning to sweeping, west-facing views of St. Margarets Bay, where sunlight fills the home and the ever-changing water creates a stunning backdrop. Start the day with coffee from the breakfast nook overlooking the bay, spend the afternoon kayaking the nearby shoreline, hiking the trails at Polly's Cove, browsing local artisan shops, or picking up fresh seafood just down the road. As evening arrives, relax on the deck and watch unforgettable sunsets paint the sky over the water. Inside, the property is comprised of a main living area, with a newly renovated basement, along with two additional suites upstairs - each with their own designated kitchen area and bathroom. The two suites create excellent potential for guest accommodations, extended family living, or an owner-occupied vacation rental. Full of East Coast character, warm wood floors, and inviting spaces, this is a property that offers both an exceptional lifestyle and an exciting investment opportunity.
Listing Courtesy of: Royal LePage Atlantic
Directions
Directions to 8580 Peggys Cove, Indian Harbour, NS (MLS® 202617034): Hwy 102 to exit 5 Tantallon, left onto Hammonds Plains Road, right onto St. Margarets Bay Road then left onto Peggys Cove Road
Rooms at 8580 Peggys Cove, Indian Harbour, NS (MLS® 202617034)
| Level | Type | Dimensions |
| Main Floor | Living Room | 14'5" x 12'10" |
| Main Floor | Dining Room | 13'4" x 12'8" |
| Main Floor | Kitchen | 13'8" x 12'8" |
| Main Floor | Dining Nook | 7'4" x 11' |
| Main Floor | Den/Office | 7'4" x 12'5" |
| Main Floor | Bedroom | 12'8" x 12'10" |
| Main Floor | Bath 1 | 7'3" x 8' |
| 2nd Level | Eat In Kitchen | 11' x 14'10" |
| 2nd Level | Family Room | 12'6" x 13'5" |
| 2nd Level | Primary Bedroom | 10'11" x 13'5" |
| 2nd Level | Ensuite Bath 1 | 9'9" x 5'11" |
| 2nd Level | Bedroom | 13' x 12'8" |
| 2nd Level | Bath 2 | 9'9" x 10'1" |
| Basement | Rec Room | 21'2" x 31'10" |
| Basement | Bath 3 | 9' x 7'1" |
| Basement | Utility | 13' x 17'6" |
Utilities
Features
Community Features
Schools near 8580 Peggys Cove, Indian Harbour, NS (MLS® 202617034)
| Type | Name |
| Elementary School | East St Margaret's Elementary |
| Middle School | Five Bridges Junior High School |
| High School | Five Bridges Junior High School |