
85 First Street, Middle Sackville, NS (MLS® 202622760)
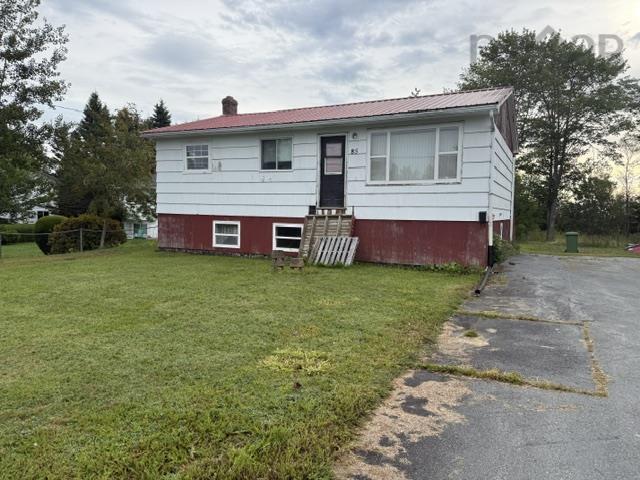
| MLS® | 202622760 |
| List Price | $359,900 |
| PID | 40101917 |
| Type | Single Family |
| Style | Detached |
| Beds. | 5 |
| Baths. | 2 |
| Main Living Area | 1,000 ft2 |
| Finished Area | 2,000 ft2 |
| Age | 61 |
| Lot Size | |
| List Date | Sep 8, 2026 (15 Days) |
Overview
85 First Street, Middle Sackville, NS (MLS® 202622760): Opportunity is knocking at 85 First Street in Middle Sackville! Sitting on an impressive 14,000 sq. ft. lot in an R-2 zone, this property is ready for someone with vision to unlock its full potential. Currently configured with two units, the upper level offers three bedrooms while the lower level features two bedrooms, creating an exciting opportunity for investors, renovators, or buyers looking for a property they can truly transform. This home is ready for its next chapter and offers plenty of room for updates, improvements and a fresh new look throughout. Outside, you’ll find a spacious yard, paved driveway and a new metal roof already in place. With a generous lot, two-unit configuration and a desirable Middle Sackville location, the foundation for a great investment opportunity is here — now it just needs the right buyer to bring the vision. If you’re looking for a polished, move-in-ready home, this may not be the one — but if you’re looking for size, location, versatility and serious potential, 85 First Street deserves your attention. Bring your ideas and come see what this property could become!
Listing Courtesy of: Exit Real Estate Professionals
Directions
Directions to 85 First Street, Middle Sackville, NS (MLS® 202622760): Sackville dr, jubilee, second to first st.
Rooms at 85 First Street, Middle Sackville, NS (MLS® 202622760)
| Level | Type | Dimensions |
| Main Floor | Kitchen | 16.2*10.2 |
| Main Floor | Living Room | 12.6*14.5 |
| Main Floor | Bath 1 | 9.9*4.9 |
| Main Floor | Primary Bedroom | 10.4*10.9 |
| Main Floor | Bedroom | 8.4*10.4 |
| Main Floor | Bedroom | 8.7*9.6 |
| Basement | Kitchen | 11.2*11.3 |
| Basement | Living Room | 12.9*11.3 |
| Basement | Bath 2 | 4.9*7.9 |
| Basement | Bedroom | 13.1*10.9 |
| Basement | Bedroom | 11.2*13.2 |