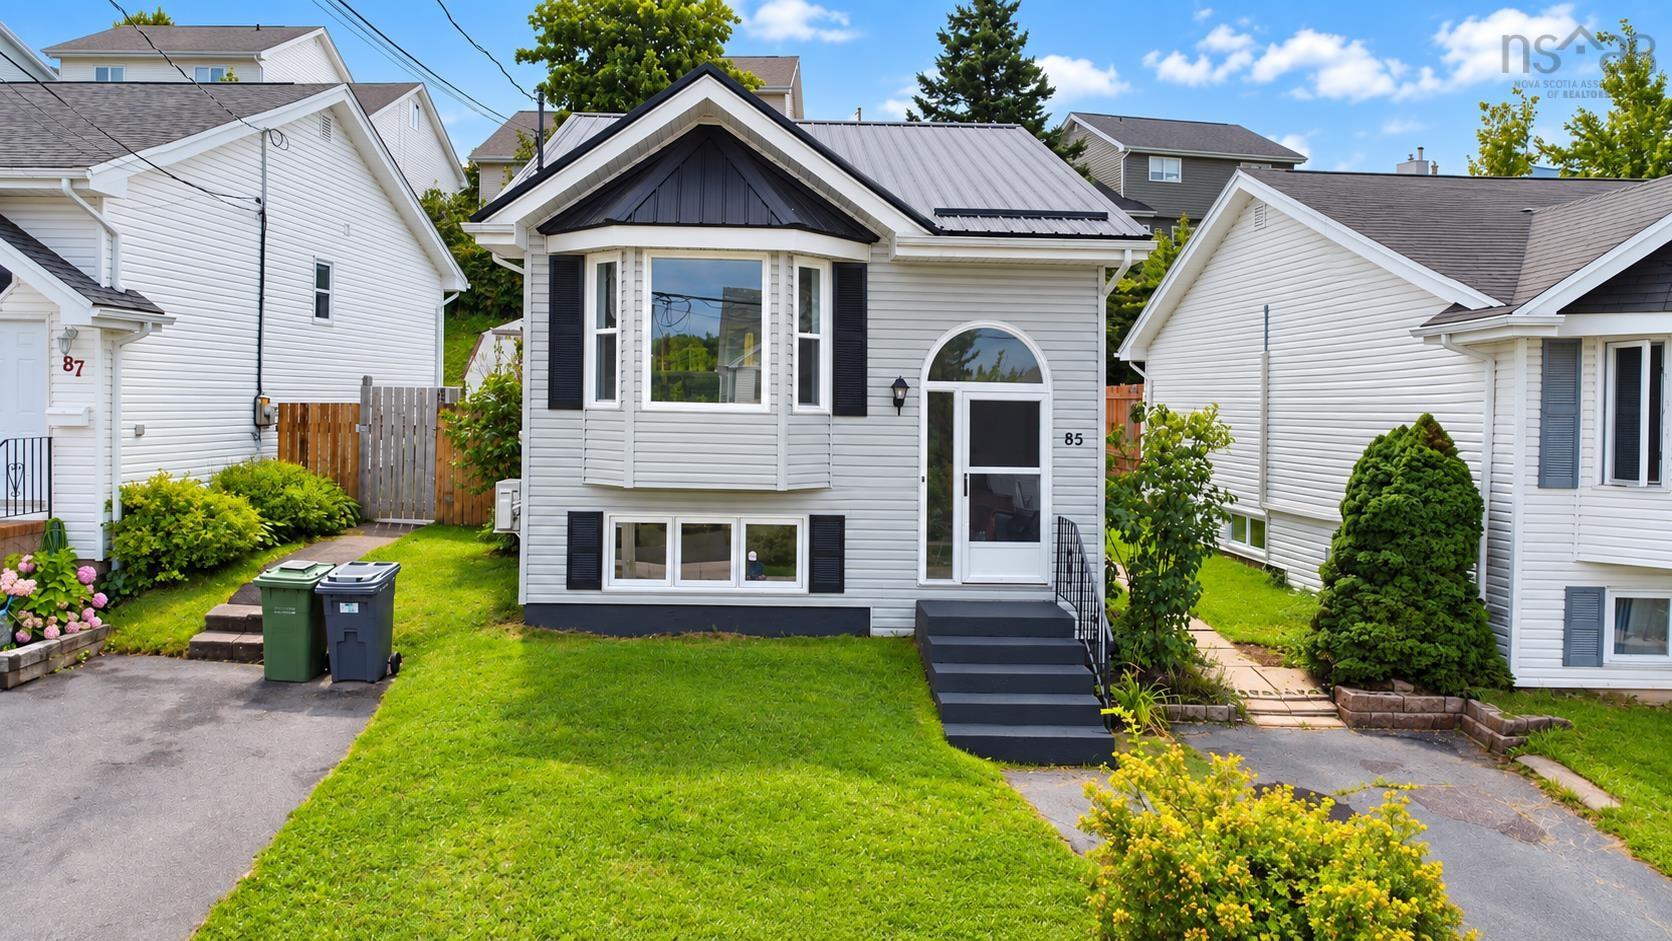
85 Armcrest Drive, Lower Sackville, NS (MLS® 202621114)
| MLS® | 202621114 |
| List Price | $449,900 |
| PID | 40606519 |
| Type | Single Family |
| Style | Detached |
| Beds. | 3 |
| Baths. | 2 |
| Main Living Area | 680 ft2 |
| Finished Area | 1,360 ft2 |
| Age | 34 |
| List Date | Aug 20, 2026 (54 Days) |
Overview
85 Armcrest Drive, Lower Sackville, NS (MLS® 202621114): Welcome to 85 Armcrest Drive, a fresh, well-maintained and move-in-ready home in the welcoming Armcrest Estates community of Lower Sackville. Now offered at $449,900, this three-bedroom, 1.5-bath home provides approximately 1,360 sq. ft. of comfortable living space, along with manageable operating costs — last year’s electricity and heating averaged approximately $215 per month, supported by electric baseboard and a ductless heat pump. The bright main level offers comfortable living and dining areas, a functional kitchen, convenient half bath and access to a generous deck. Three bedrooms, a full bathroom and laundry are located on the lower level. A metal roof, ductless heat pump, fresh paint, new thermostats and brand-new air exchanger add to the home's everyday comfort and value. With the Sackville Lakes trails near the end of the street, plus schools, transit, shopping, playgrounds and everyday amenities close by, the location is equally convenient. Available for immediate occupancy, 85 Armcrest Drive offers a great combination of value, comfort and convenience at $449,900.
Listing Courtesy of: RE/MAX Nova (Halifax)
Directions
Directions to 85 Armcrest Drive, Lower Sackville, NS (MLS® 202621114): From Beaver Bank Road, Turn onto Stokil, then onto Armcrest Drive
Rooms at 85 Armcrest Drive, Lower Sackville, NS (MLS® 202621114)
| Level | Type | Dimensions |
| Main Floor | Living Room | 11x9.5 |
| Main Floor | Kitchen | 9x11.7 |
| Main Floor | Dining Room | 11x8.9 |
| Main Floor | Family Room | 14x11.2 |
| Main Floor | Bath 1 | 2pc |
| Lower Level | Primary Bedroom | 13x10.5 |
| Lower Level | Bedroom | 9.3x8.2 |
| Lower Level | Bedroom | 9.5x8.2 |
| Lower Level | Bath 2 | 9.1x5.2 |
| Lower Level | Laundry | 9.8x6.4 |
| Main Floor | Foyer | 9x7 |
Inclusions
Fridge, Stove, Washer, Dryer
Utilities
Features
Community Features
Schools near 85 Armcrest Drive, Lower Sackville, NS (MLS® 202621114)
| Type | Name |
| Elementary School | Smokey Drive Elementary School |
| Middle School | Leslie Thomas Junior High School |
| High School | Sackville High School |
| Elementary School (Fr. Imm.) | Cavalier Drive School |
| Middle School (Fr. Imm.) | Leslie Thomas Junior High School |
| High School (Fr. Imm.) | Sackville High School |