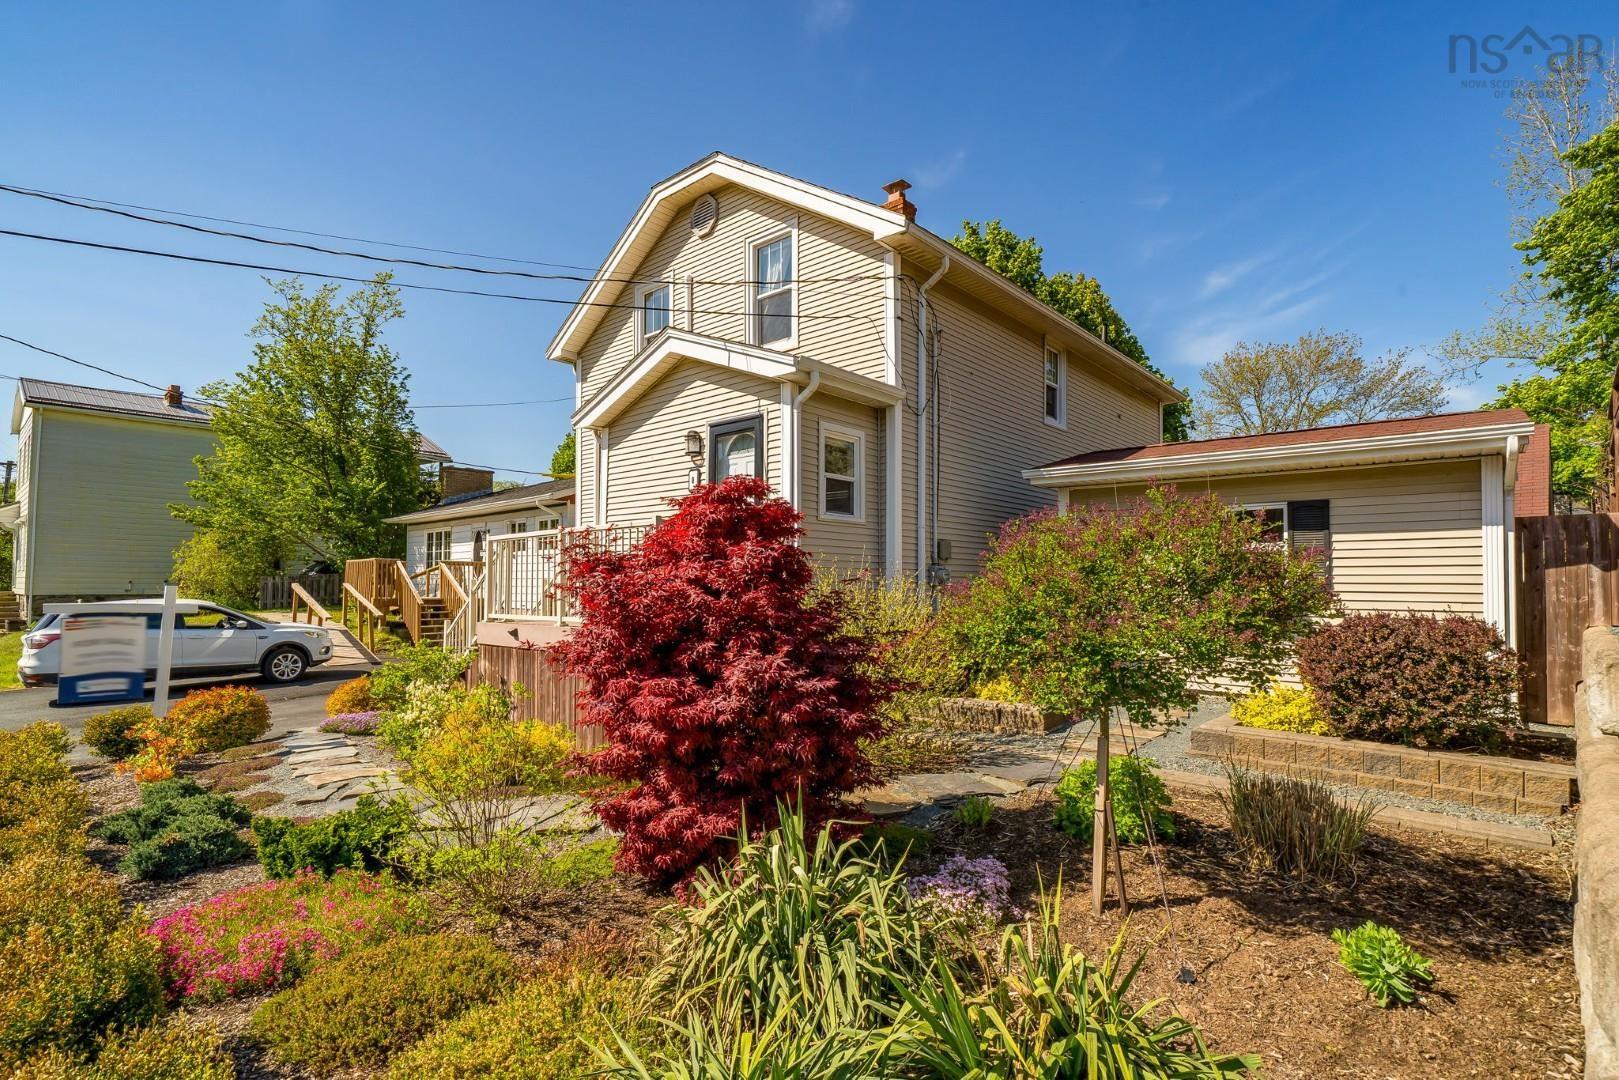
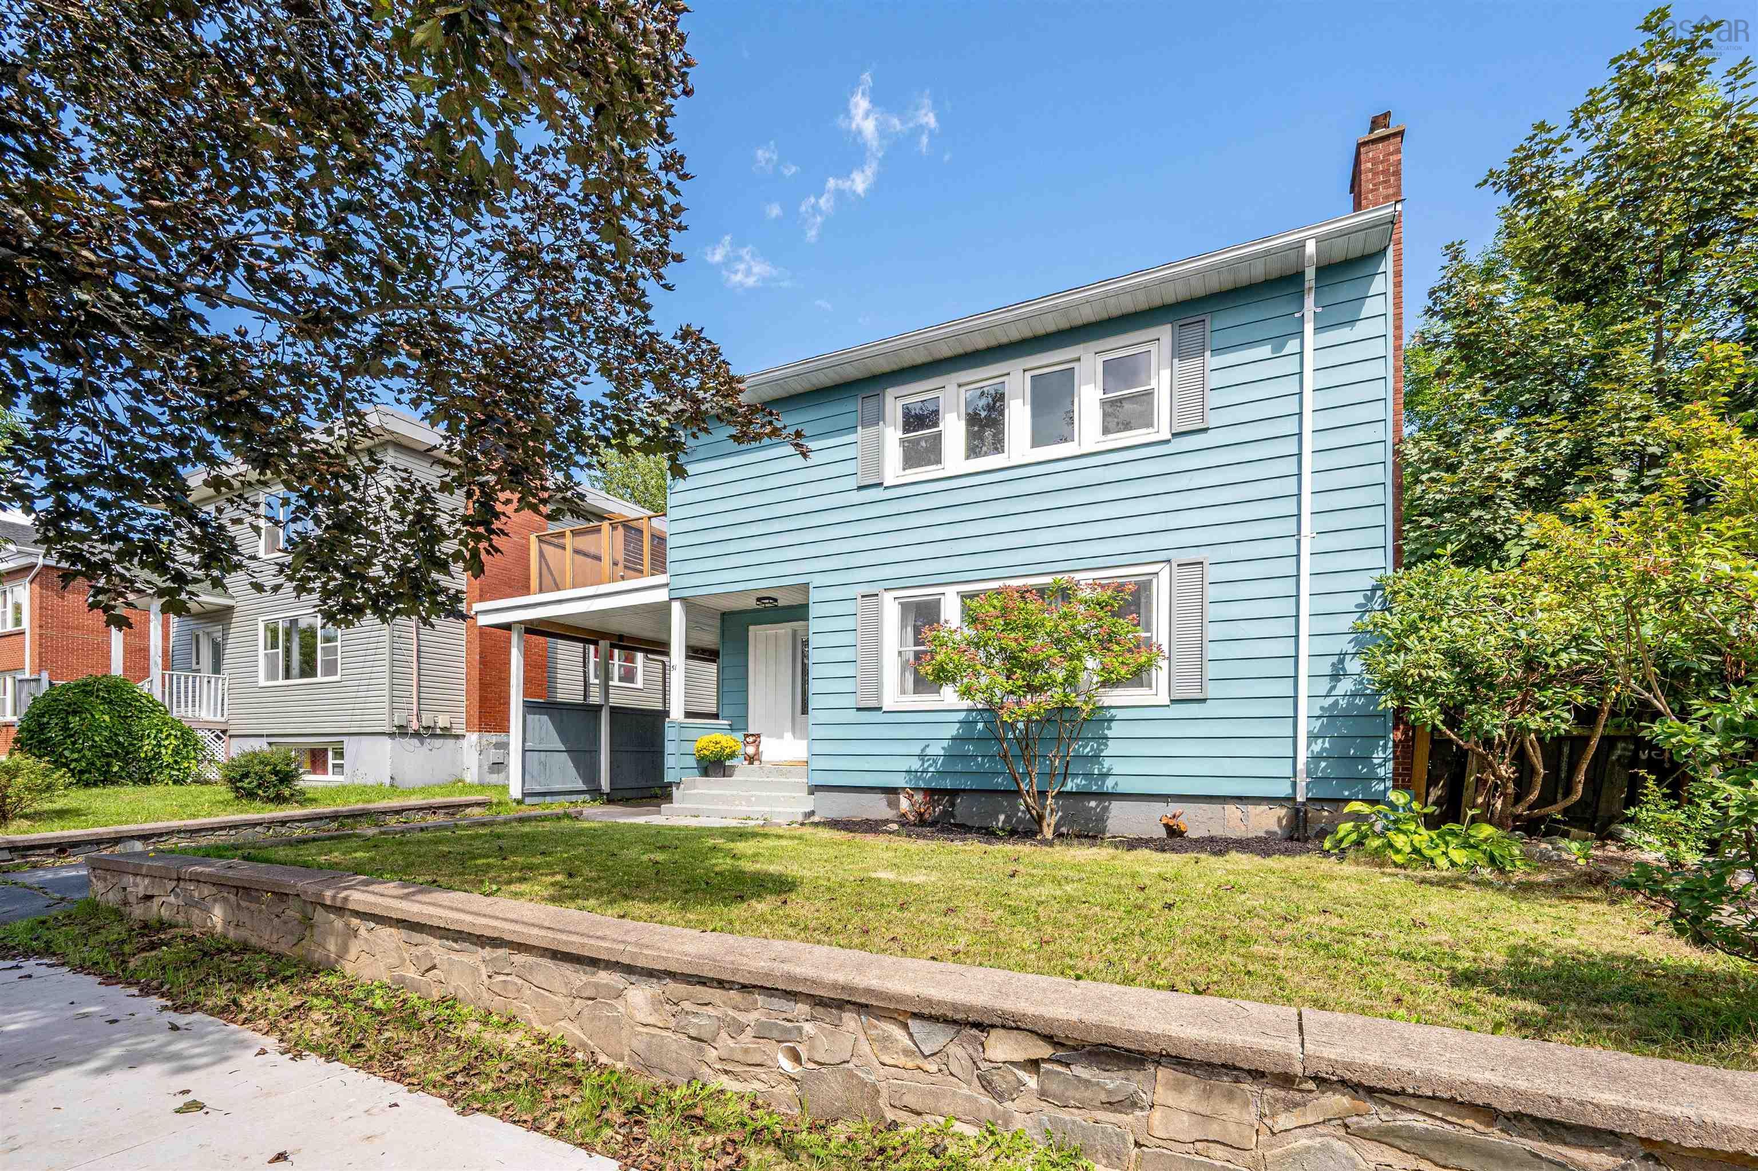
83 Prince Albert Road, Dartmouth, NS (MLS® 202625742)

| MLS® | 202625742 |
| List Price | $664,900 |
| PID | 00233262 |
| Type | Single Family |
| Style | Detached |
| Beds. | 3 |
| Baths. | 1 |
| Main Living Area | 1,443 ft2 |
| Finished Area | 1,443 ft2 |
| Age | 108 |
| List Date | Oct 11, 2026 (2 Days) |
Overview
83 Prince Albert Road, Dartmouth, NS (MLS® 202625742): Welcome to 83 Prince Albert Road in Dartmouth, a charming older home full of character and potential, ideally located within walking distance of downtown Dartmouth! Just a few steps from beautiful Sullivan’s Pond and a short stroll to Banook Lake, this property offers a wonderful opportunity to enjoy the best of Dartmouth’s lifestyle, with parks, lakes, shops, restaurants, and amenities close at hand. Featuring 3 bedrooms, 1 bathroom, and a lovely sunroom / porch, this home has plenty of charm and is ready for someone to bring a fresh touch and make it their own. Whether you’re looking for a home to personalize or an opportunity to restore some of its original appeal, the possibilities are here. Several important updates have already been completed, including a roof redone approximately 6 years ago, exterior repainting a couple of years ago, and additional insulation improvements in 2022, with spray foam in the cellar and blown-in insulation in the attic. Driveway is going to be redone to the right of the house. Heating and Cooling is provided by a whole-house heat pump, with an oil furnace as well. With its sought-after location, established neighbourhood, and timeless character, 83 Prince Albert Road is an excellent opportunity for buyers looking to add their own style and enjoy all that Dartmouth has to offer.
Listing Courtesy of: EXIT Realty Inter Lake
Directions
Directions to 83 Prince Albert Road, Dartmouth, NS (MLS® 202625742): Follow GPS
Rooms at 83 Prince Albert Road, Dartmouth, NS (MLS® 202625742)
| Level | Type | Dimensions |
| Main Floor | Foyer | 6 x 13 |
| Main Floor | Kitchen | 10'7 x 11'8 |
| Main Floor | Laundry | 5'5 x 5'11 |
| Main Floor | Dining Room | 11 x 13'8 |
| Main Floor | Living Room | 12'8 x 12'11 |
| Main Floor | Mud Room | 4'6 x 5'11 |
| 2nd Level | Upstairs Hallway | |
| 2nd Level | Bedroom | 7'7 x 9'9 |
| 2nd Level | Bedroom | 11'7 x 12 |
| 2nd Level | Bedroom | 11'11 x 12'5 |
| 2nd Level | Bath 1 | 5'5 x 7'2 |
| Main Floor | Sun Room | 5'7 x 20'5 |