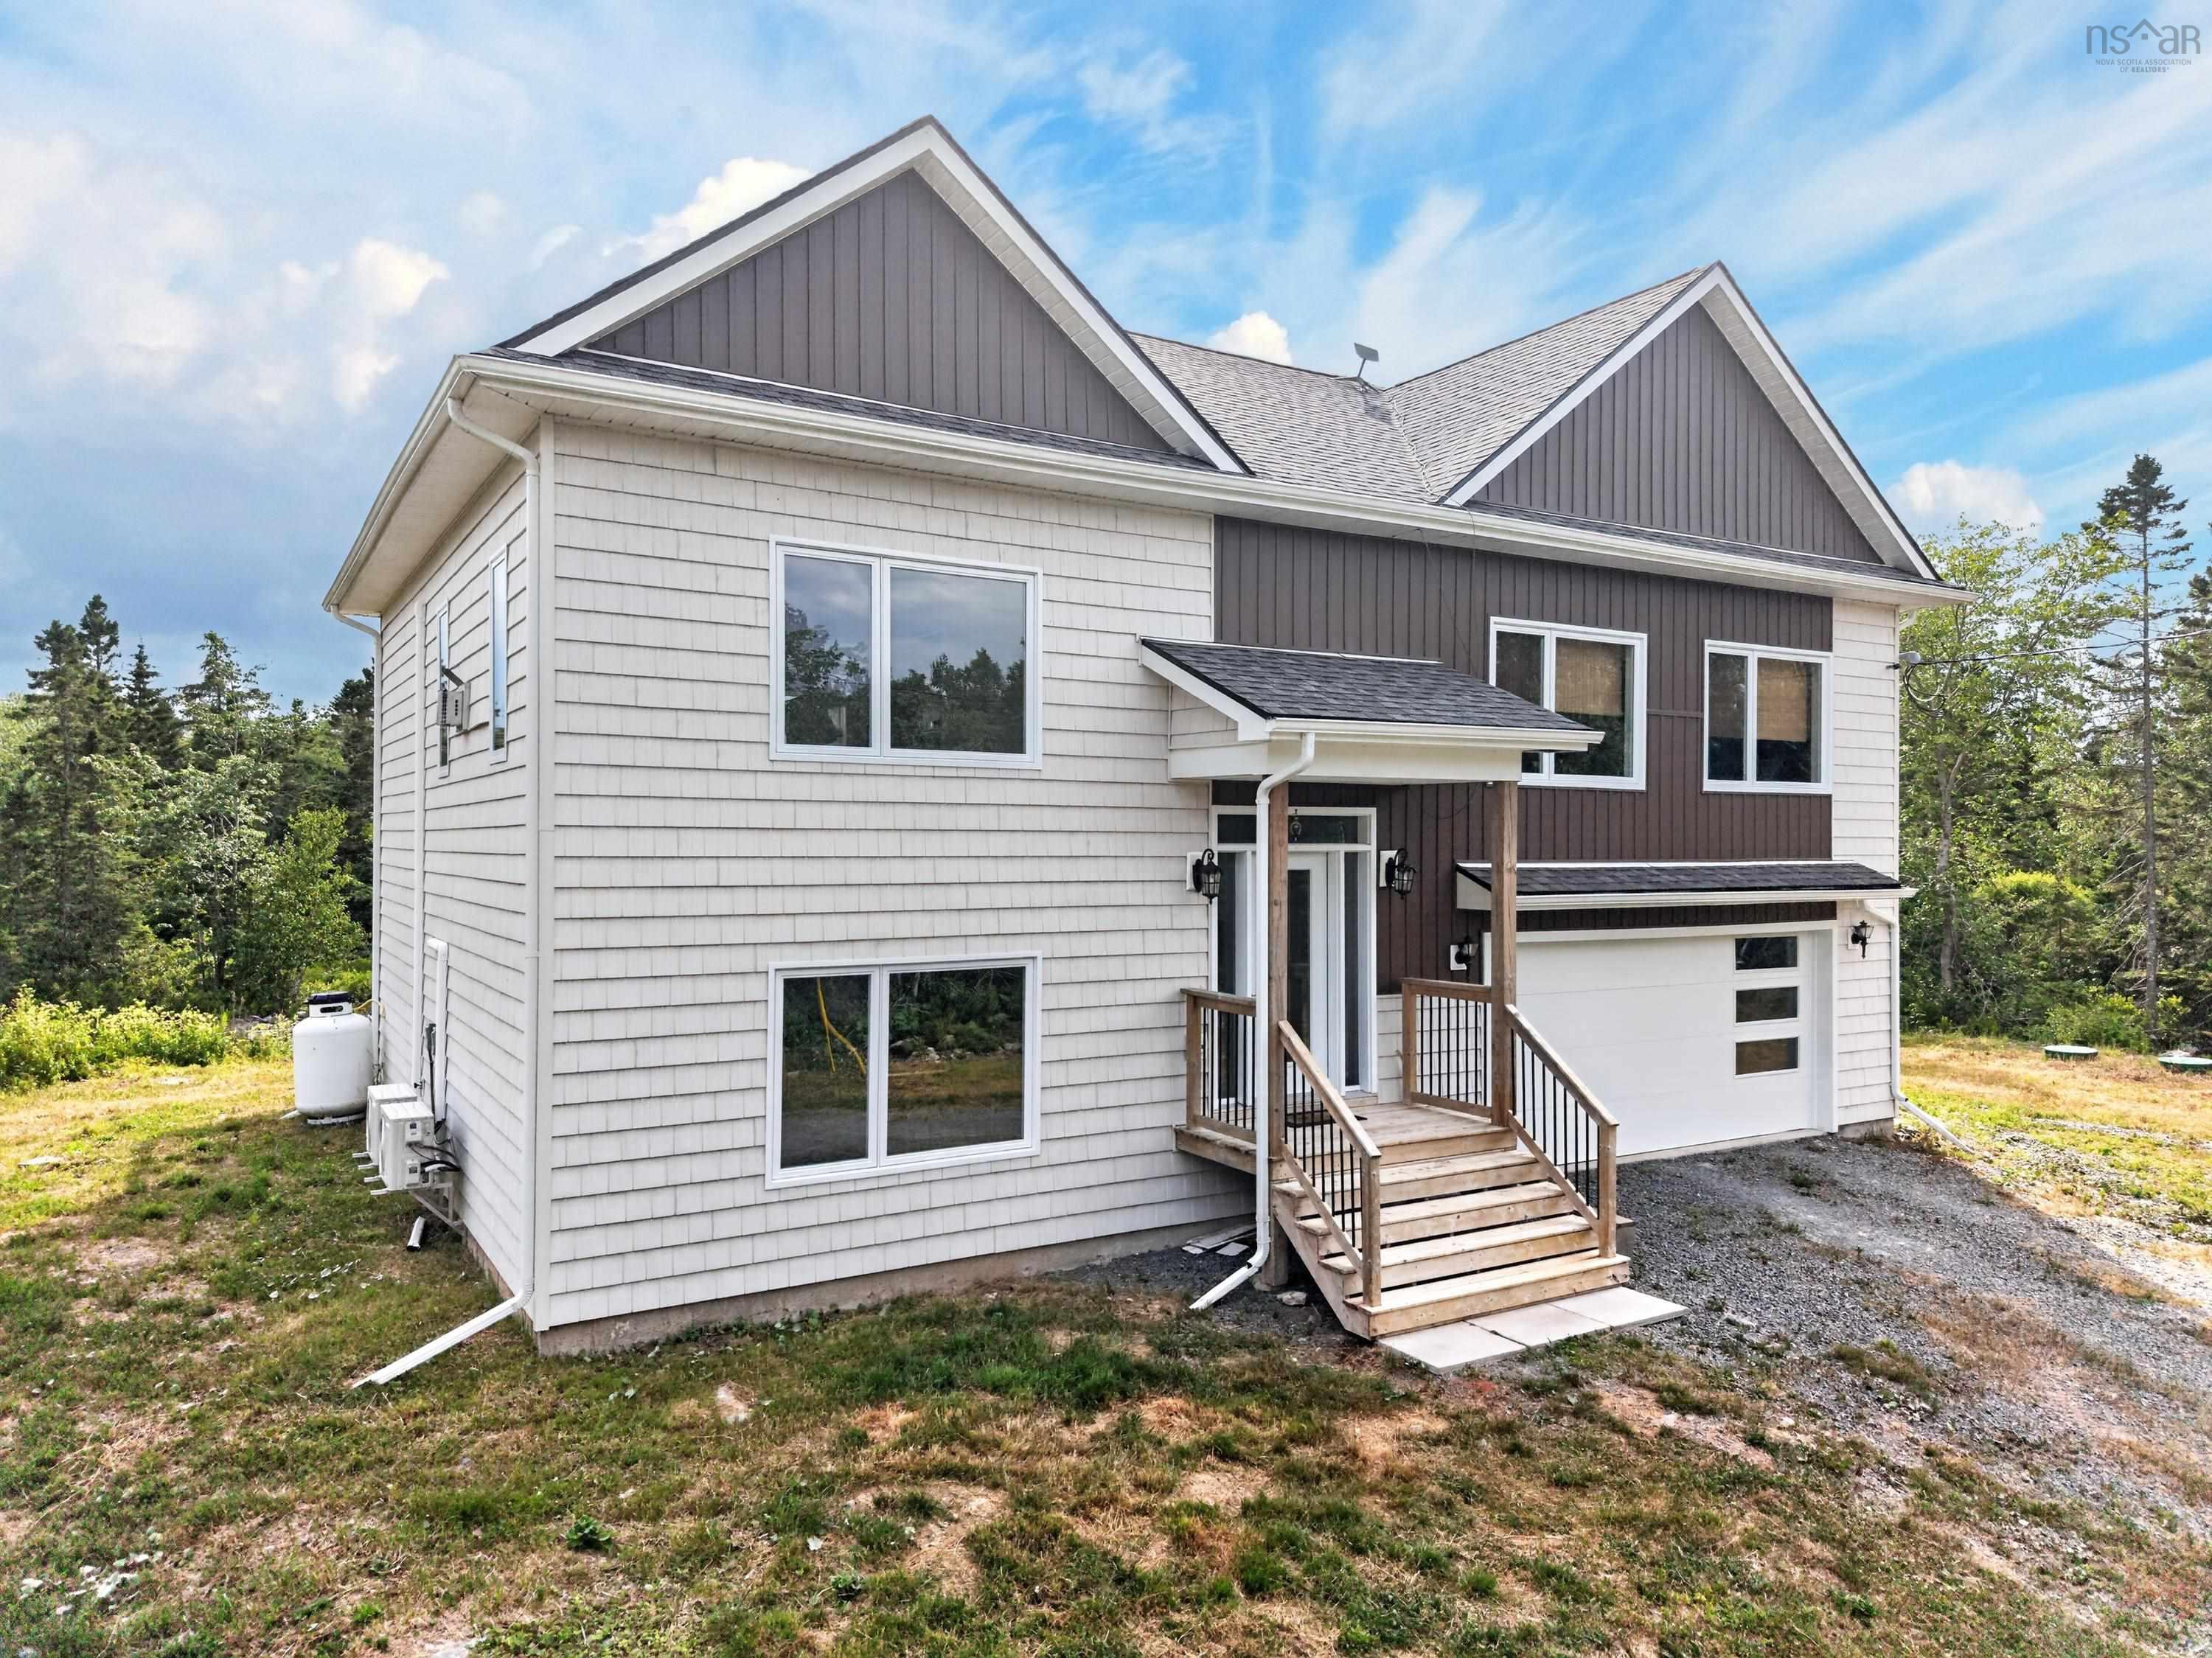
819 Bissett Road, Cole Harbour, NS (MLS® 202618077)
| MLS® | 202618077 |
| List Price | $895,000 |
| PID | 41408337 |
| Type | Single Family |
| Style | Detached |
| Beds. | 3 |
| Baths. | 3 |
| Main Living Area | 1,364 ft2 |
| Finished Area | 2,328 ft2 |
| Age | 3 |
| List Date | Jul 20, 2026 (85 Days) |
Overview
819 Bissett Road, Cole Harbour, NS (MLS® 202618077): Welcome to this beautifully maintained executive split entry, only three years old and situated on a private 1.62-acre lot just minutes from schools, shopping, beaches, Provincial Parks, and the Salt Marsh Trail. Freshly painted and designed with modern living in mind, this home features 9-foot ceilings on the main level and a bright open-concept layout that’s perfect for everyday living and entertaining. The stunning dream kitchen flows seamlessly into the dining and living areas, where you’ll enjoy the warmth of a propane fireplace and the comfort of a two-head ductless heat pump. The spacious primary suite offers his-and-hers closets and a luxurious ensuite complete with a Jacuzzi tub and designer mirrors. A second bedroom features convenient cheater access to the stylish main bath, while every bathroom showcases quality finishes. Wide 36-inch interior doors and 5½-inch baseboards add to the home’s upscale appeal. The fully finished lower level includes a large rec room, third full bathroom, laundry room with walkout to the backyard, home office or study, utility/storage room, and an attached 20’ x 20’ garage. (If the basement room meets your local MLS requirements, it also includes a fourth bedroom.) Additional features include custom blinds in the primary bedroom, second bedroom and office, reverse osmosis system (2026), water softener (2025), green sand filter (2023), Starlink internet, and the charming cuckoo clock above the fireplace. This super-sealed, energy-efficient home also offers approximately four years remaining on the Atlantic New Home Warranty. A fantastic opportunity to enjoy modern country living just minutes from Rainbow Haven Beach and all the amenities you need!
Listing Courtesy of: Century 21 Trident Realty Ltd.
Directions
Directions to 819 Bissett Road, Cole Harbour, NS (MLS® 202618077): Cole Harbour Road (Hwy 207) to Bissett Road. Just past the Salt Water Marsh walking trail on the right
Rooms at 819 Bissett Road, Cole Harbour, NS (MLS® 202618077)
| Level | Type | Dimensions |
| Main Floor | Living Room | 18 x 14.3 |
| Main Floor | Dining Room | 12 x 11.2 |
| Main Floor | Kitchen | 12 x 9.7 |
| Main Floor | Primary Bedroom | 20.2x13.3 |
| Main Floor | Ensuite Bath 1 | 16.4x 6.7 |
| Main Floor | Bedroom | 11.2 x 11 |
| Main Floor | Ensuite Bath 2 | 12.6x 5.6 |
| Main Floor | Foyer | 7.4 x 5.5 |
| Lower Level | Family Room | 17x18.1-J |
| Lower Level | Bedroom | 12.5 x 13 |
| Lower Level | Den/Office | 14.1 x9.5-J |
| Lower Level | Bath 3 | 8 5.5 |
| Lower Level | Laundry | 7 x 5.3 |
| Lower Level | Utility | 9.6 x 6.0 |
| Lower Level | Storage | 5.11 x 3.5 |
| Main Floor | OTHER | Deck 12x12 |
| Lower Level | Mud Room | 6 x 4 |
Inclusions
Appliances, Heat Pump, HRV, HWT
Exclusions
Clock above fireplace