81 Fescue Court, Middle Sackville, NS (MLS® 202623496)

| MLS® | 202623496 |
| List Price | $489,900 |
| PID | 41426743 |
| Type | Single Family |
| Style | Townhouse |
| Beds. | 3 |
| Baths. | 4 |
| Main Living Area | 1,520 ft2 |
| Finished Area | 1,520 ft2 |
| Age | 11 |
| List Date | Sep 16, 2026 (27 Days) |
Overview
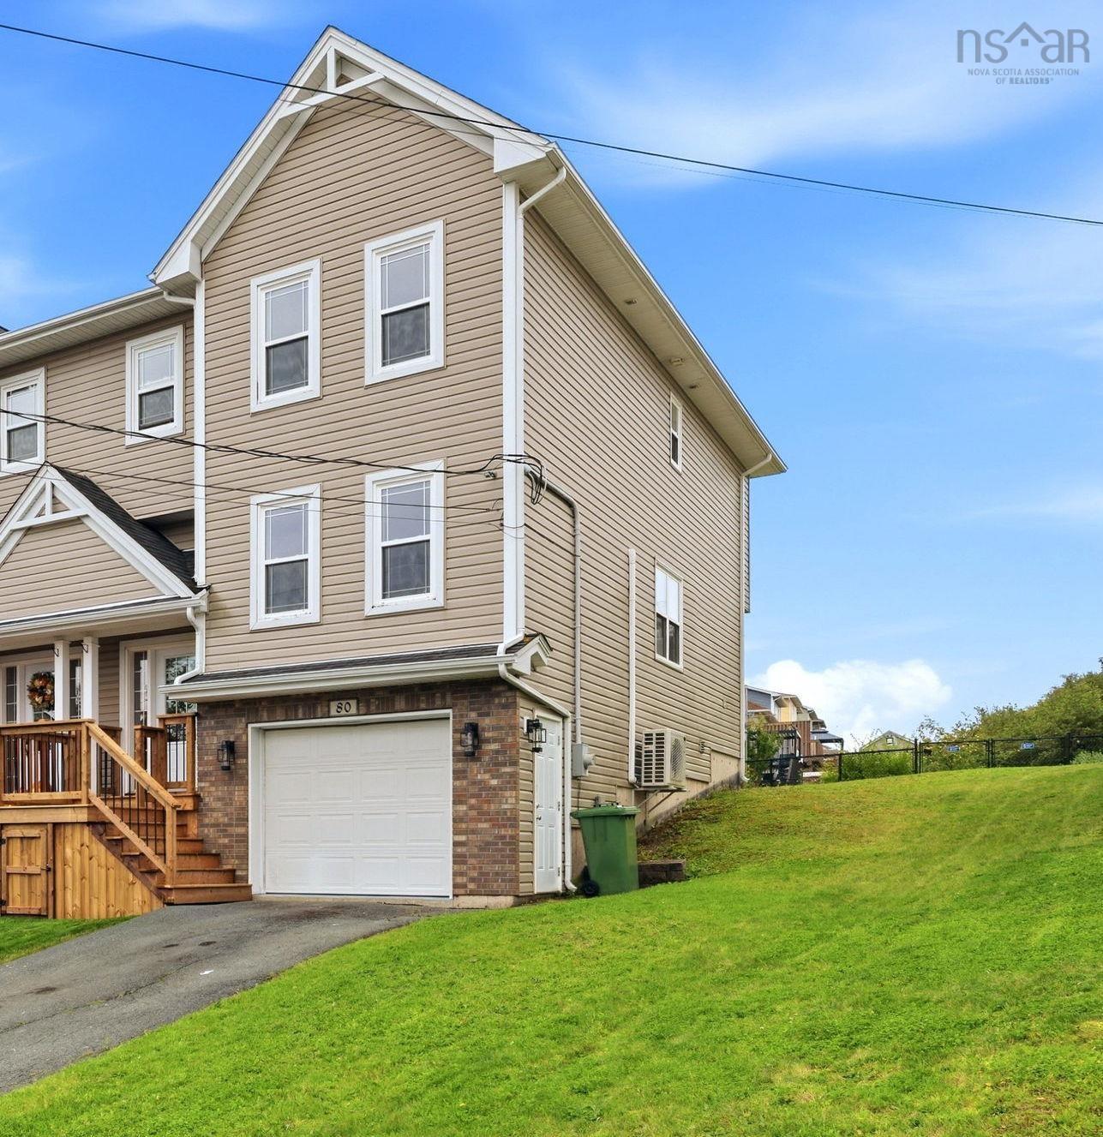
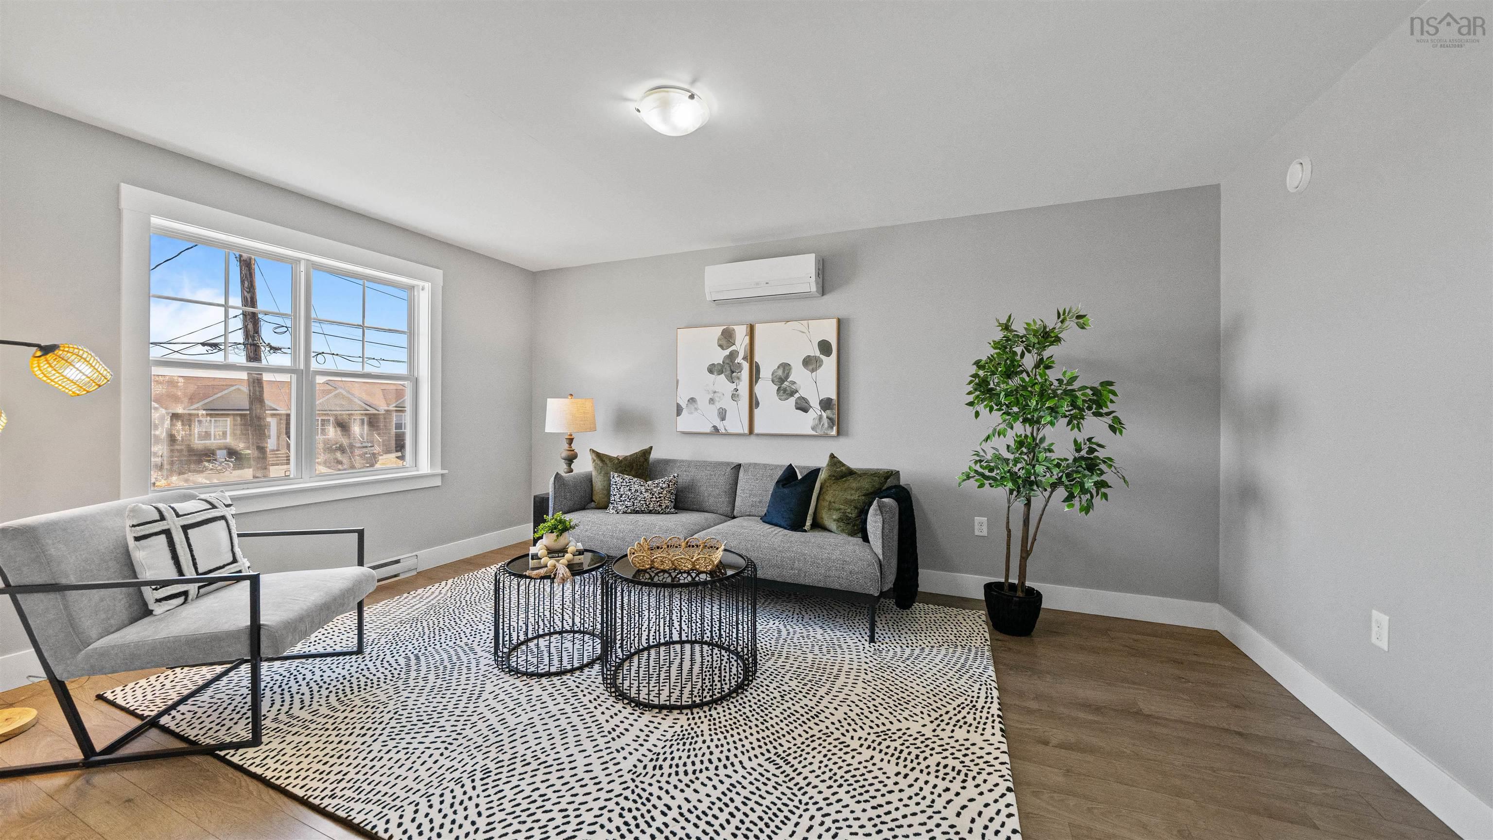
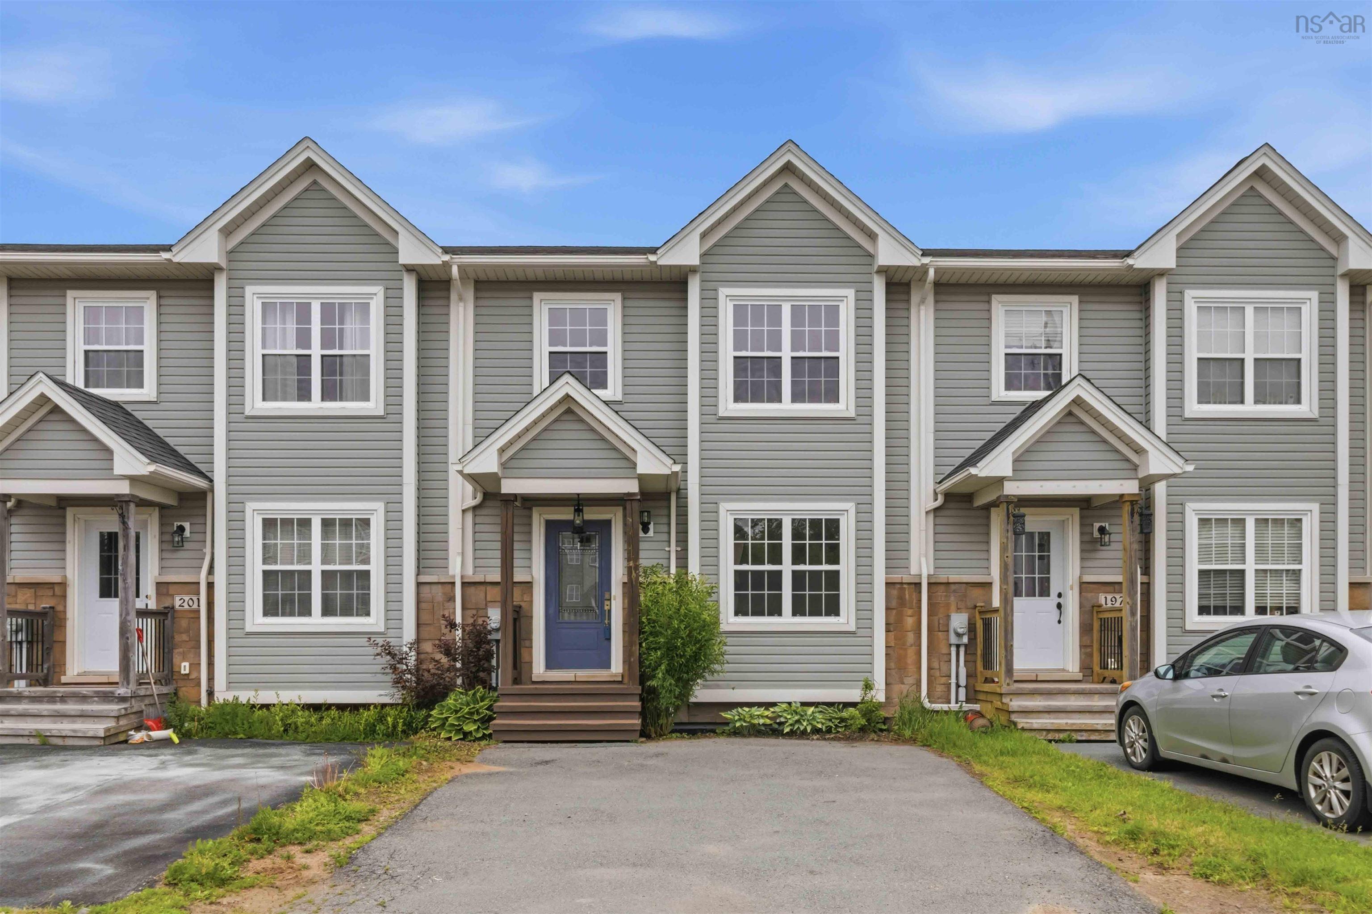
81 Fescue Court, Middle Sackville, NS (MLS® 202623496): Welcome to 81 Fescue Court, a spacious end-unit home tucked away on a quiet cul-de-sac in Middle Sackville. With the extra privacy of an end unit, it feels more like a semi-detached than a traditional townhouse and offers a comfortable, functional layout with plenty of room to settle in. The main floor features an inviting eat-in kitchen and bright living space, with a ductless heat pump helping keep things comfortable year-round. Upstairs, you’ll find three bedrooms, two full bathrooms, and a second ductless heat pump added in 2024. The home has also seen a number of recent updates, including fresh paint, updated lighting, and a new hot water tank, all completed in 2026. Two additional half bathrooms, an attached garage, and useful storage add to the everyday practicality. With its quiet cul-de-sac setting, end-unit privacy, recent improvements, and well-planned layout, 81 Fescue Court is a great option for buyers looking for space, comfort, and value in Middle Sackville.
Listing Courtesy of: Press Realty Inc.
Directions
Directions to 81 Fescue Court, Middle Sackville, NS (MLS® 202623496): From Sackville Dr, turn right onto Executive Dr, turn left onto Rafting Dr, left onto Fescue Court
Rooms at 81 Fescue Court, Middle Sackville, NS (MLS® 202623496)
| Level | Type | Dimensions |
| Basement | Rec Room | 14'11'' X 15' |
| Basement | Bath 1 | 2 pc |
| Main Floor | Foyer | 7' X 3'8'' |
| Main Floor | Living Room | 11'4'' X 19'9'' |
| Main Floor | Bath 2 | 2 pc |
| Main Floor | Kitchen | 11'4'' X 11'7'' |
| Main Floor | Dining Nook | 7'4'' X 11'7'' |
| 2nd Level | Primary Bedroom | 11'4'' X 12'6'' |
| 2nd Level | Ensuite Bath 1 | 4 pc |
| 2nd Level | Bath 3 | 4 pc |
| 2nd Level | Bedroom | 9'2'' X 9'10 |
| 2nd Level | Bedroom | 9'2'' X 13'8'' |
Inclusions
Shelving in Garage
Exclusions
Ring security cameras
Utilities
Features
Community Features
Schools near 81 Fescue Court, Middle Sackville, NS (MLS® 202623496)
| Type | Name |
| Elementary School | Millwood Elementary School |
| Middle School | Sackville Heights Junior High School |
| High School | Millwood High School |
| Middle School (Fr. Imm.) | Sackville Heights Junior High School |
| High School (Fr. Imm.) | Millwood High School |