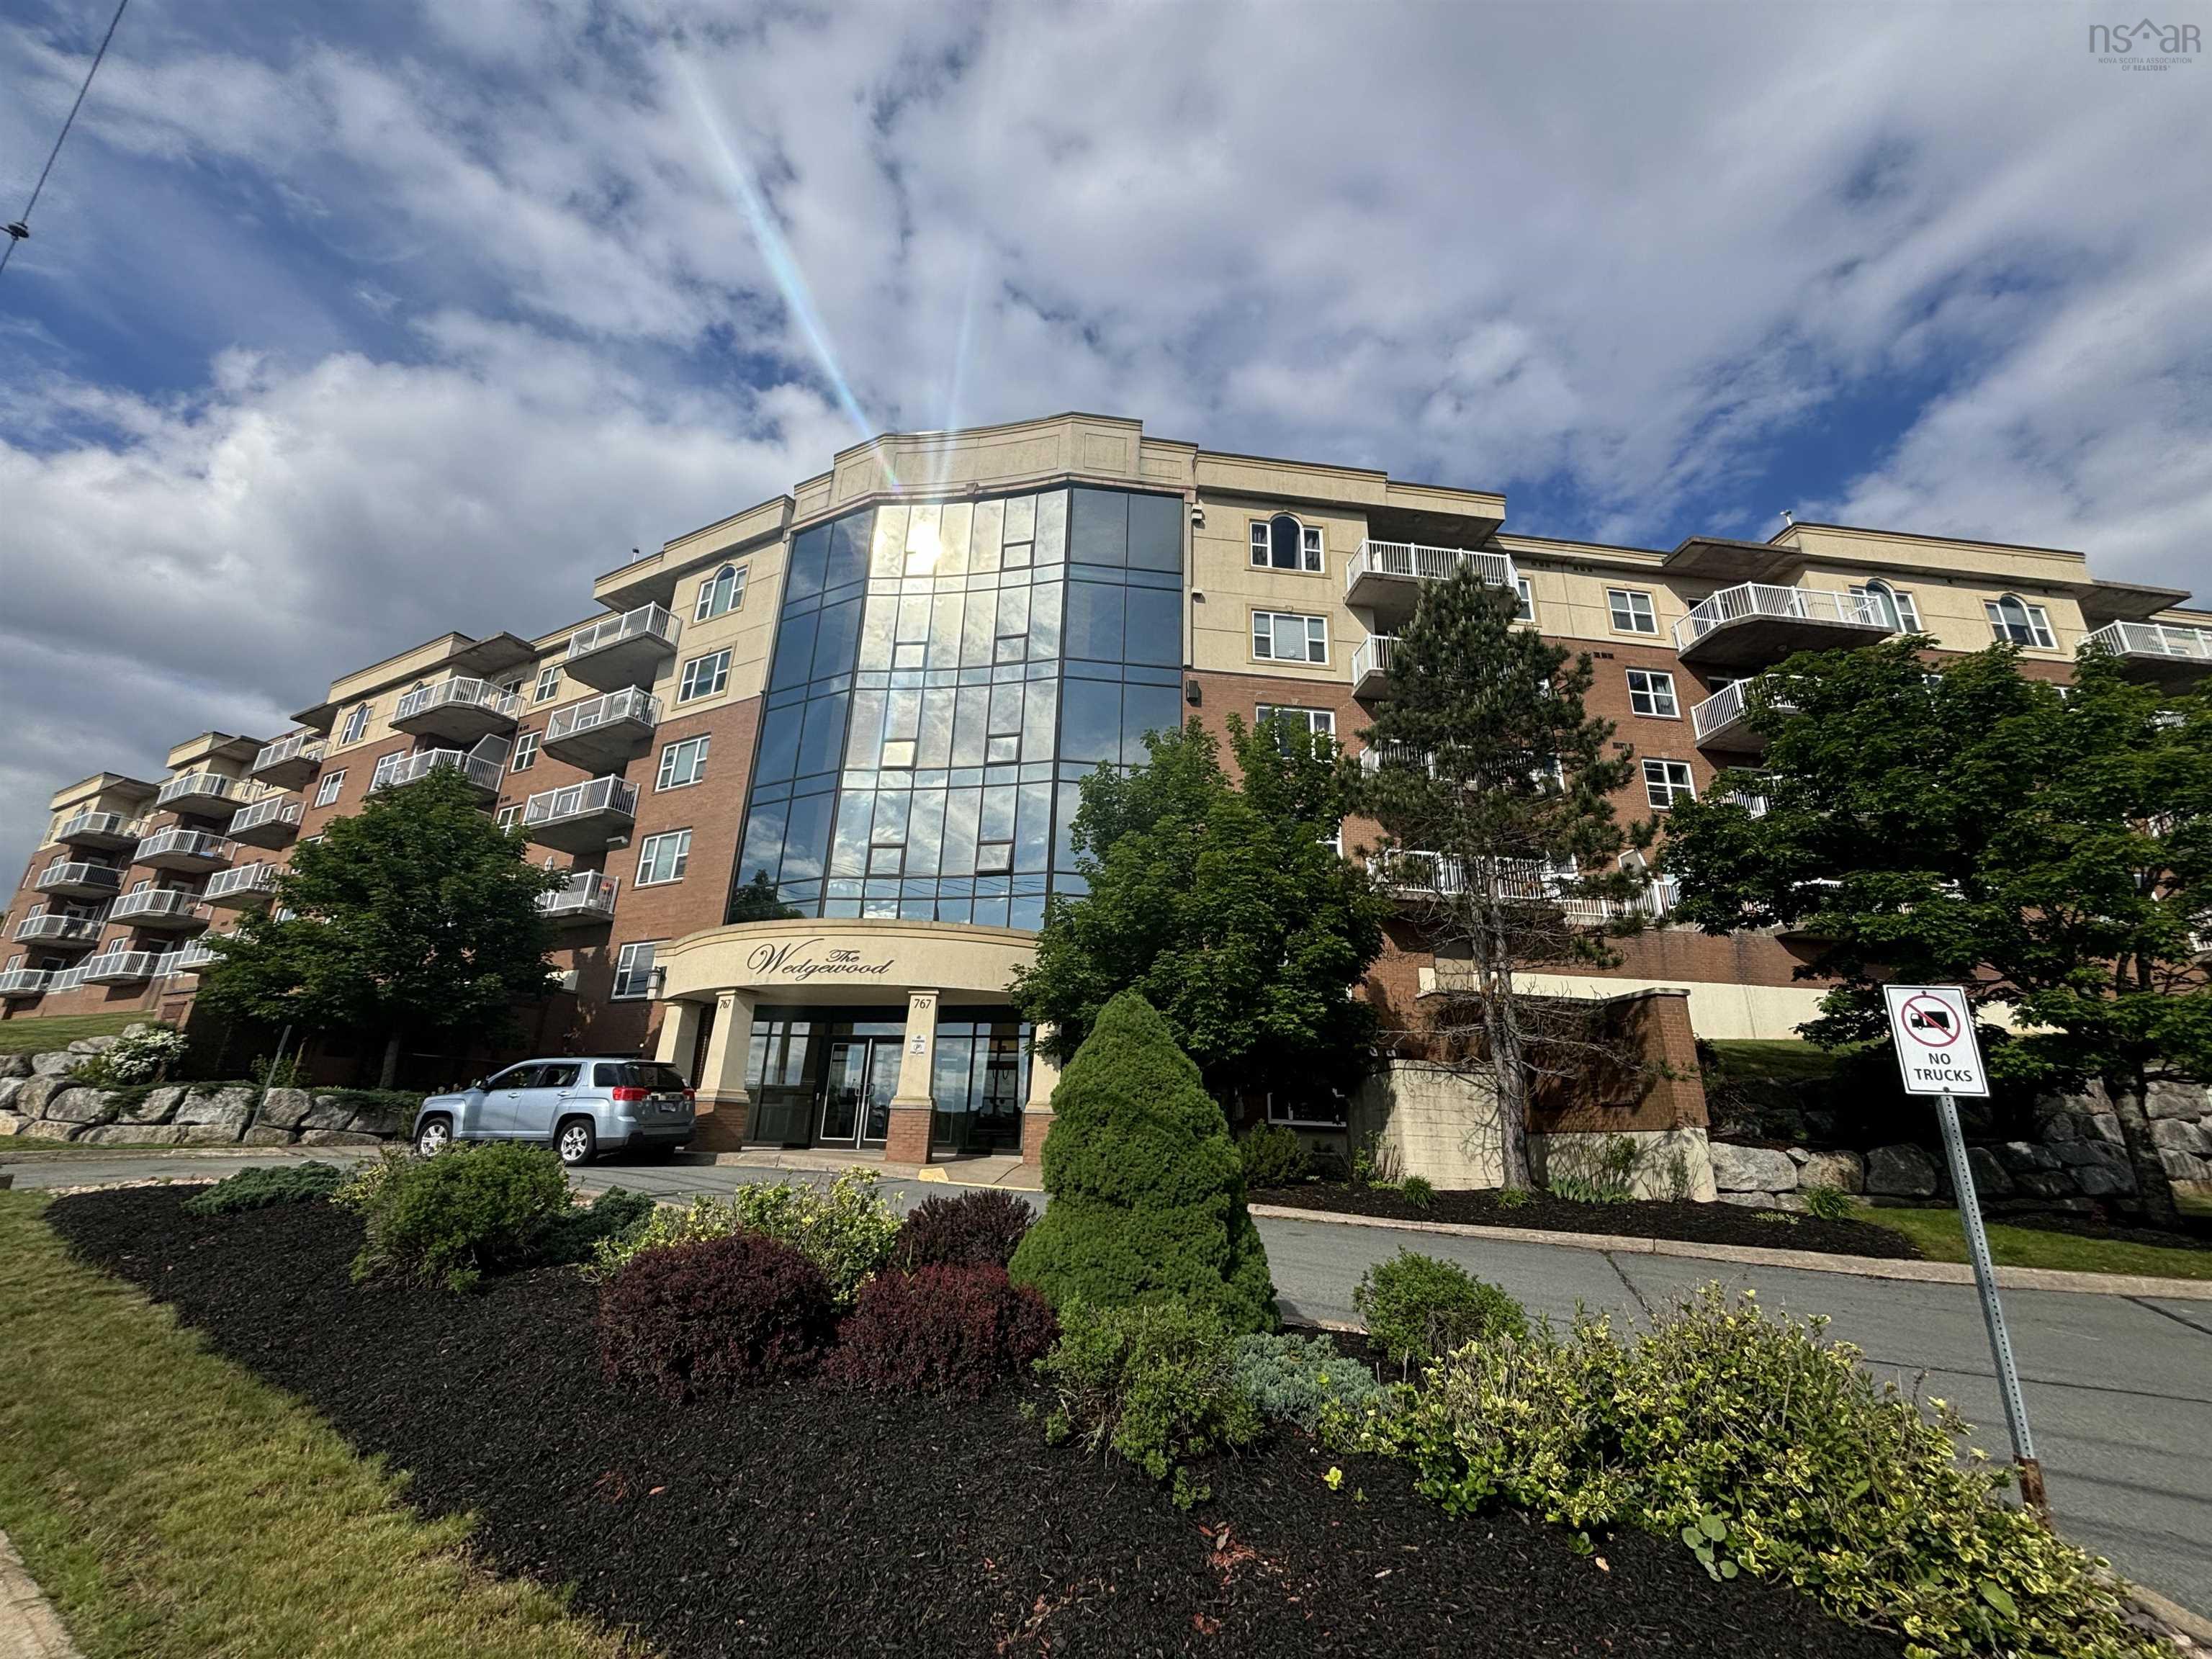
808 105 Dunbrack Street, Halifax, NS (MLS® 202618178)
| MLS® | 202618178 |
| List Price | $329,900 |
| PID | 40386450 |
| Type | Condominium |
| Style | Condo Apartment |
| Beds. | 1 |
| Baths. | 1 |
| Main Living Area | 850 ft2 |
| Finished Area | 850 ft2 |
| Age | 48 |
| Lot Size | |
| List Date | Jul 21, 2026 (1 Days) |
Overview
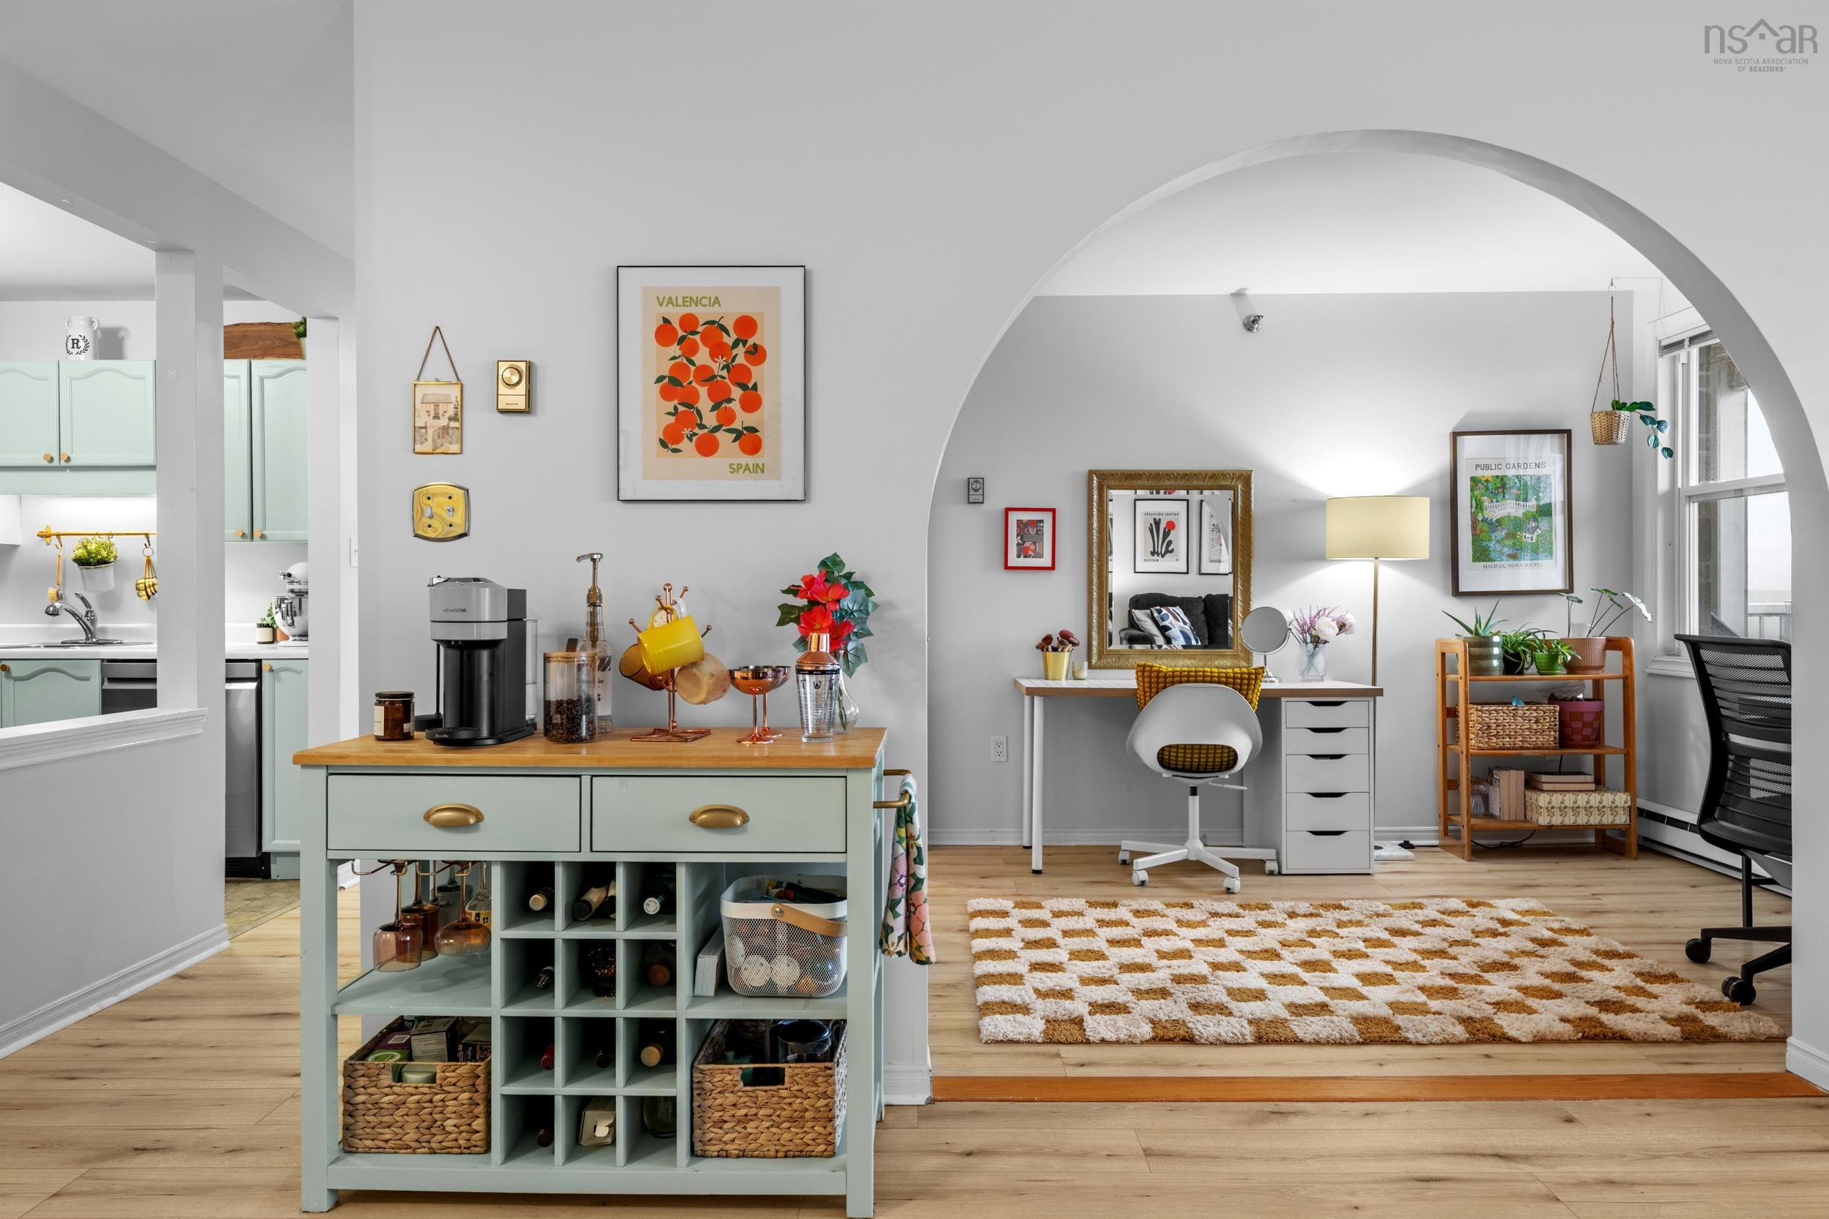
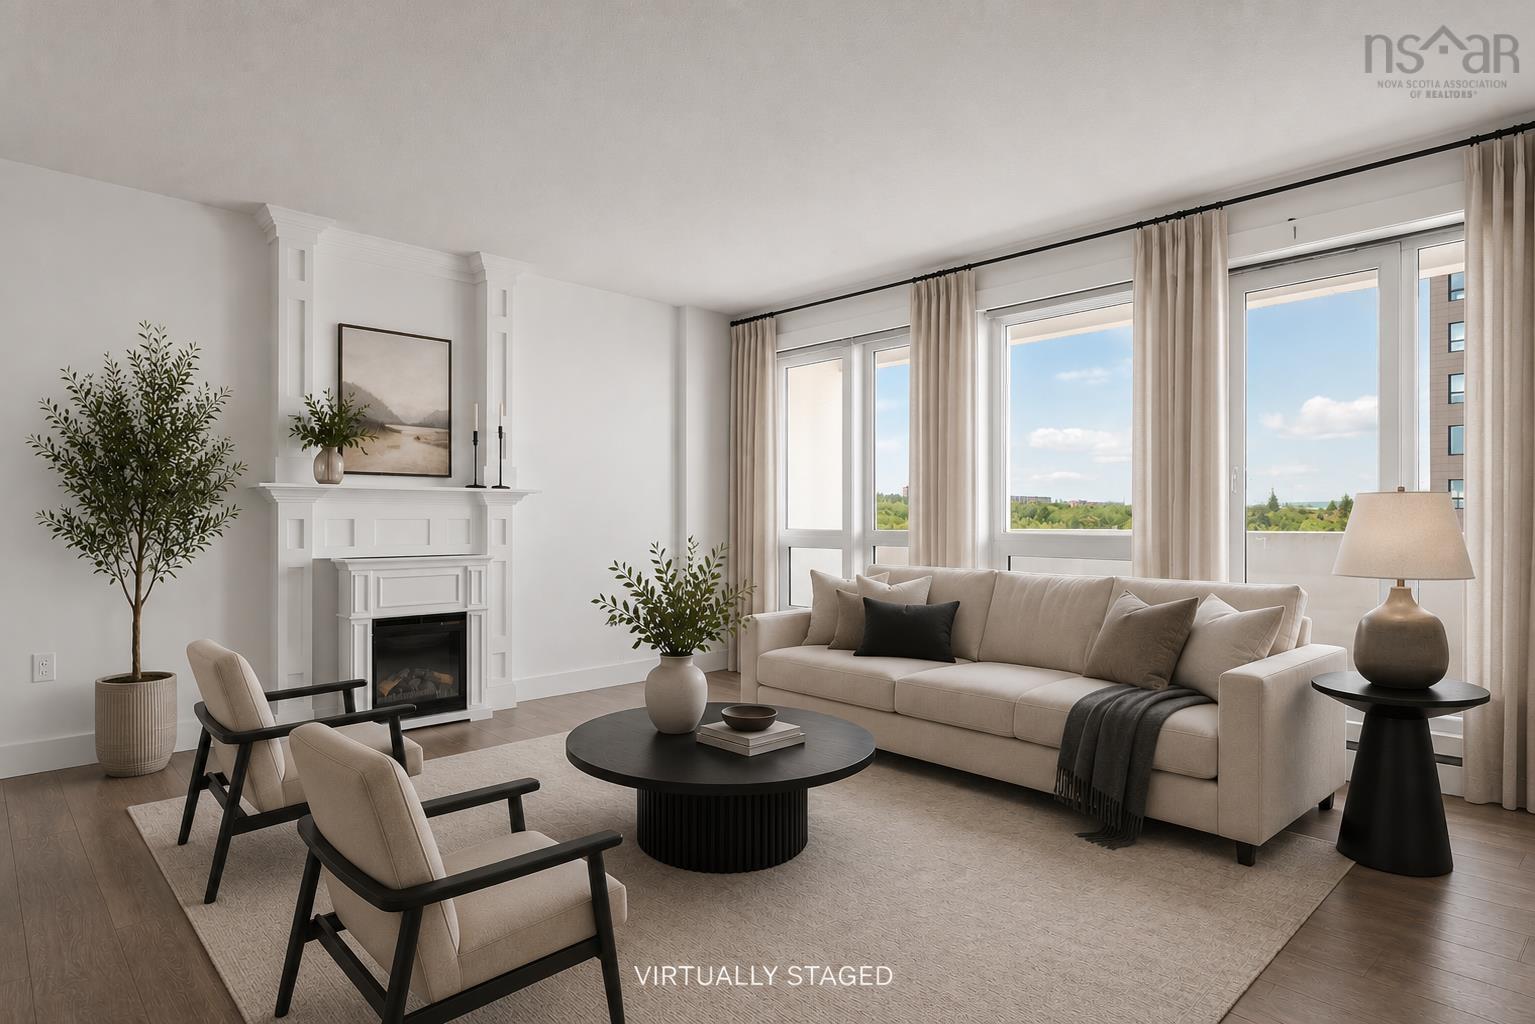
808 105 Dunbrack Street, Halifax, NS (MLS® 202618178): Looking for a stylish, move-in-ready condo in a sought-after building? Welcome to this beautifully renovated top floor 1 bedroom unit, where modern updates and abundant natural light create a bright, inviting living space. Floor to ceiling windows and newer patio doors fill the home with sunshine, while the spacious balcony is the perfect place to relax and enjoy evening sunsets. The open concept layout features 9-foot ceilings, an off white kitchen with stainless steel appliances, expansive quartz countertops, a built-in breakfast bar, custom accent walls with integrated storage, updated lighting and hardware, and durable laminate and ceramic flooring throughout. The spacious bedroom easily accommodates a home office or reading nook and features built-in cabinetry for added style and functionality. Parkhill Terrace is a well-managed building offering exceptional amenities, including a renovated lobby and library, fitness room, workshop, bike storage, party room, beautifully maintained outdoor gardens with a BBQ area, and convenient laundry facilities just down the hall. Condo fees include heat and hot water, and parking is available for just $20/month outdoors or $35/month indoors. Ideally located with transit right outside your door, minutes to Bayers Lake, Highway 102, downtown Halifax, the bridges, and the airport, this condo offers outstanding value, convenience, and lifestyle. Don’t miss your chance to make it yours!
Listing Courtesy of: RE/MAX Nova
Directions
Directions to 808 105 Dunbrack Street, Halifax, NS (MLS® 202618178): Dunbrack St between Main St to Willett Street
Rooms at 808 105 Dunbrack Street, Halifax, NS (MLS® 202618178)
| Level | Type | Dimensions |
| Main Floor | Living Room | 16.2 x 17 |
| Main Floor | Dining Room | 6x9 |
| Main Floor | Kitchen | 8.2 x 8.6 |
| Main Floor | Bedroom | 11.2 x 14.8 |
| Main Floor | Bath 1 | 4 pc |
Inclusions
Fridge, Stove, Dishwasher, Microwave, shelving in bedroom
Utilities
Features
Community Features
Schools near 808 105 Dunbrack Street, Halifax, NS (MLS® 202618178)
| Type | Name |
| Elementary School | Fairview Heights Elementary School |
| Middle School | Fairview Junior High School |
| High School | Fairview Junior High School |
| Elementary School (Fr. Imm.) | Burton Ettinger Elementary School |
| Middle School (Fr. Imm.) | Fairview Junior High School |
| High School (Fr. Imm.) | Halifax West High School |