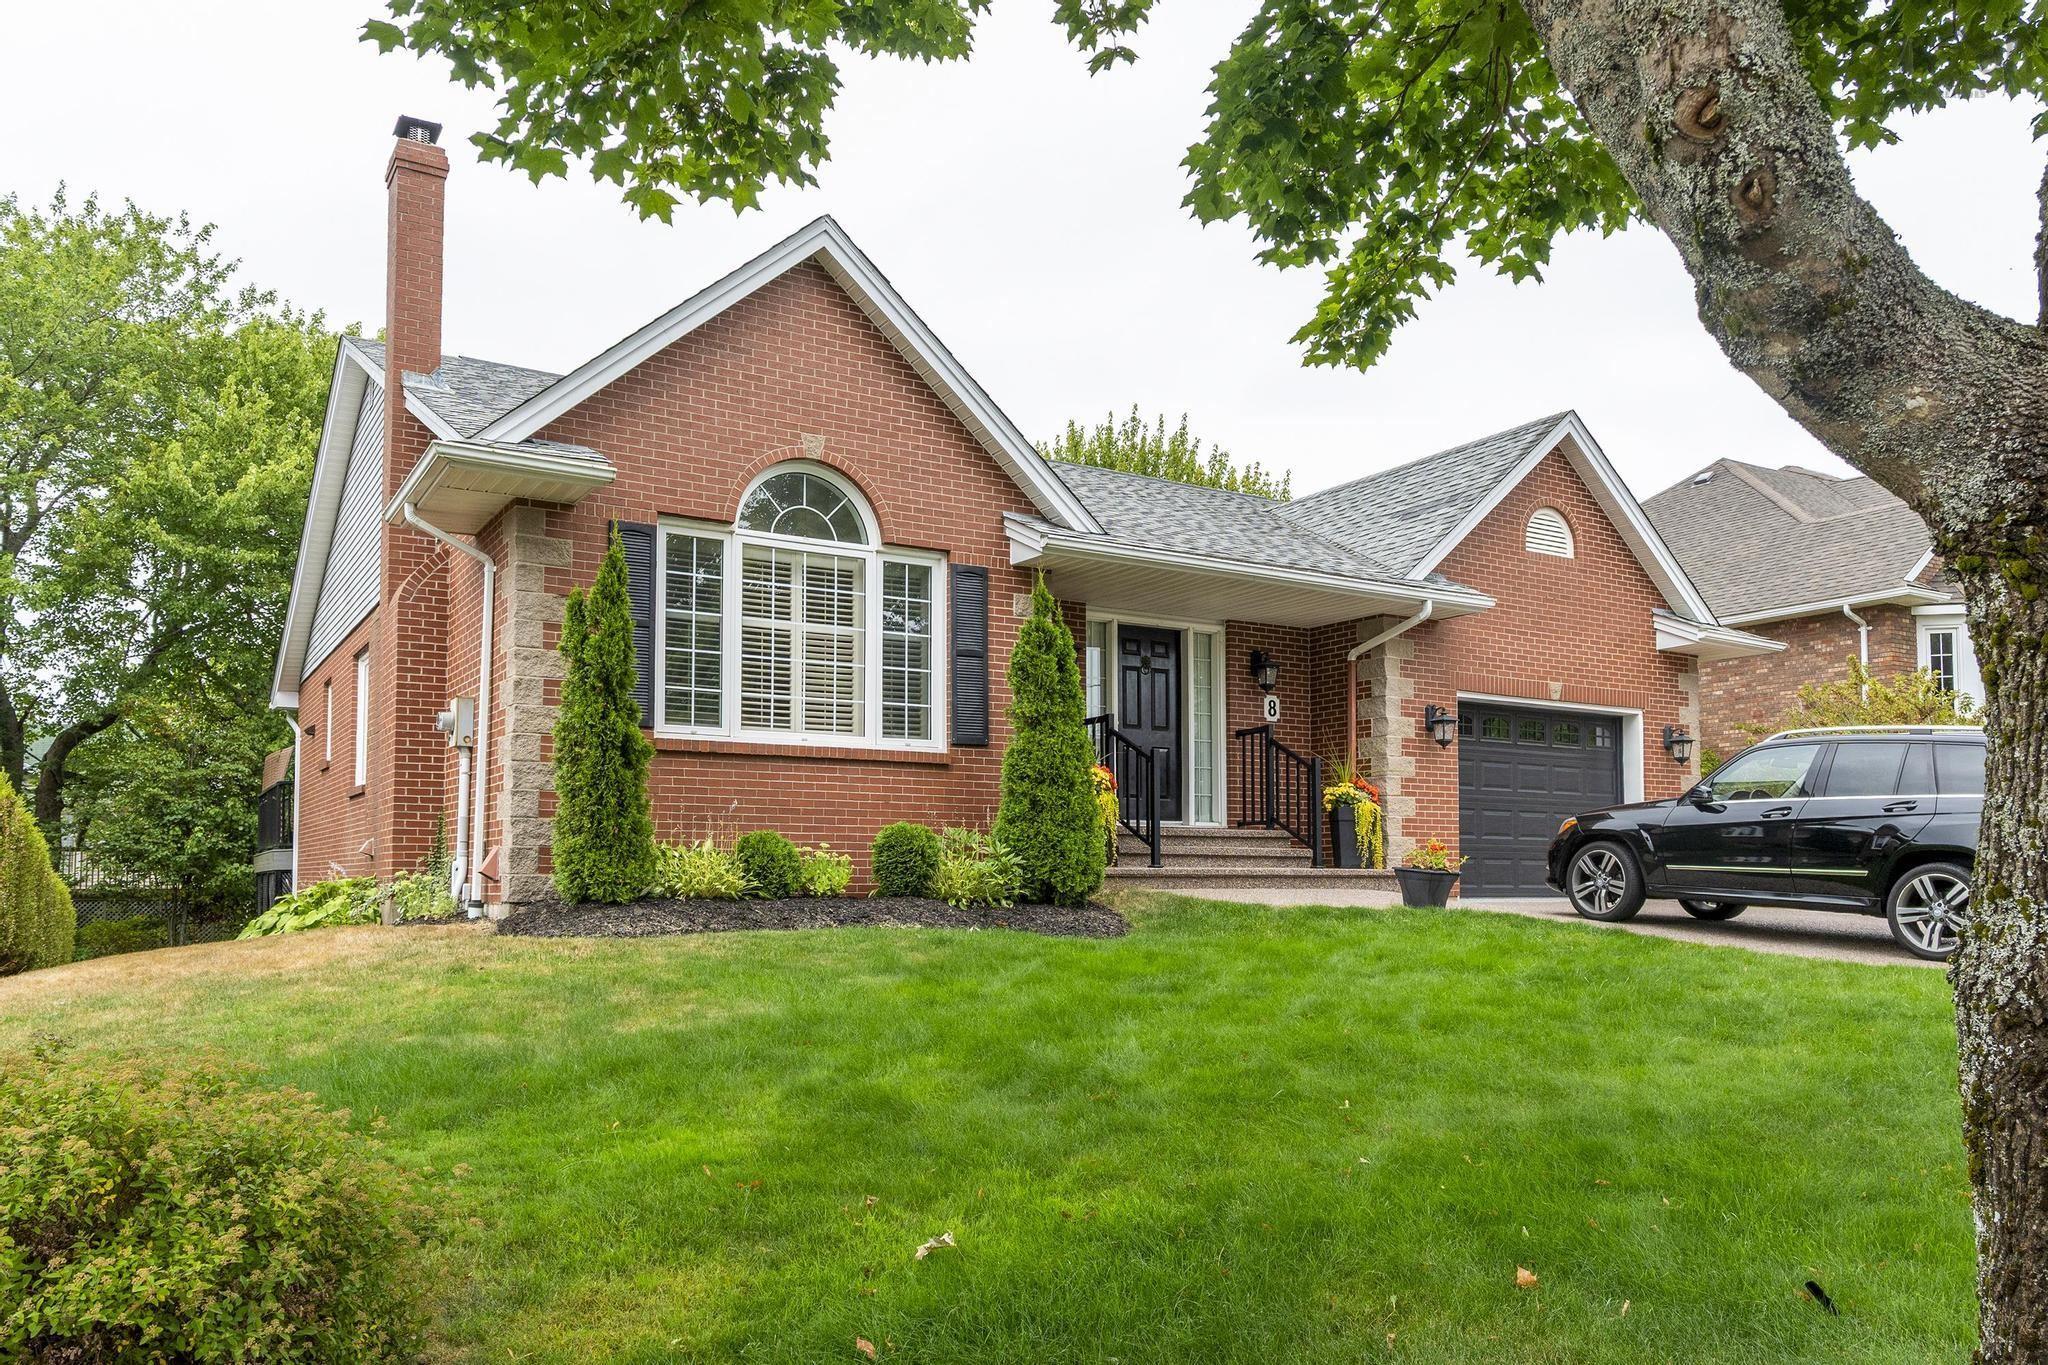
8 Stockleigh Place, Clayton Park, NS (MLS® 202619668)
| MLS® | 202619668 |
| List Price | $989,000 |
| PID | 40637514 |
| Type | Single Family |
| Style | Detached |
| Beds. | 5 |
| Baths. | 3 |
| Main Living Area | 1,725 ft2 |
| Finished Area | 3,536 ft2 |
| Age | 32 |
| Lot Size | |
| List Date | Aug 5, 2026 (0 Days) |
Overview
8 Stockleigh Place, Clayton Park, NS (MLS® 202619668): Welcome to 8 Stockeligh Place, a meticulously cared-for 5-bedroom, 3-bath family home in the heart of Clayton Park. The elegant open-concept main level is perfect for entertaining, featuring a light-filled living room with wood burning fire place, an open-concept dining room, and a chef-inspired kitchen showcasing a spectacular 10-foot marble island, stainless steel appliances including a side-by-side refrigerator/freezer, a wine fridge, and a convenient pot filler. Just off your kitchen is a large deck leading to your tree-lined backyard offering privacy, comfort and relaxation. Your main floor also offers 3 large bedrooms, including a bright primary with a new ensuite fully renovated in 2025. Providing even more space, the bright lower level features a spacious family room perfect for movie nights, custom built-ins allowing for style and storage and large windows that fill the space with natural light. This level also offers 2 additional large bedrooms, a full bath, sauna, gym/office space, and 2 large strogae/ utlitie rooms. 8 Stocvkeligh also offers energy-efficient heat pumps (2025), an attached garage with room to park and for storage, a composite deck offering low-maintenance care, central vacuum, and a large laundry room. With countless upgrades throughout, this exceptional home is truly move-in ready. Ideally located within walking distance to the Canada Games Centre, library, restaurants, shopping, and scenic walking trails, this is a must-see property.
Listing Courtesy of: Royal LePage Atlantic
Directions
Directions to 8 Stockleigh Place, Clayton Park, NS (MLS® 202619668): Lacewood Drive to Radcliff drive to Stockleigh Place
Rooms at 8 Stockleigh Place, Clayton Park, NS (MLS® 202619668)
| Level | Type | Dimensions |
| Main Floor | Living Room | 19 X13.2 |
| Main Floor | Dining Room | 17.7 X12 |
| Main Floor | Kitchen | 15.7 X 13.4 |
| Main Floor | Bath 1 | 4 |
| Main Floor | Bedroom | 11.8 x 11.4 |
| Main Floor | Bedroom | 14.4 x 10.2 |
| Main Floor | Primary Bedroom | 13.3 13 |
| Main Floor | Ensuite Bath 1 | 3 |
| Main Floor | Laundry | 9.8 X6.1 |
| Basement | Family Room | 28.3 X 15 |
| Basement | Bedroom | 13.2 X 14.5 |
| Basement | Bedroom | 13.4 13 |
| Basement | Bath 2 | 4 |
| Basement | Storage | 9 X7.6 |
| Basement | Utility | 14.1 10.4 |
| Basement | Media Room | 13 X 10 |
Utilities
Features
Community Features
Schools near 8 Stockleigh Place, Clayton Park, NS (MLS® 202619668)
| Type | Name |
| Elementary School | Park West School |
| Middle School | Park West School |
| High School | Park West School |
| Elementary School (Fr. Imm.) | Rockingham Elementary School |
| Middle School (Fr. Imm.) | Fairview Junior High School |
| High School (Fr. Imm.) | Halifax West High School |