
8 Alpine Drive, Dartmouth, NS (MLS® 202611301)
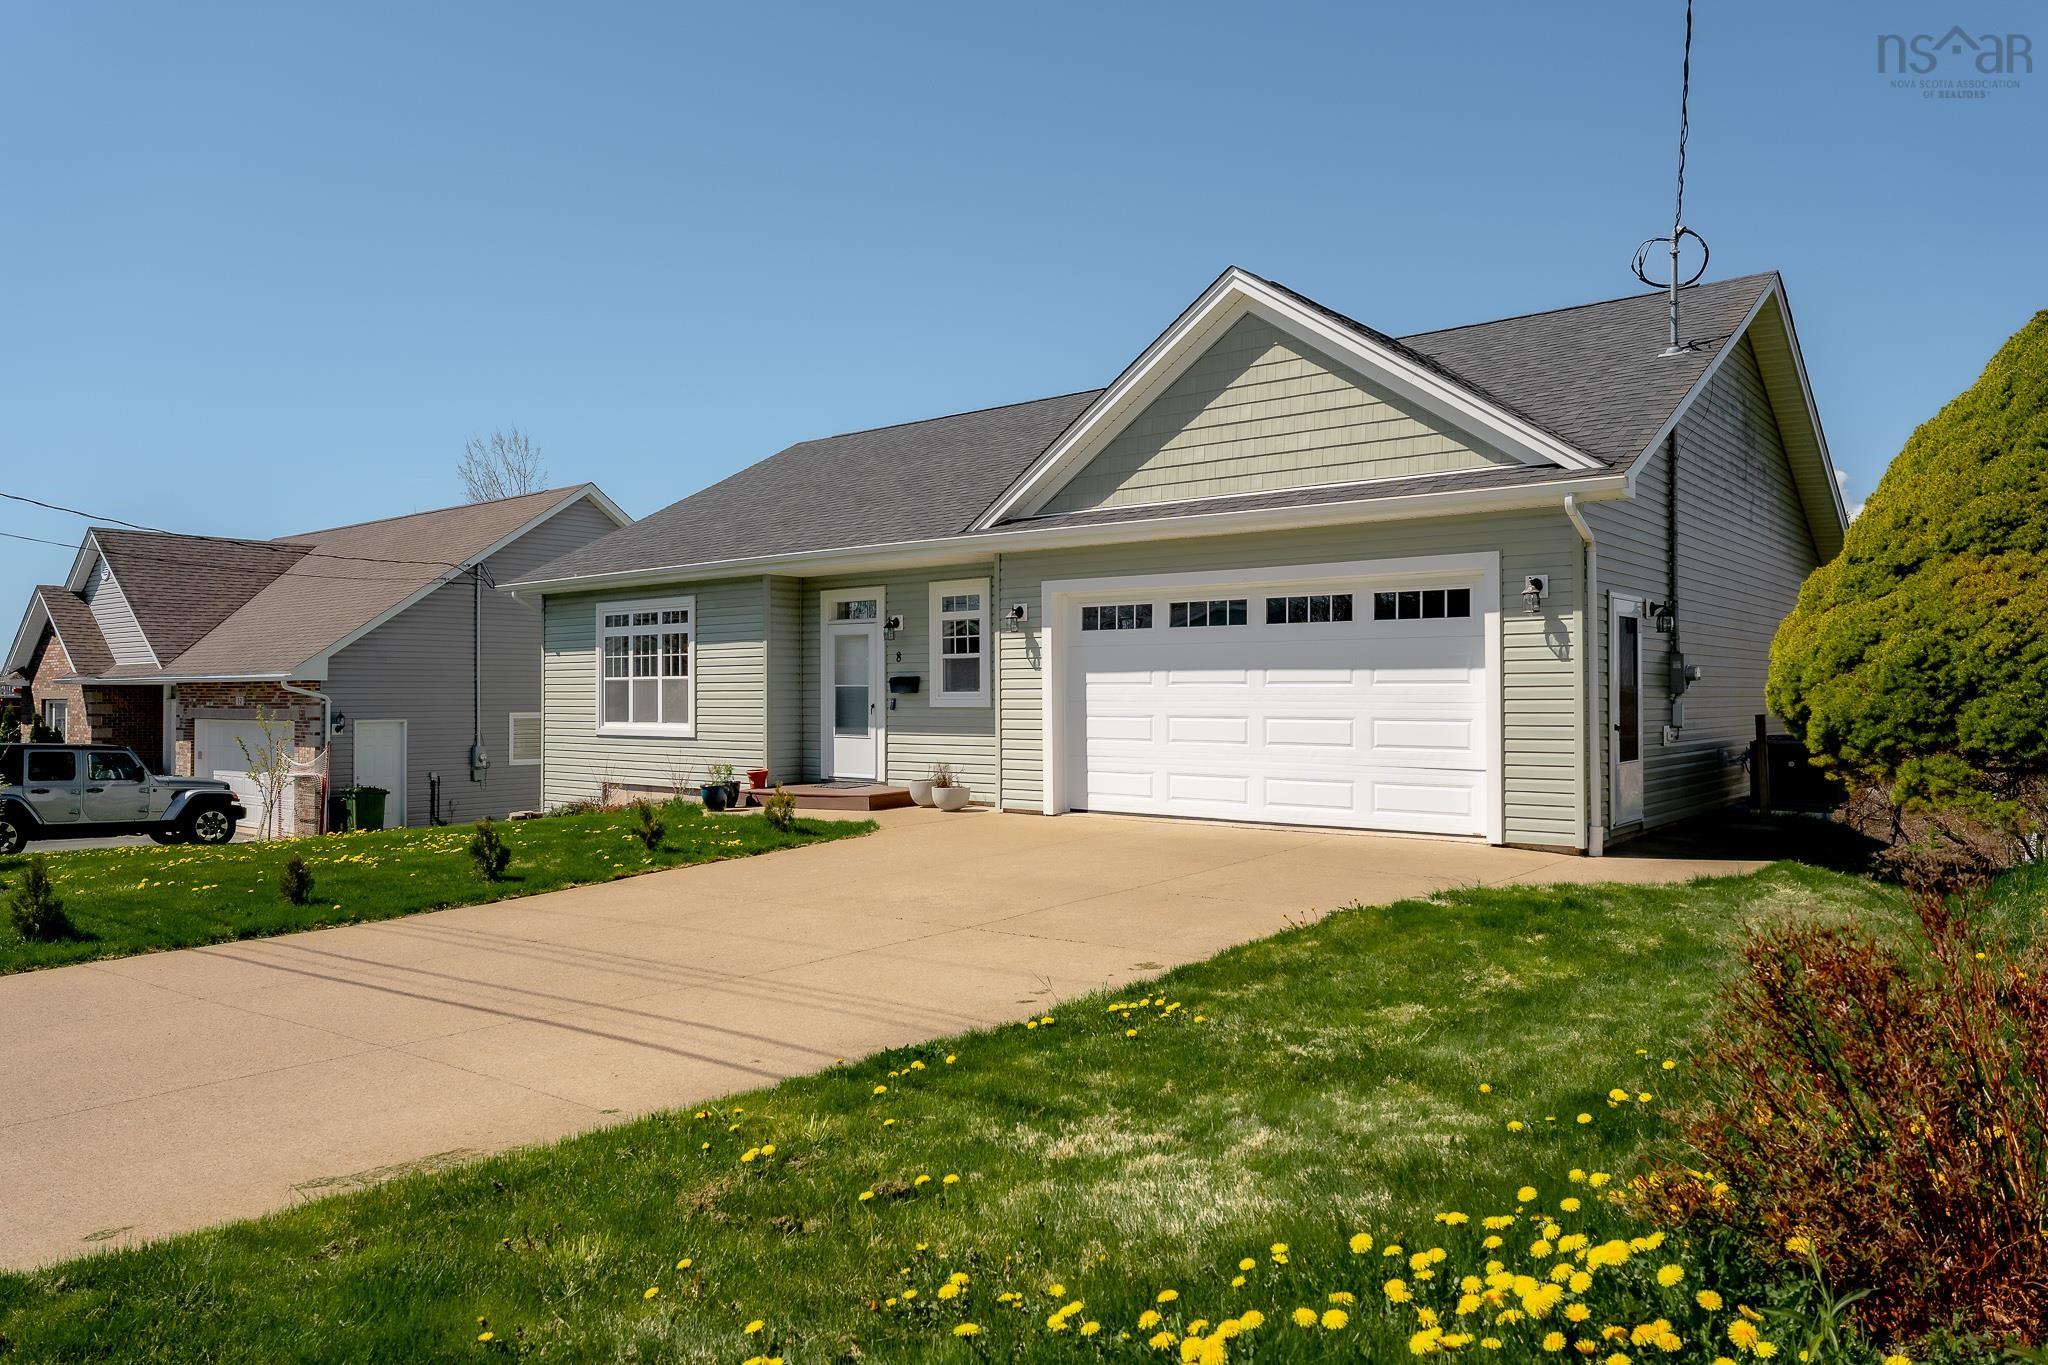
| MLS® | 202611301 |
| List Price | $759,900 |
| PID | 00230680 |
| Type | Single Family |
| Style | Detached |
| Beds. | 5 |
| Baths. | 3 |
| Main Living Area | 1,948 ft2 |
| Finished Area | 3,396 ft2 |
| Age | 13 |
| Lot Size | |
| List Date | May 19, 2026 (9 Days) |
Overview
8 Alpine Drive, Dartmouth, NS (MLS® 202611301): Welcome to 8 Alpine Drive, located in one of the most sought after neighbourhoods in Dartmouth. This beautifully maintained bungalow offers over 3,000 sq ft of finished living space w/ 5 bedrms, 3 full baths, & a double car garage, making it an ideal home for families seeking both space & comfort. As you enter the home, you are welcomed by a spacious foyer w/ a large closet & an inviting sense of warmth throughout. The bright main living area features a gorgeous living room w/ a newly added propane fireplace, flowing seamlessly into the dining area & well appointed kitchen, thoughtfully designed for both entertaining & everyday living. The main floor also includes a spacious primary bedroom w/ a walk in closet & ensuite bath, convenient main floor laundry, a second bedrm, & another full bath. The walkout basement offers a bright & spacious rec room/family room with large windows & high ceilings, along w/ 3 additional bedrms & another full bath. Close to Morris Lake, great schools, parks, shopping, & amenities, this home offers an incredible lifestyle opportunity & quality craftsmanship throughout.
Listing Courtesy of: Royal LePage Atlantic
Directions
Directions to 8 Alpine Drive, Dartmouth, NS (MLS® 202611301): Portland Hills Drive onto Berry Hill Drive onto Alpine Drive.
Rooms at 8 Alpine Drive, Dartmouth, NS (MLS® 202611301)
| Level | Type | Dimensions |
| Main Floor | Foyer | 13'11 x 9'8 + jog |
| Main Floor | Living Room | 16'5 x 14'1 |
| Main Floor | Dining Room | 13'11 x 11'10 |
| Main Floor | Kitchen | 14' x 11'2 |
| Main Floor | Primary Bedroom | 16'5 x 12'11 |
| Main Floor | Ensuite Bath 1 | 11' x 9' |
| Main Floor | Walk in Closet | 11' x 7' |
| Main Floor | Bedroom | 12'5 x 12 |
| Main Floor | Laundry | 7'6 x 5'8 |
| Main Floor | Bath 1 | 7'11 x 5'6 |
| Main Floor | OTHER | 20' x 19'10 (Garage) |
| Basement | Rec Room | 26'4 x 15'11 - jog |
| Basement | Games Room | 15'2 x 10'4 |
| Basement | Bedroom | 16'1 x 12'10 - jogs |
| Basement | Bedroom | 15'9 x 12'11 - jogs |
| Basement | Bath 2 | 12'1 x 8'4 - jogs |
| Basement | Utility | 17'7 x 8'10 - jog |
Utilities
Features
Community Features
Schools near 8 Alpine Drive, Dartmouth, NS (MLS® 202611301)
| Type | Name |
| Elementary School | Portland Estates Elementary School |
| Middle School | Ellenvale Junior High School |
| High School | Ellenvale Junior High School |
| Elementary School (Fr. Imm.) | Shannon Park Elementary School |
| Middle School (Fr. Imm.) | Dartmouth South Academy |
| High School (Fr. Imm.) | Dartmouth High School |