
79 Lucien Drive, Dartmouth, NS (MLS® 202611651)
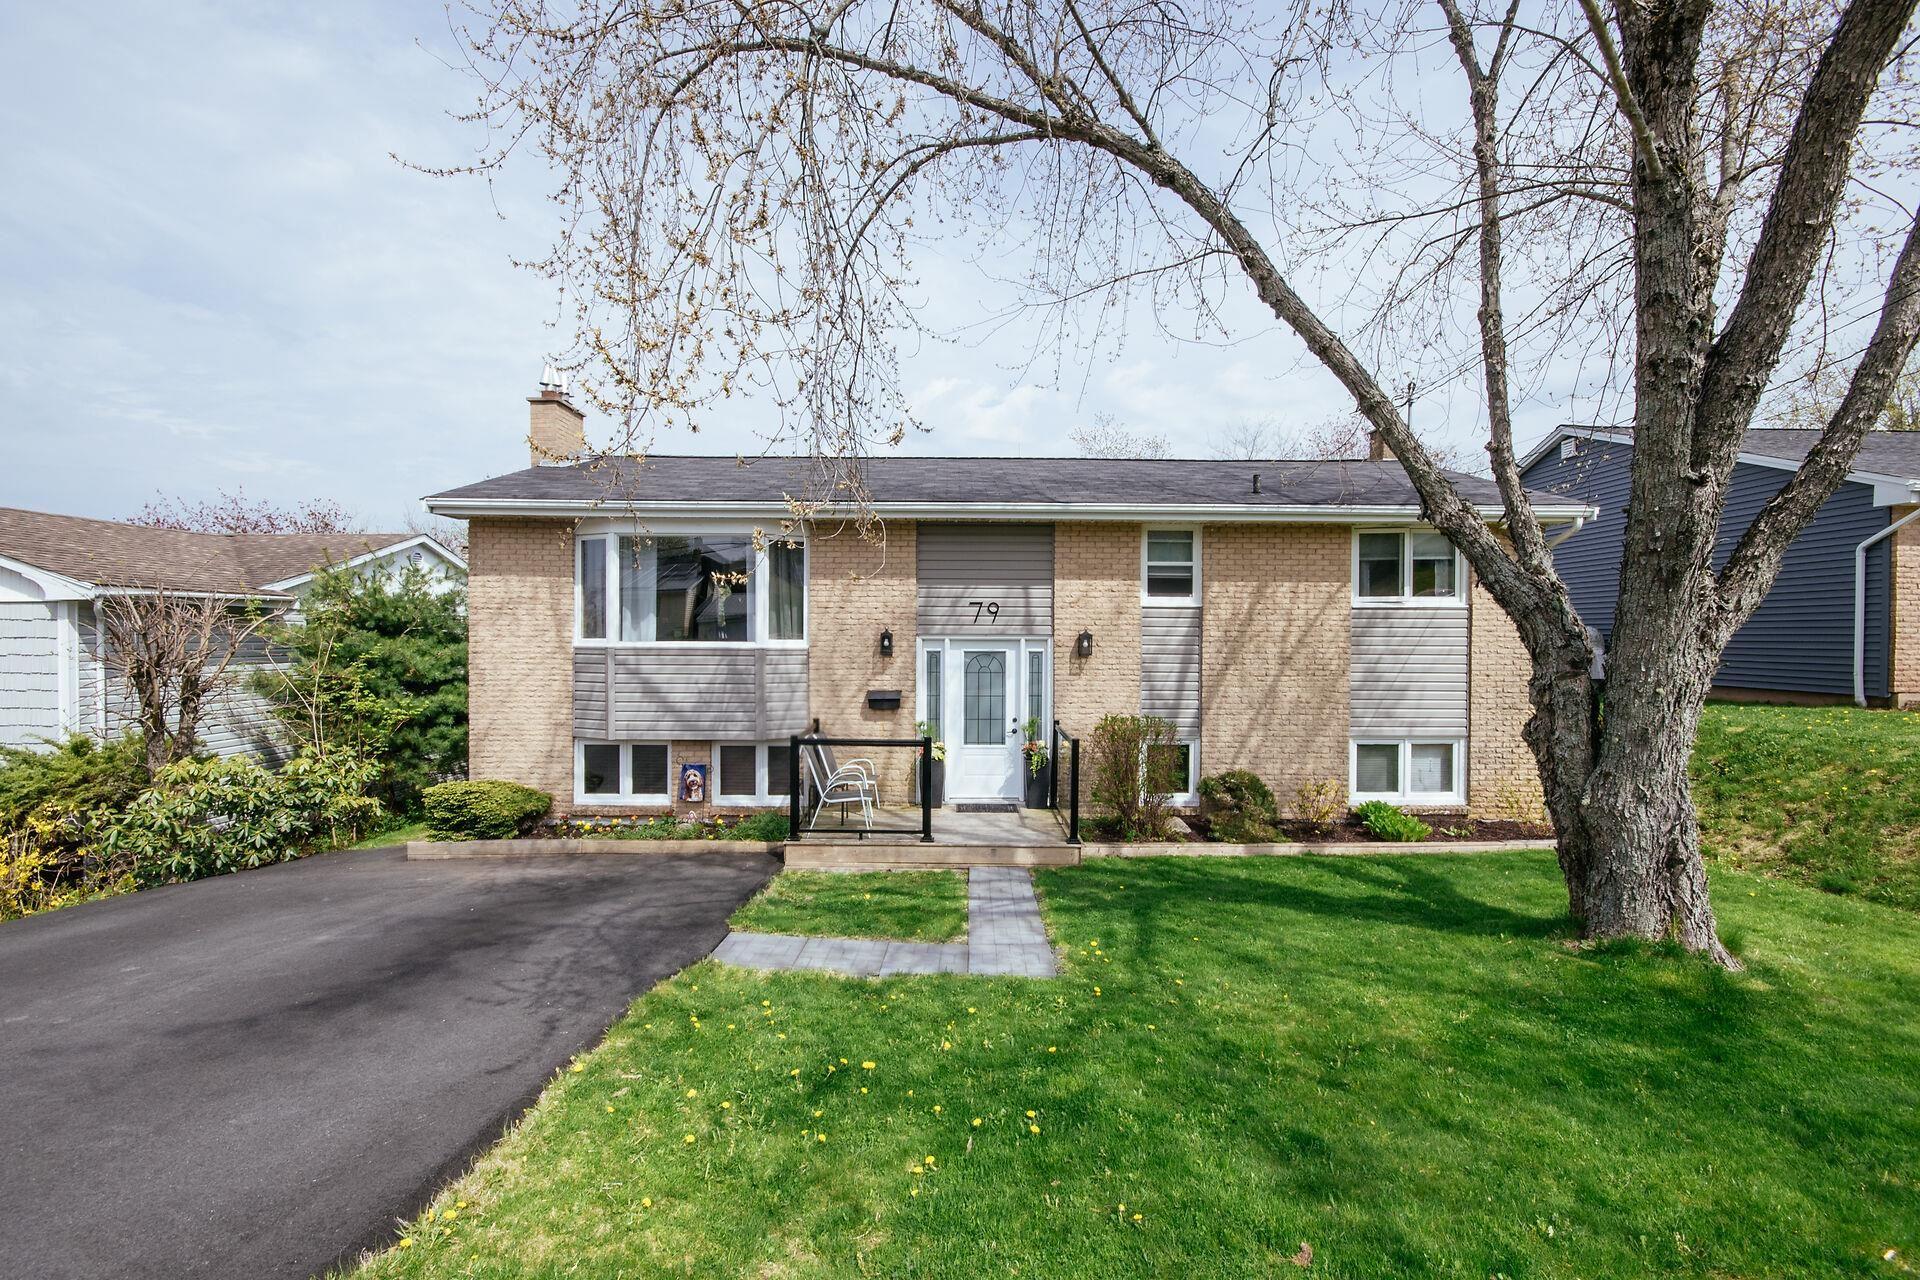
| MLS® | 202611651 |
| List Price | $500,000 |
| PID | 40174534 |
| Type | Single Family |
| Style | Detached |
| Beds. | 5 |
| Baths. | 2 |
| Main Living Area | 1,100 ft2 |
| Finished Area | 2,100 ft2 |
| Age | 52 |
| Lot Size | |
| List Date | May 21, 2026 (9 Days) |
Overview
79 Lucien Drive, Dartmouth, NS (MLS® 202611651): Welcome to 79 Lucien Drive, a bright and spacious full-sized split-entry home that has been lovingly maintained by the same family for many years. Ideally situated in a convenient Dartmouth location close to schools, shopping, restaurants, and public transit, this property offers the perfect combination of space, comfort, and everyday convenience. Featuring 5 bedrooms and 1.5 bathrooms, the home offers a functional layout with flexibility for growing families, guests, home offices, or hobby spaces. The kitchen is equipped with nearly new stainless steel appliances, including a fridge, stove, microwave, and dishwasher, making meal prep and entertaining easy. Over the years, numerous upgrades have been completed, including energy-efficient windows and added insulation to enhance comfort and efficiency year-round. Families will appreciate being within walking distance to both the elementary and junior high schools, making day-to-day routines that much easier. Outdoor enthusiasts will also love the nearby local lake, complete with beach and swimming areas to enjoy during the summer months. Outside, the fully fenced backyard provides a private space for kids, pets, gardening, or summer gatherings, while the double-wide driveway offers ample parking for multiple vehicles. Well cared for and move-in ready, 79 Lucien Drive is a fantastic opportunity to own a spacious home in a family-friendly neighbourhood with excellent access to amenities. Book your viewing today, this on won't last long!
Listing Courtesy of: EXP Realty of Canada Inc.
Directions
Directions to 79 Lucien Drive, Dartmouth, NS (MLS® 202611651): Portland st to Dorothea Dr., turn on to Lucien Dr.
Rooms at 79 Lucien Drive, Dartmouth, NS (MLS® 202611651)
| Level | Type | Dimensions |
| Main Floor | Living Room | 17.02x12.09 |
| Main Floor | Bath 1 | 9.04x5.05 |
| Main Floor | Bedroom | 9.07x8.06+jog |
| Main Floor | Bedroom | 10.10x9.01+jog |
| Main Floor | Primary Bedroom | 12.04x10.10 |
| Main Floor | Kitchen | 10.09x6.02 |
| Main Floor | Dining Room | 10.09x9.09 |
| Basement | Rec Room | 16.03x13.07 |
| Basement | Bedroom | 13.09x9.03 |
| Basement | Bedroom | 11.0x6.02 |
| Basement | Utility | 21.09x11.05+jog |
| Basement | Bath 2 | 6.11x4.06 |
Inclusions
appliances - Fridge, Stove, Dishwasher, Microwave range, mini freezer
Utilities
Features
Community Features
Schools near 79 Lucien Drive, Dartmouth, NS (MLS® 202611651)
| Type | Name |
| Elementary School | Bel Ayr Elementary School |
| Middle School | Eric Graves Memorial Junior High School |
| High School | Eric Graves Memorial Junior High School |
| Elementary School (Fr. Imm.) | Shannon Park Elementary School |
| Middle School (Fr. Imm.) | Dartmouth South Academy |
| High School (Fr. Imm.) | Dartmouth High School |