79 Havelock Crescent, Cole Harbour, NS (MLS® 202626515)

| MLS® | 202626515 |
| List Price | $479,900 |
| PID | 40147738 |
| Type | Single Family |
| Style | Semi-Detached |
| Beds. | 3 |
| Baths. | 2 |
| Main Living Area | 1,020 ft2 |
| Finished Area | 1,408 ft2 |
| Age | 47 |
| List Date | Oct 23, 2026 (0 Days) |
Overview
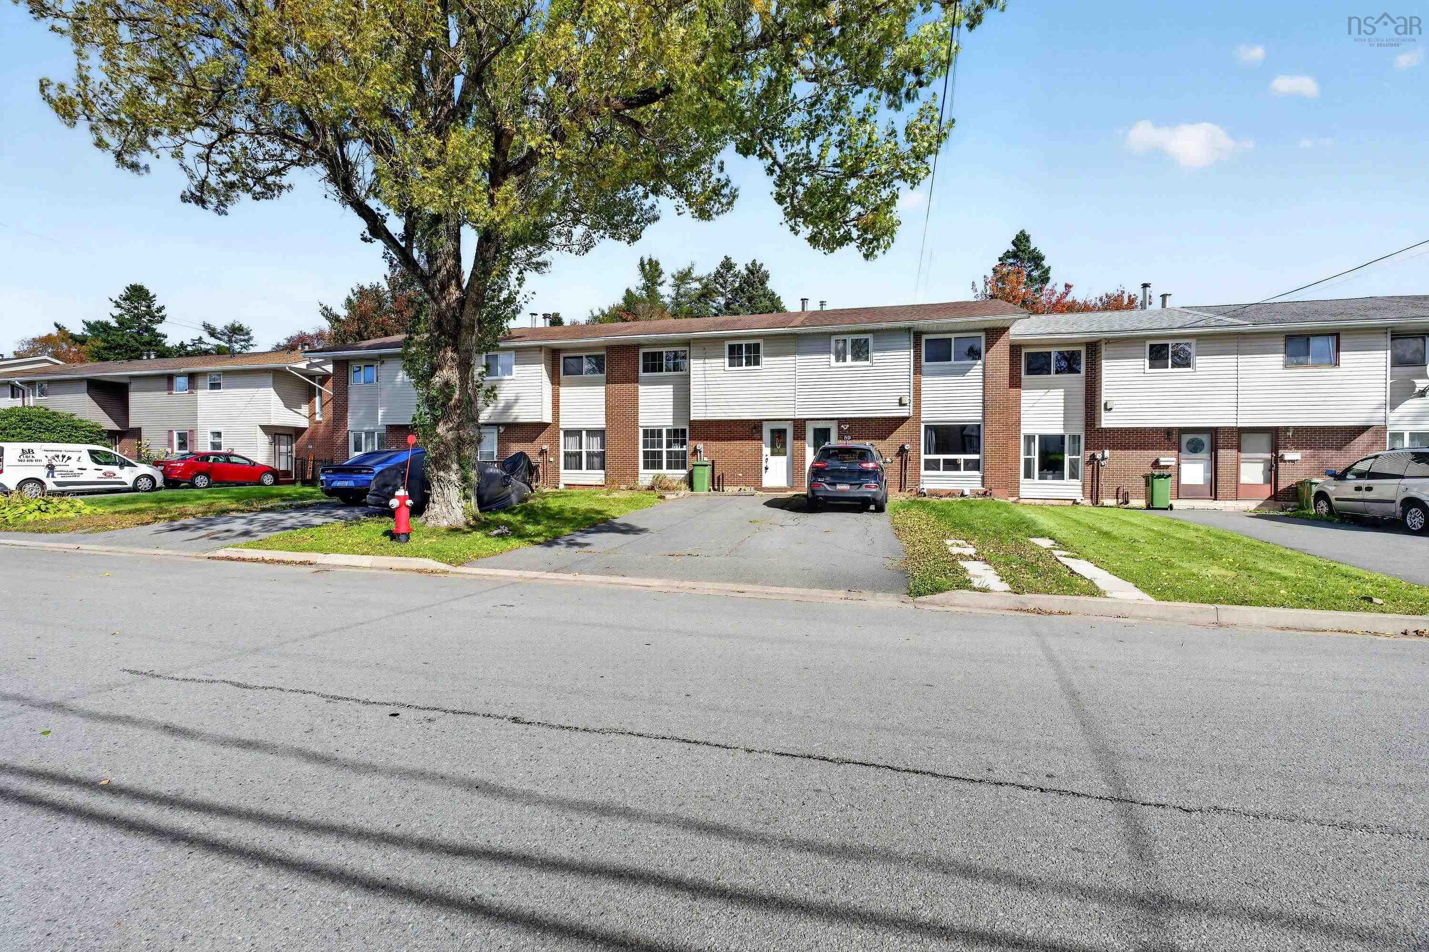
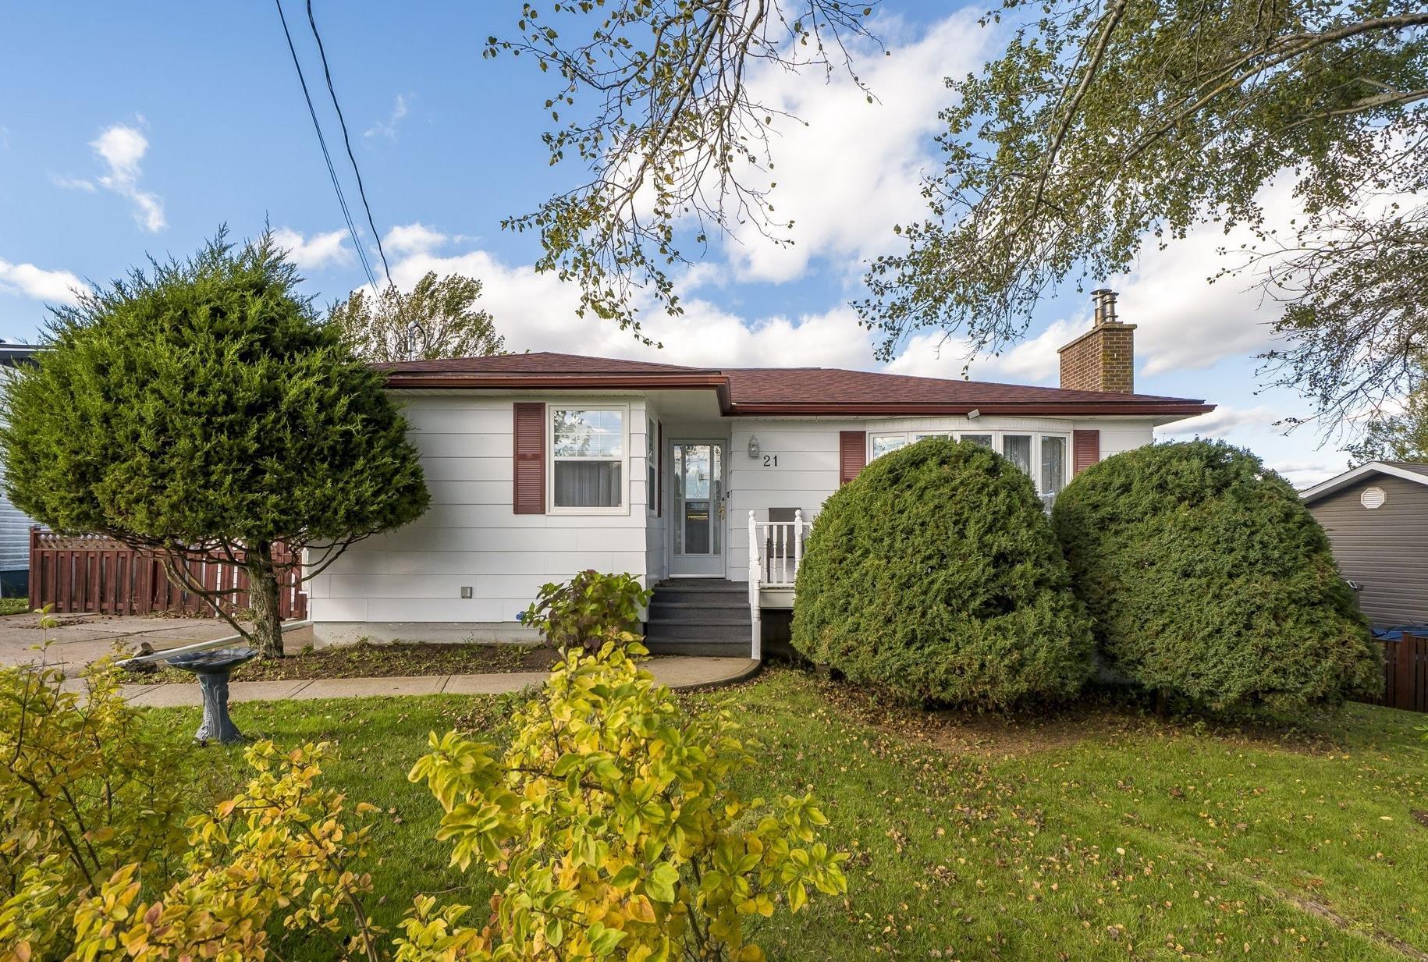
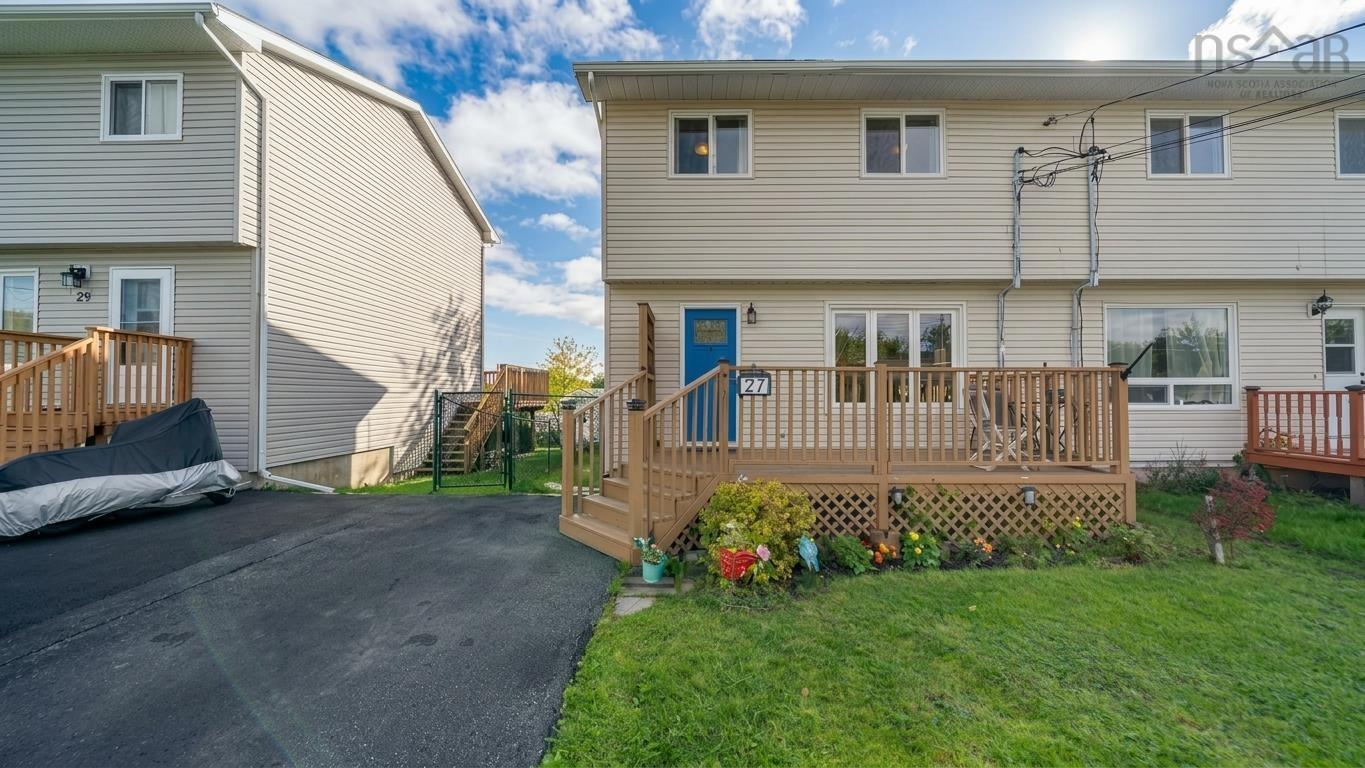
79 Havelock Crescent, Cole Harbour, NS (MLS® 202626515): Welcome to 79 Havelock Crescent, a beautifully updated, turnkey semi-detached home nestled in one of Cole Harbour's most desirable and family-friendly neighborhoods! Perfectly situated just moments from Cole Harbour Place, top-rated local schools, community parks, scenic walking trails, shopping centers and public transit. This immaculate 3-bedroom, 2-bath residence offers an ideal combination of everyday convenience, modern aesthetic style, and effortless, low-maintenance living. Stepping inside, you are greeted by a bright and welcoming main level featuring a seamless flow between the spacious living room and the open-concept kitchen and dining area. The stylish kitchen comes complete with quality stainless steel appliances, custom floating shelving, and generous cabinetry space, making daily meal preparation and entertaining a breeze. Patio doors open directly onto an expansive, multi-tiered rear deck that steps down into a private, fully fenced, and meticulously landscaped backyard—complete with a designated fire pit area perfect for relaxing summer evenings outdoors with family and friends. The freshly painted upper level boasts three generously sized bedrooms, a tastefully renovated 4-piece family bath and attractive luxury vinyl flooring running seamlessly throughout every room. Downstairs, the fully finished lower level expands your functional living space, offering a versatile rec room equipped with a custom dry bar area, an updated 2-piece bathroom, a dedicated laundry room, abundant storage space and a handy walkout directly to the private rear yard. A major highlight of this exceptional home is the energy-efficient ducted heat pump system, delivering optimal year-round heating and cooling comfort across all levels. With modern finishes, upgraded flooring, a durable roof and meticulous care evident throughout every corner, there is truly nothing left to do here but move in, unpack and enjoy!
Listing Courtesy of: Royal LePage Atlantic (Dartmouth)
Directions
Directions to 79 Havelock Crescent, Cole Harbour, NS (MLS® 202626515): Main Street to Forest Hills Parkway to Flying Cloud Drive to Havelock Crescent
Rooms at 79 Havelock Crescent, Cole Harbour, NS (MLS® 202626515)
| Level | Type | Dimensions |
| Main Floor | Living Room | 15 x 14 |
| Main Floor | Eat In Kitchen | 20 x 10 |
| 2nd Level | Bath 1 | 7 x 5 |
| 2nd Level | Primary Bedroom | 13 x 9.5 |
| 2nd Level | Bedroom | 11 x 9.5 |
| 2nd Level | Bedroom | 9.5 x 9 |
| Basement | Rec Room | 18 x 23 |
| Basement | Laundry | 10 x 6.5 |
| Basement | Utility | |
| Basement | Bath 2 | 9 x 4 |
Exclusions
Hot Tub
Utilities
Community Features
Schools near 79 Havelock Crescent, Cole Harbour, NS (MLS® 202626515)
| Type | Name |
| Elementary School | Joseph Giles Elementary School |
| Middle School | Graham Creighton Junior High School |
| High School | Auburn Drive High School |
| Middle School (Fr. Imm.) | Graham Creighton Junior High School |
| High School (Fr. Imm.) | Auburn Drive High School |