77 Whisper Ridge, Porters Lake, NS (MLS® 202617493)

| MLS® | 202617493 |
| List Price | $747,500 |
| PID | 41521469 |
| Type | Single Family |
| Style | Detached |
| Beds. | 2 |
| Baths. | 2 |
| Main Living Area | 1,589 ft2 |
| Finished Area | 1,733 ft2 |
| Age | 1 |
| Lot Size | |
| List Date | Jul 13, 2026 (2 Days) |
Overview
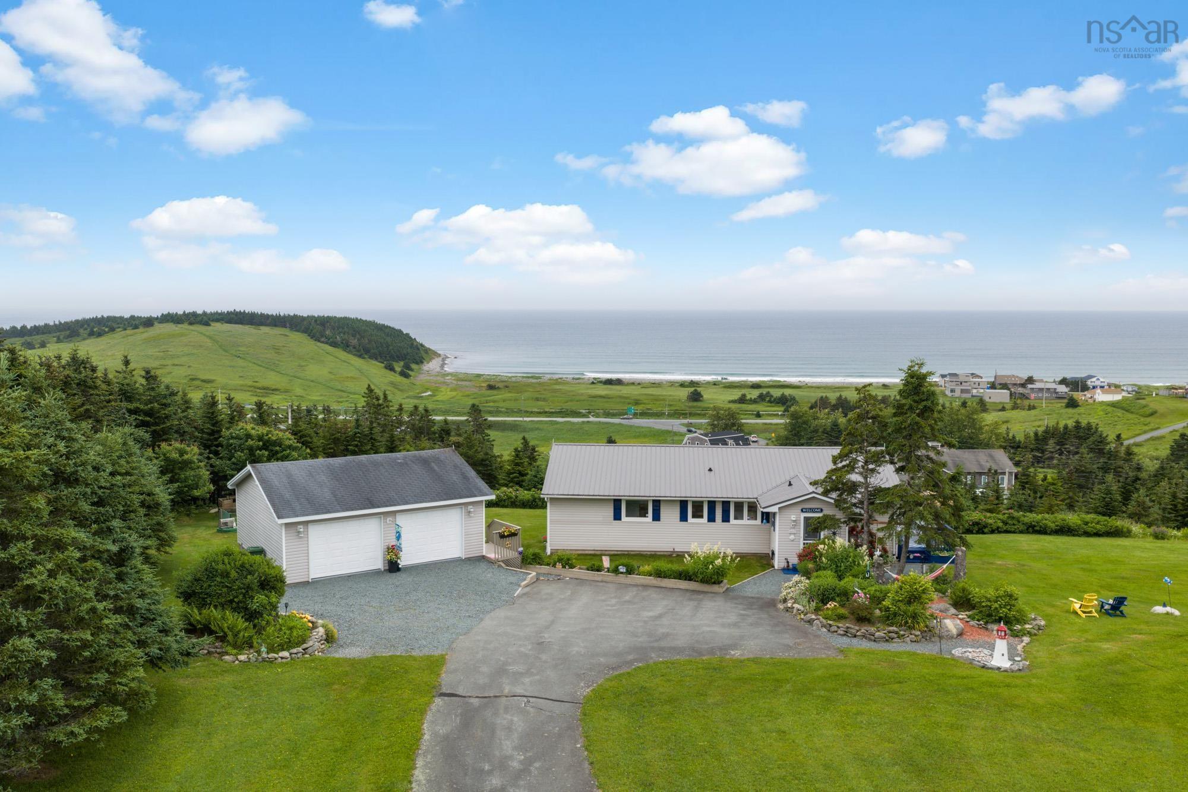
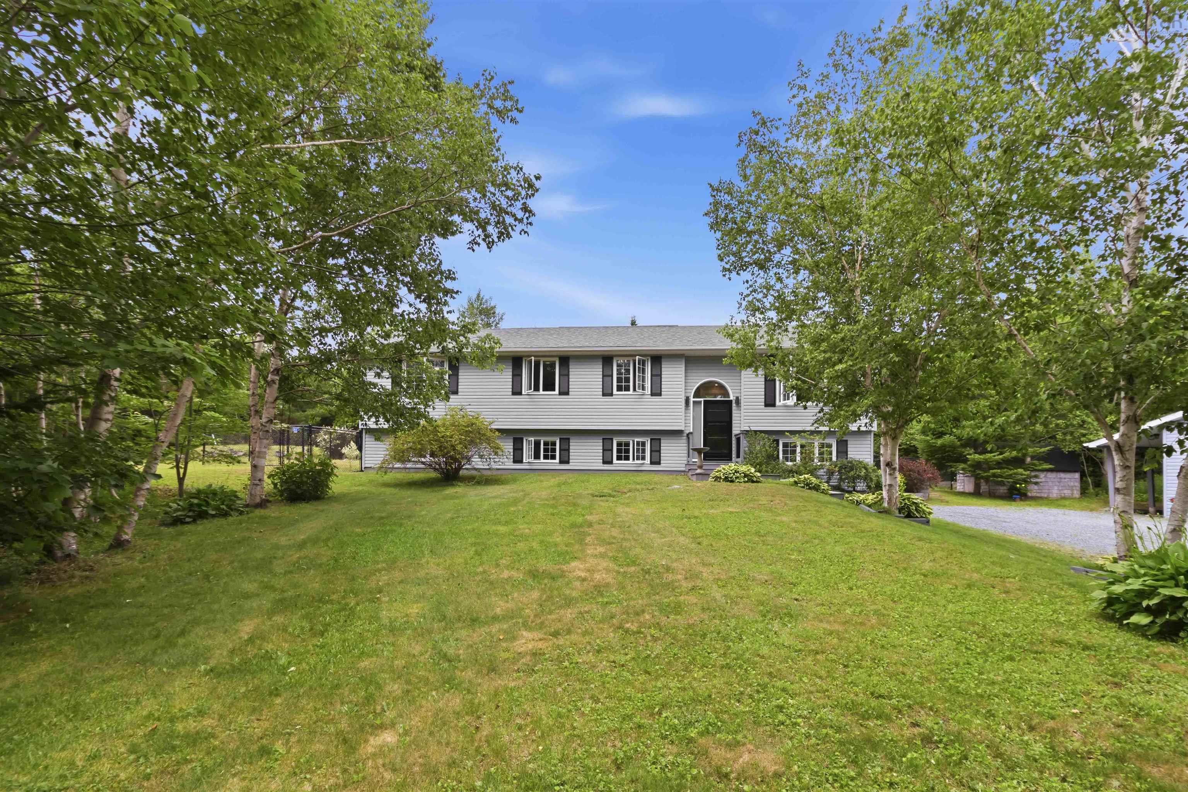
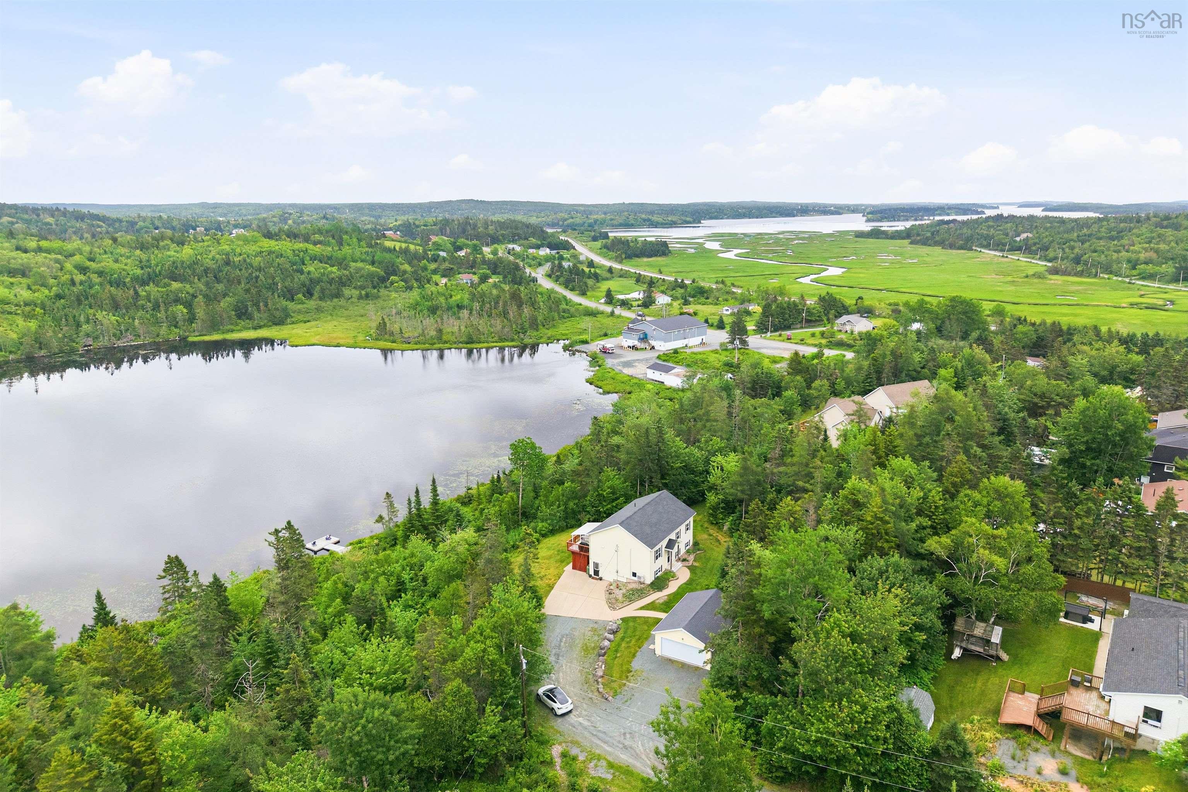
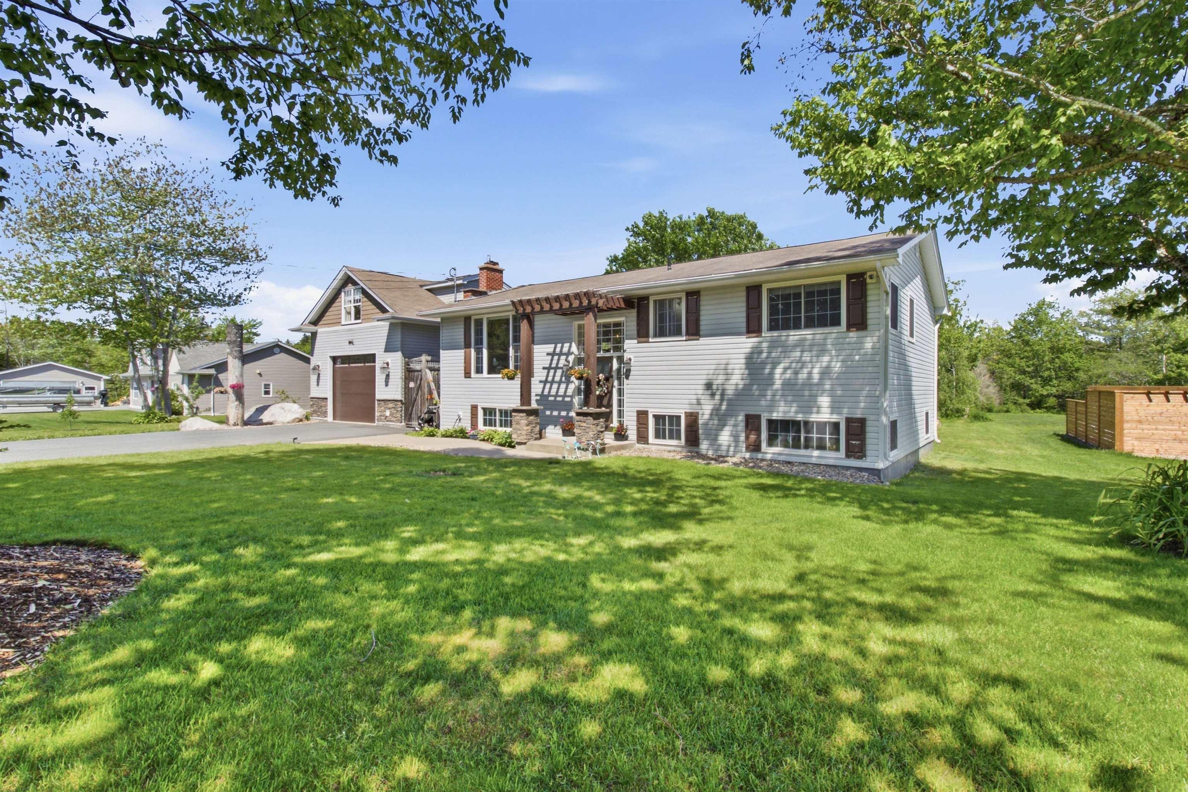
77 Whisper Ridge, Porters Lake, NS (MLS® 202617493): Why wait to build when you can own this stunning 6-month-old modern bungalow in the heart of Porter's Lake? Set on a private 2.34-acre treed lot, this beautifully finished home offers the perfect blend of quality craftsmanship, modern design, and everyday convenience. Located just minutes from Porter's Lake amenities, Highway 107, and only 15 minutes to Dartmouth, you'll also enjoy easy access to boating, paddling, swimming, hiking, biking, and countless other outdoor adventures.The thoughtfully designed 1,587 sq. ft. main level features 2 bedrooms, 2 full baths, an open-concept layout, and a stylish kitchen with a 4' x 6' quartz island, quartz countertops, stainless steel appliances, and main-floor laundry with a brand-new washer and dryer. High-end finishes throughout include hardwood stairs, quality laminate flooring, custom blinds, and a fully ducted heat pump for year-round comfort.The lower level already includes a finished office (approximately 150 sq. ft.) and offers excellent potential for additional living space. The layout has been planned for a future third bedroom, complete with an egress-compliant window, making expansion simple if your needs change.Additional highlights include a heated double attached garage, underground electrical service from the pole to the home for a clean streetscape with no overhead wires, and a GenerLink meter for added peace of mind. This is an exceptional opportunity to own a nearly new home in one of Porter's Lake's most sought-after locations.
Listing Courtesy of: Royal LePage Atlantic (Dartmouth)
Directions
Directions to 77 Whisper Ridge, Porters Lake, NS (MLS® 202617493): Exit 20 on 107 turn towards NS 7 left onto 7 Hwy, right onto Cove Road
Rooms at 77 Whisper Ridge, Porters Lake, NS (MLS® 202617493)
| Level | Type | Dimensions |
| Main Floor | Living Room | 19'8" x 17'9" |
| Main Floor | Dining Room | 10'4" x 9'5" |
| Main Floor | Kitchen | 15'3" x 12'0" |
| Main Floor | OTHER | 5'5" x 11'10" pantry |
| Main Floor | Primary Bedroom | 15'8" x 11'10" |
| Main Floor | Ensuite Bath 1 | 7'4" x 11'10" |
| Main Floor | Bedroom | 10'9" x 11'2" |
| Main Floor | Laundry | 8'9" x 10'5" |
| Main Floor | Bath 1 | 8'2" x 8'3" |
| Basement | Den/Office | 14'6" × 11'0" |
Utilities
Features
Community Features
Schools near 77 Whisper Ridge, Porters Lake, NS (MLS® 202617493)
| Type | Name |
| Elementary School | Porters Lake Elementary School |
| Middle School | Eastern Shore Consolidated School |
| High School | Eastern Shore Consolidated School |