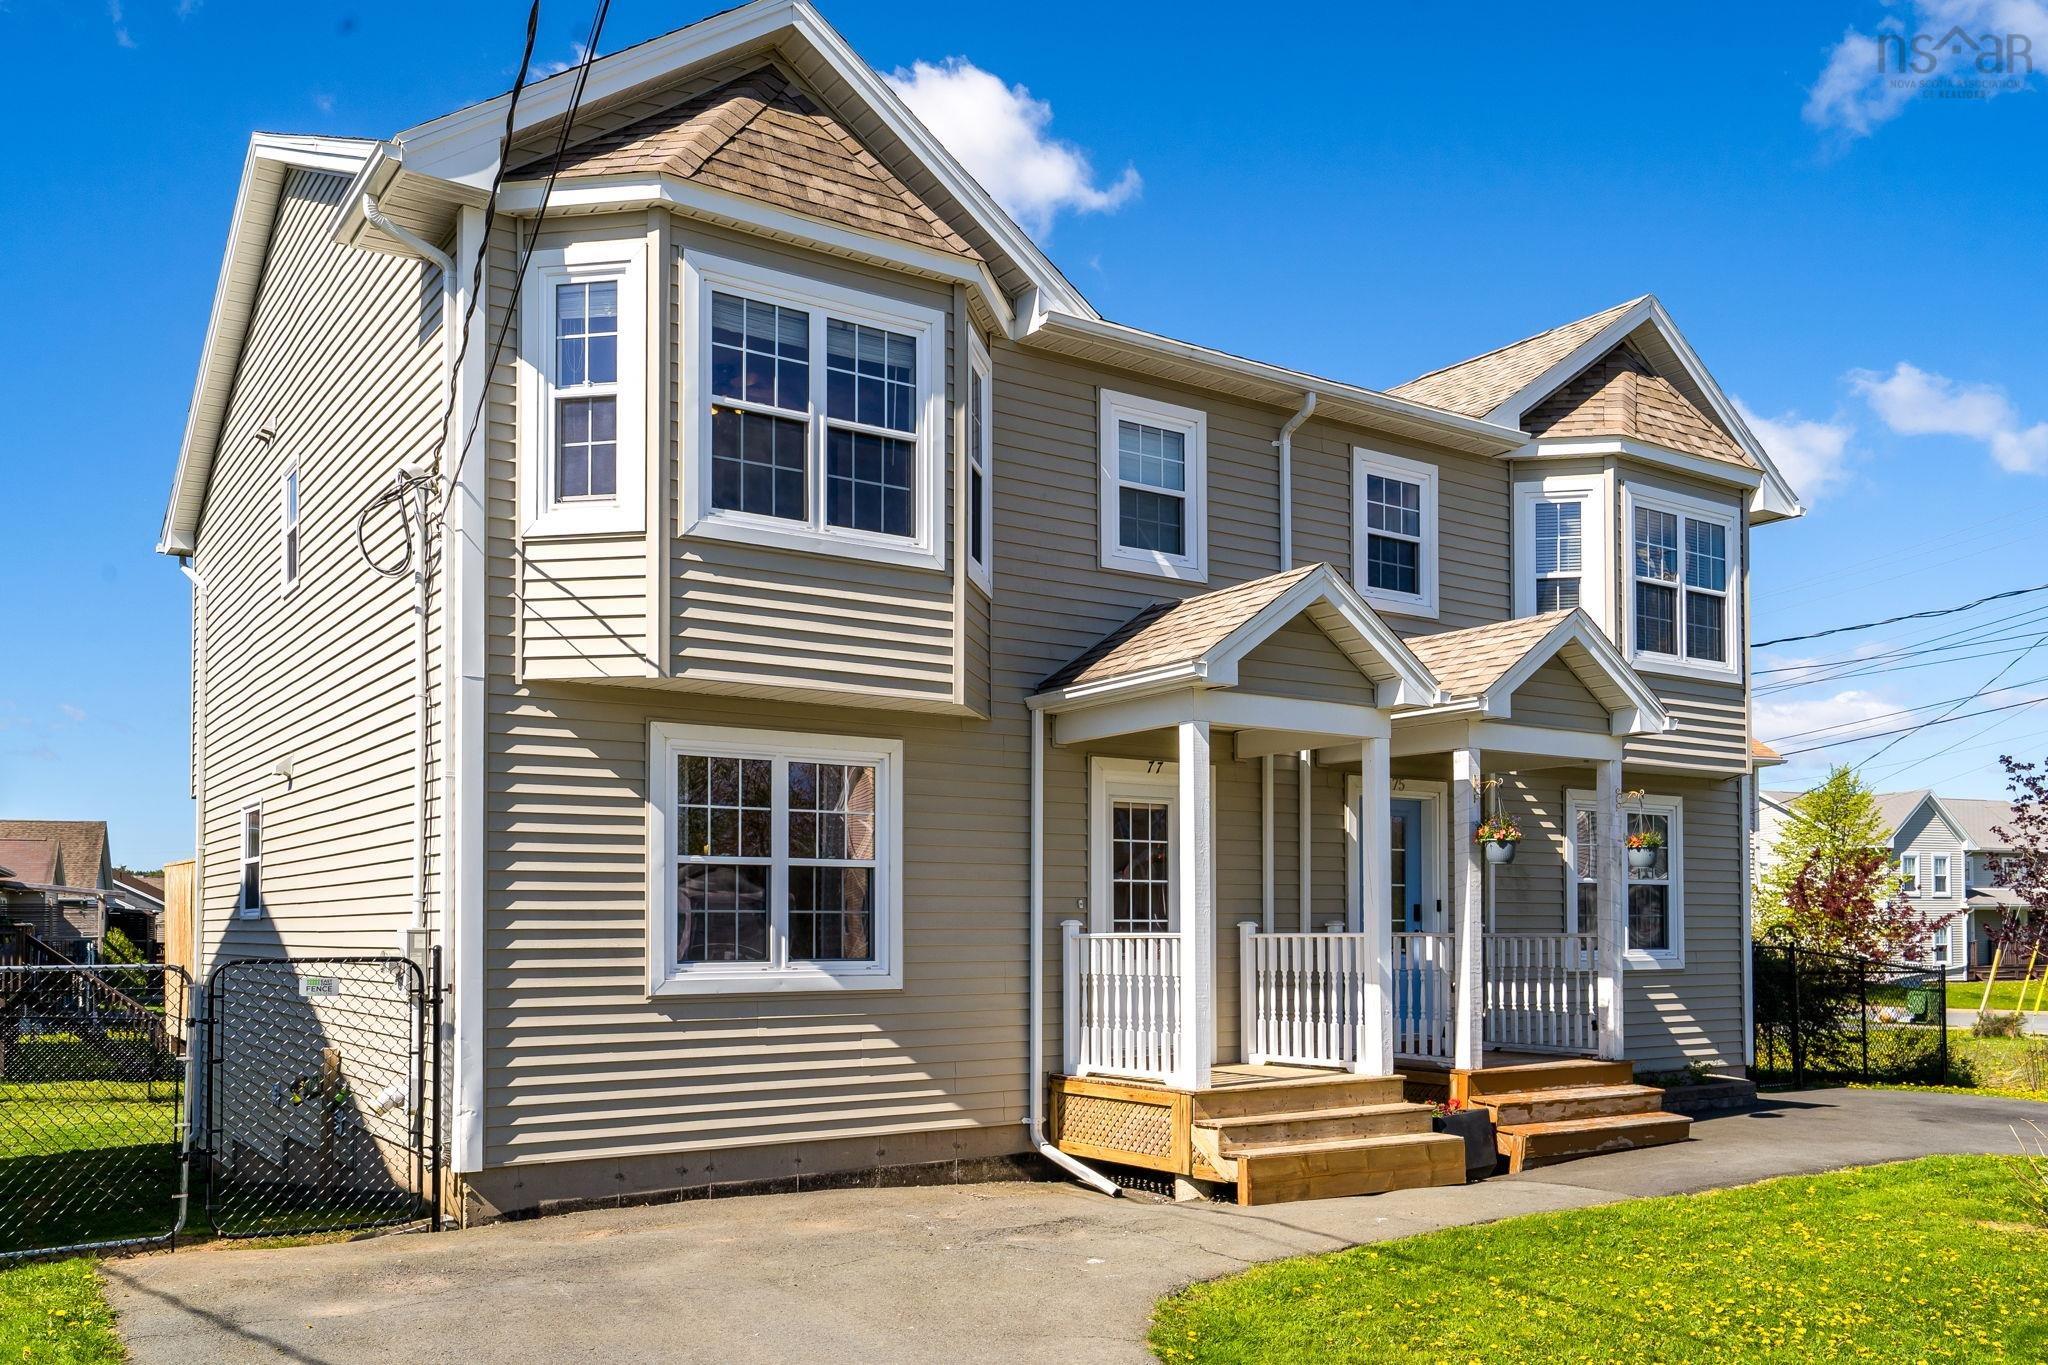
77 Katrina Crescent, Halifax, NS (MLS® 202612068)
| MLS® | 202612068 |
| List Price | $549,900 |
| PID | 41172040 |
| Type | Single Family |
| Style | Semi-Detached |
| Beds. | 3 |
| Baths. | 3 |
| Main Living Area | 1,436 ft2 |
| Finished Area | 1,753 ft2 |
| Age | 13 |
| Lot Size | |
| List Date | May 25, 2026 (3 Days) |
Overview
77 Katrina Crescent, Halifax, NS (MLS® 202612068): You will not want to miss this sweet semi-detached home with over 1750 finished sq ft of living space and many recent upgrades. The spacious layout features 3 bedrooms, 3 baths, 6 appliances (new dryer May ’26) newly finished flex room & bath in basement, ductless heat pump, new hot water heater, electric fireplace with shiplap accent, plus a fenced yard. Located in Governors Brook, a community known for its true sense of community and unbeatable convenience. Enjoy direct access to the Macintosh Run trail system across the street, offering hiking, mountain biking, and lake access pretty much in your back yard! Lots of well-maintained playgrounds and fields are nearby for kids and dogs. Amenities are all within walking distance, including the bus route, groceries, stores, hockey rink, and high school. Plus, it's a quick 10-minute commute to Halifax. This home is the perfect blend of quality living, outdoor recreation, and accessibility. Be sure to act quickly on this one. Your search is over!
Listing Courtesy of: Royal LePage Atlantic
Directions
Directions to 77 Katrina Crescent, Halifax, NS (MLS® 202612068): Herring Cove Road to Drysdale Road to Katrina Crescent
Rooms at 77 Katrina Crescent, Halifax, NS (MLS® 202612068)
| Level | Type | Dimensions |
| Main Floor | Foyer | 6'11" x 6'4" |
| Main Floor | Living Room | 15'2" x 13'10" |
| Main Floor | Kitchen | 15'2" x 13'11" |
| Main Floor | Dining Nook | 9'10" x 6'2" |
| Main Floor | Bath 1 | 5'9" x 5'1" |
| 2nd Level | Primary Bedroom | 16'2" x 13'5" |
| 2nd Level | Bath 2 | 8'10" x 5'8" |
| 2nd Level | Bedroom | 11'6" x 10'4" |
| 2nd Level | Bedroom | 11'6" x 9'3" |
| Basement | Utility | 3'6" x 8' |
| Basement | Storage | 15'5" x 14'6" |
| Basement | Rec Room | 19'3" x 14'5" |
| Basement | Bath 3 | 7'3" x 6'9" |
Utilities
Features
Community Features
Schools near 77 Katrina Crescent, Halifax, NS (MLS® 202612068)
| Type | Name |
| Elementary School | Central Spryfield Elementary School |
| Middle School | Cunard Junior High School |
| High School | Cunard Junior High School |
| Elementary School (Fr. Imm.) | Chebucto Heights Elementary School |
| Middle School (Fr. Imm.) | Elizabeth Sutherland School |
| High School (Fr. Imm.) | JL Ilsely High School |