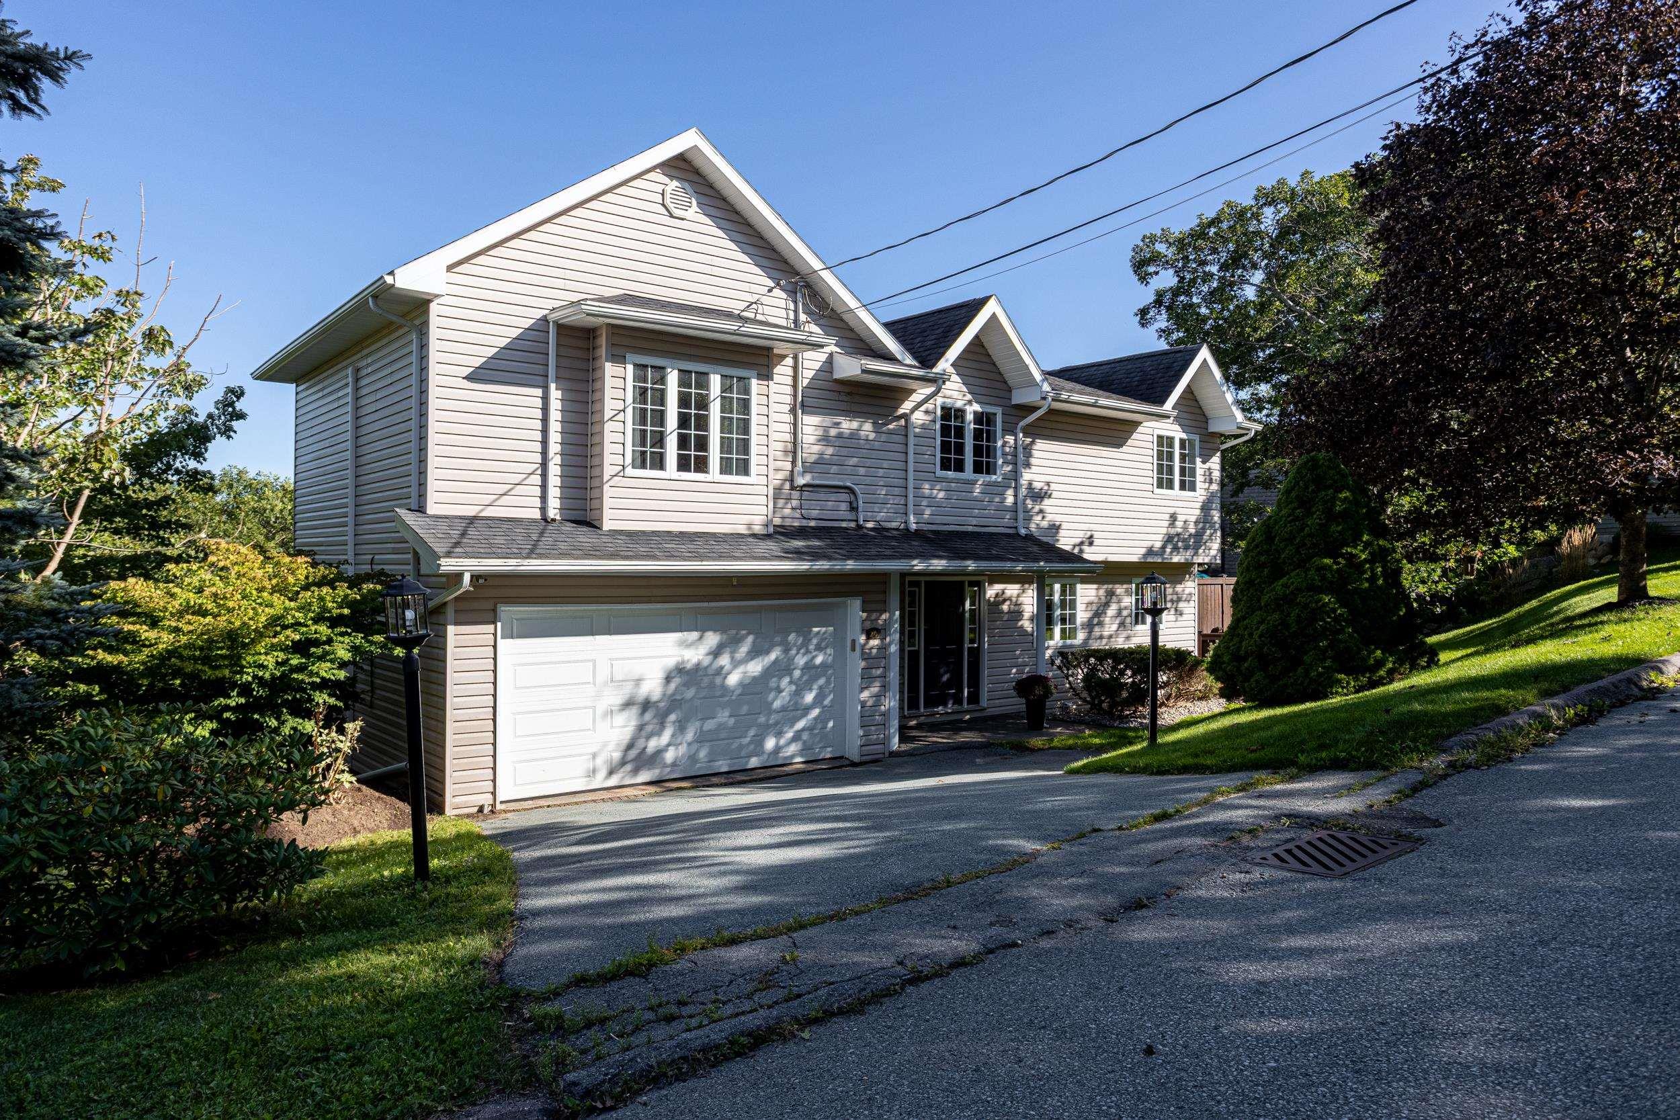
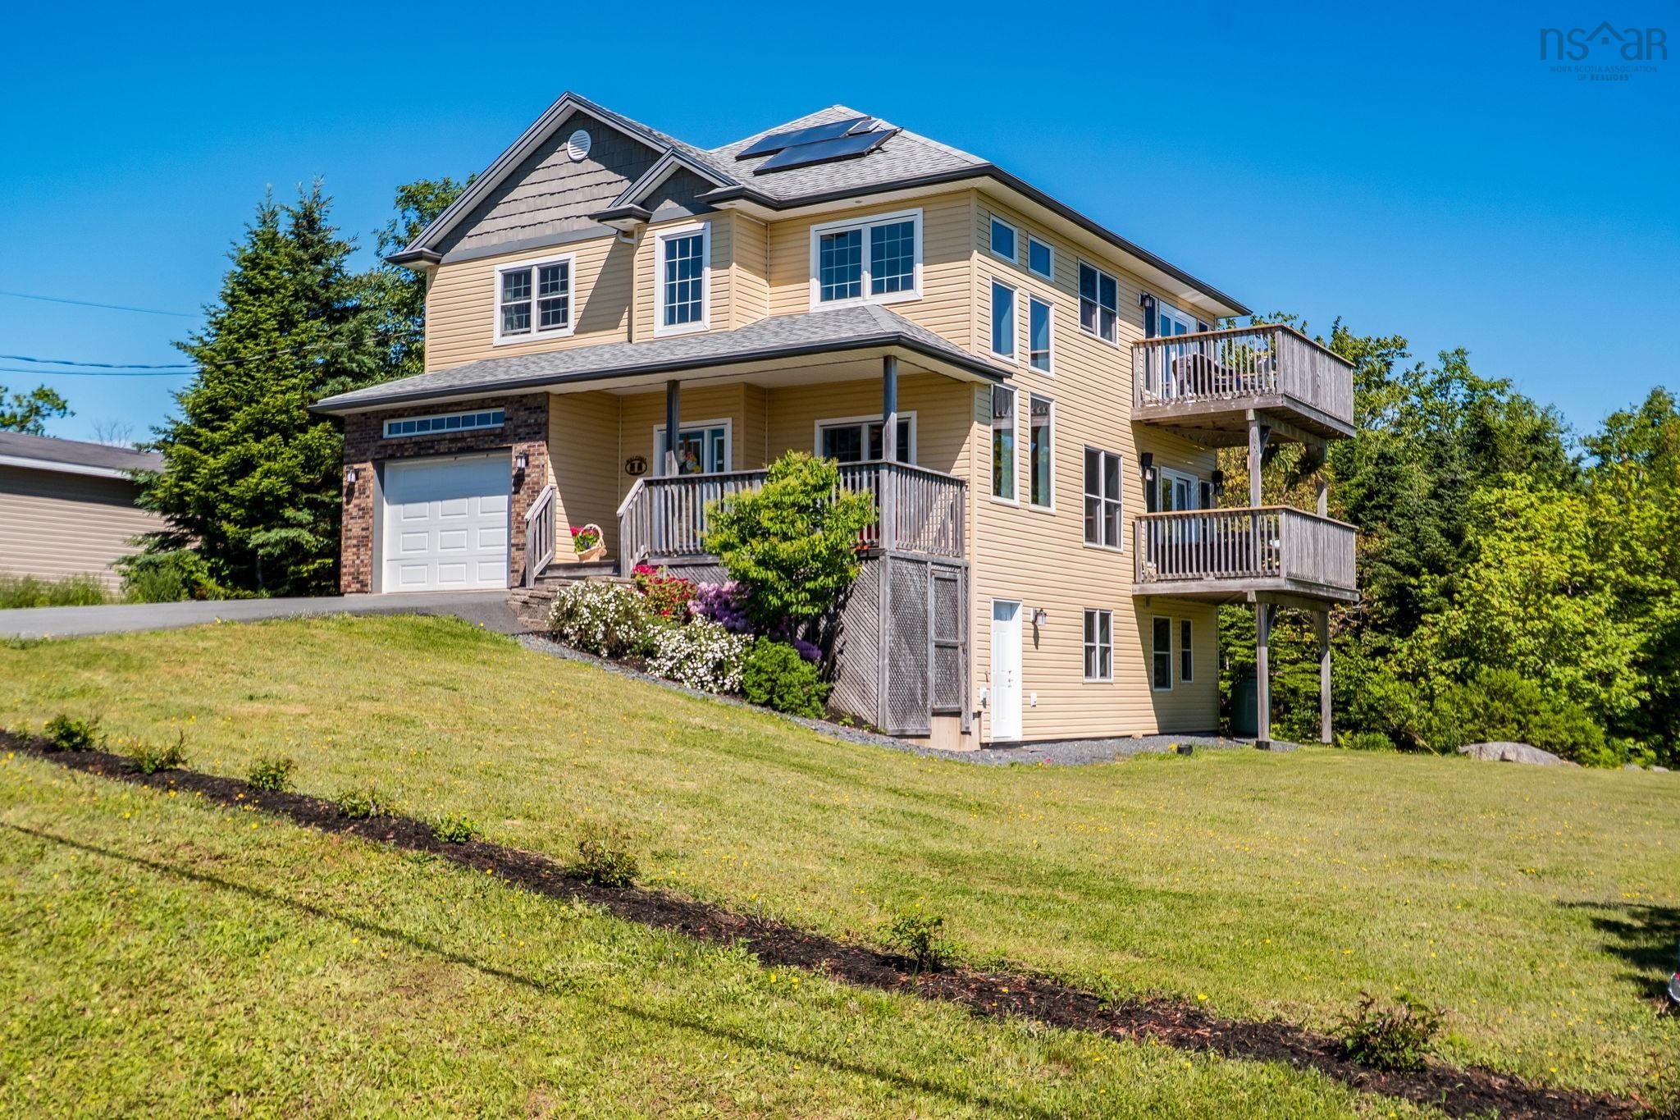
76 Ridgepark Lane, Halifax, NS (MLS® 202625568)

| MLS® | 202625568 |
| List Price | $829,900 |
| PID | 41073420 |
| Type | Single Family |
| Style | Detached |
| Beds. | 4 |
| Baths. | 4 |
| Main Living Area | 2,437 ft2 |
| Finished Area | 3,448 ft2 |
| Age | 21 |
| List Date | Oct 9, 2026 (0 Days) |
Overview
76 Ridgepark Lane, Halifax, NS (MLS® 202625568): Welcome to this impressive home in sought-after Stoneridge, offering spacious living in a prime Halifax location close to downtown, shopping, trails and Long Lake Provincial Park. The bright main level features 9-foot ceilings, hardwood and ceramic flooring, a generous kitchen with stainless steel appliances, and a beautiful bayed dining area opening to a large deck and level backyard. A sunken family room provides an inviting space for relaxing or entertaining. Upstairs, 4 spacious bedrooms include a lovely primary suite with ductless heat pump and ensuite with jet tub and separate shower. The finished lower level offers two additional rooms and a full bath, ideal for guests, a home office or media room. A beautifully appointed home offering space, comfort and an exceptional location.
Listing Courtesy of: Exit Realty Metro
Directions
Directions to 76 Ridgepark Lane, Halifax, NS (MLS® 202625568): Dunbrack to Walter Havill to Ridgepark Lane
Rooms at 76 Ridgepark Lane, Halifax, NS (MLS® 202625568)
| Level | Type | Dimensions |
| Main Floor | Foyer | 11x5.3 |
| Main Floor | Living Room | 11.11x15 |
| Main Floor | Dining Room | 11.11x12 |
| Main Floor | Eat In Kitchen | 11.2x20.6 + jog |
| Main Floor | Family Room | 14.10x11 |
| Main Floor | Bath 1 | 8x3 |
| Main Floor | Laundry | 6.11x6.2 |
| 2nd Level | Bedroom | 12.1x10.11 |
| 2nd Level | Bedroom | 12.9x10.11 + jog |
| 2nd Level | Bath 2 | 12.1x6.3 |
| 2nd Level | Bedroom | 12.9x10.11 |
| 2nd Level | Primary Bedroom | 19.1x11.3 + jog |
| 2nd Level | Ensuite Bath 1 | 9x12.1 |
| Basement | Rec Room | 25.9x11.3 |
| Basement | Bath 3 | 5x6.9 |
| Basement | Games Room | 31.9x10.7 + jog |
| Basement | Utility | 9.8x6.8 |
| Main Floor | Main Hallway | |
| 2nd Level | 2nd Hallway | |
| Basement | Basement Hallway |
Inclusions
Fridge, stove, dishwasher, washer & dryer.
Utilities
Features
Community Features
Schools near 76 Ridgepark Lane, Halifax, NS (MLS® 202625568)
| Type | Name |
| Elementary School | Springvale Elementary School |
| Middle School | St Agnes Junior High School |
| High School | Citadel High School |
| Elementary School (Fr. Imm.) | St Catherine's Elementary School |
| Middle School (Fr. Imm.) | Oxford School |
| High School (Fr. Imm.) | Citadel High School |